530 Severn Avenue, Tampa, FL 33606
- $3,099,000
- 5
- BD
- 5
- BA
- 4,101
- SqFt





- List Price
- $3,099,000
- MLS#
- TB8386959
- Type
- Single Family Residential
- Property Style
- Single Family
- Bedrooms
- 5
- Bathrooms
- 5
- Living Area
- 4,101
- Lot Size
- 9,440
- Subdivision
- Davis Islands
- Year Built
- 2025
Property Description
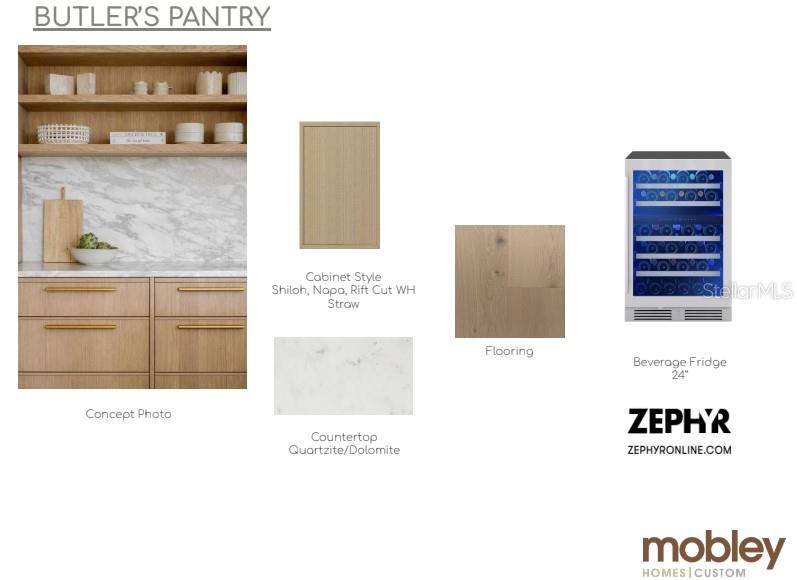
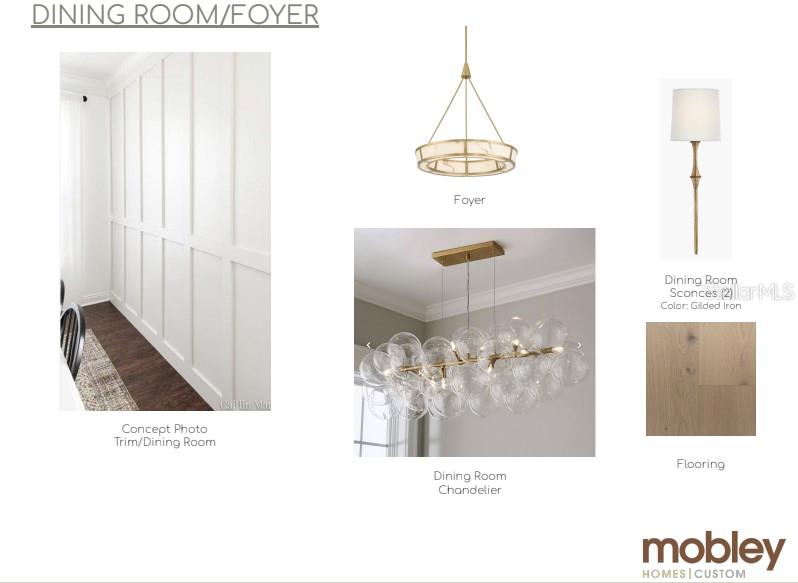
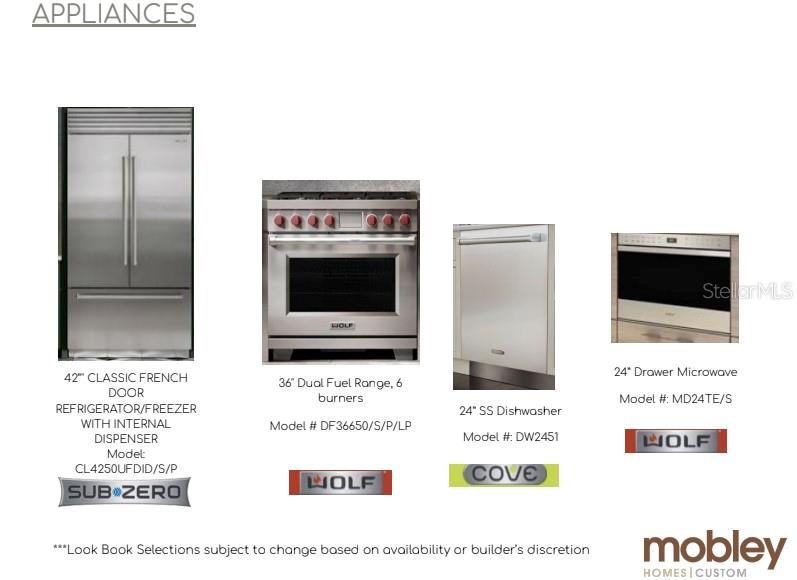
Under Construction. Ground Broken. Completion Late 2026. Great street with new homes. Welcome to 530 Severn Ave, an exquisite luxury home on an oversized prime Davis Islands home site in the Gorrie, Wilson, Plant School District. Designed for modern living with timeless elegance, this stunning residence by Mobley Homes Custom offers quality craftsmanship and high-end finishes, a perfect blend of sophistication and comfort in one of South Tampa’s most coveted neighborhoods. Walk inside and step into a grand Foyer leading to an open-concept Family Room, seamlessly connected to a gourmet Kitchen featuring Wolf/Sub Zero appliances, a gas range, and custom inset cabinets with marble and Corian countertops. The adjacent Dining Room is ideal for entertaining, while a Guest Suite with a semi-private pool bath provides a great space for visitors. A Study, Mud Room, and Powder Room add functionality. Outside, the Lanai boasts an outdoor kitchen with a gas grill, overlooking a pool with Pebble Tec finish and Shellock pavers. Ascend upstairs to the expansive Master Suite, complete with a luxurious Master Bath and dual walk-in closets. Three additional bedrooms—each with en-suite baths and walk-in closets—ensure comfort for all. A versatile Bonus Room offers space for a home theater or office, along with an upstairs Laundry Area. Built on a pile foundation system for durability, with a metal lower roof and tile upper roof for a sleek, modern look. Inside you'll find engineered hardwood flooring flows throughout, complemented by custom trim detailing. Energy-efficient gas tankless water heaters ensure endless hot water. Look book available with all selections. Call your agent for details.
/u.realgeeks.media/sangersells/ee34b5b7bf98-Headshot.jpeg)
Additional Information
- Community Features
- Airport/Runway, Park, Playground, Sidewalks, Street Lights, No Deed Restriction
- Exterior Construction
- Block, Frame
- Style
- Two Story
- Interior
- Ceiling Fans(s), Eat-in Kitchen, High Ceilings, Kitchen/Family Room Combo, Thermostat, Walk-In Closet(s)
- Interior Features
- Ceiling Fans(s), Eat-in Kitchen, High Ceilings, Kitchen/Family Room Combo, Thermostat, Walk-In Closet(s)
- Appliances
- Built-In Oven, Cooktop, Gas Water Heater, Range Hood, Refrigerator, Tankless Water Heater, Washer
- Exterior
- Lighting, Outdoor Grill, Outdoor Kitchen, Rain Gutters, Sidewalk
- Roof
- Metal, Shingle
- High School
- Plant-HB
- Middle School
- Wilson-Hb
- Elementary School
- Gorrie-Hb
- Extra Rooms
- Bonus Room, Den/Library/Office, Family Room, Formal Dining Room Separate, Interior In-Law Suite w/No Private Entry
- Utilities
- BB/HS Internet Available, Cable Connected, Electricity Available, Fiber Optics, Natural Gas Connected, Water Connected
- Floor
- Hardwood, Tile
- Heating
- Central, Electric
- Cooling
- Central Air
- Pool
- Yes
- Pool Type
- Private
Listing courtesy of EXIT BAYSHORE REALTY.
Mortgage Calculator
All listing information is deemed reliable but not guaranteed and should be independently verified through personal inspection by appropriate professionals. Listings displayed on this website may be subject to prior sale or removal from sale. Availability of any listing should always be independently verified. Listing information is provided for consumer personal, non-commercial use, solely to identify potential properties for potential purchase. All other use is strictly prohibited and may violate relevant federal and state law. Data last updated on