501 Brightwaters Boulevard Ne, St Petersburg, FL 33704
- $12,000,000
- 6
- BD
- 7
- BA
- 7,101
- SqFt
- List Price
- $12,000,000
- Price Change
- ▼ $1,500,000 1775787842
- MLS#
- TB8399521
- Type
- Single Family Residential
- Property Style
- Single Family
- Bedrooms
- 6
- Bathrooms
- 7
- Living Area
- 7,101
- Lot Size
- 24,150
- Subdivision
- Snell Isle Brightwaters Sec 1 Rep
- Year Built
- 1924
Property Description
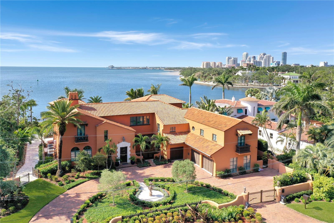
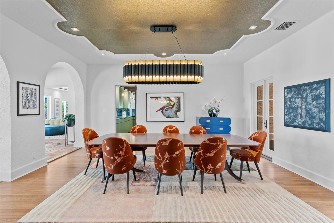
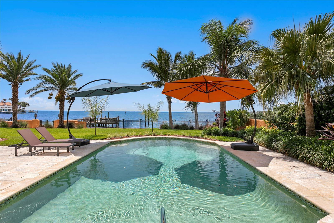
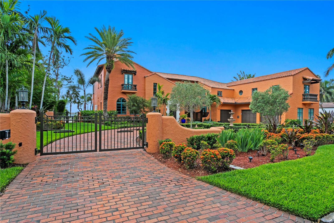

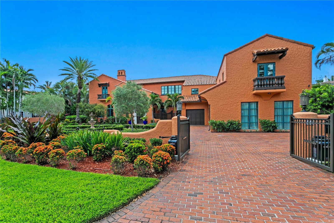
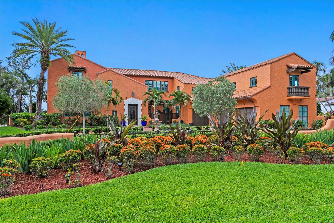

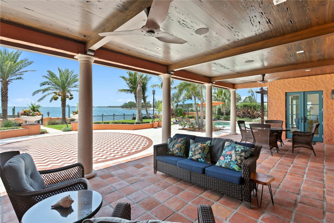
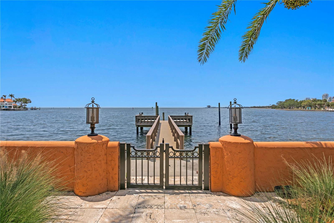
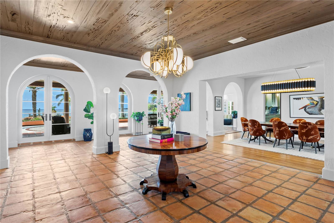

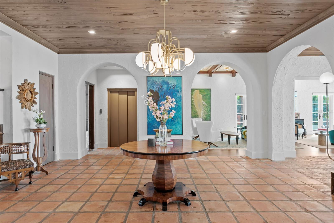
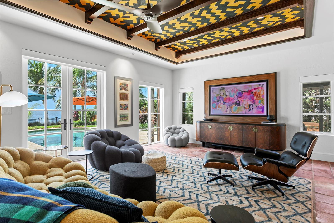
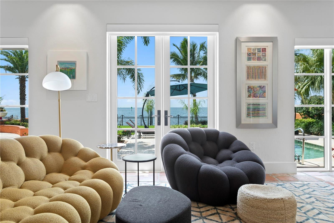
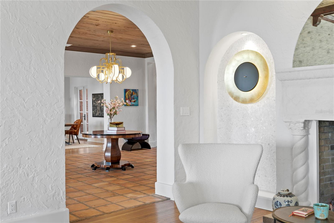
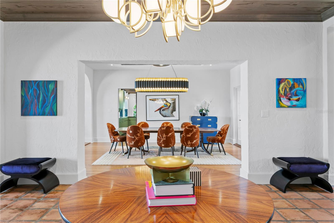
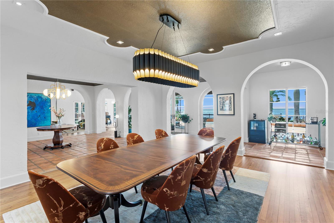
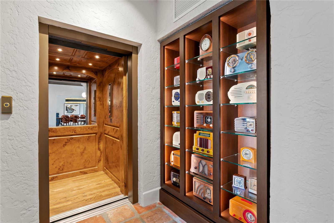
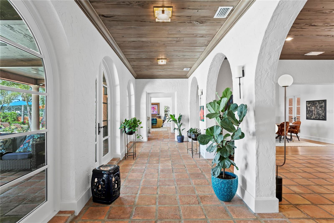
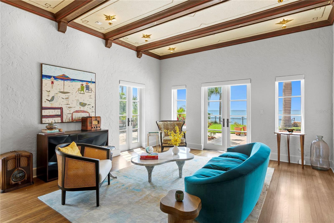
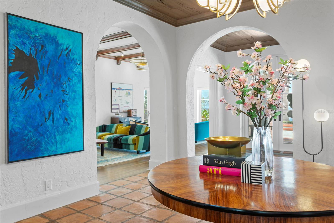
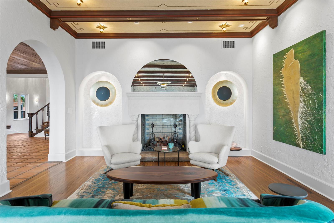
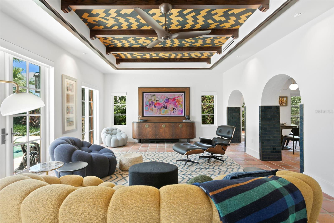
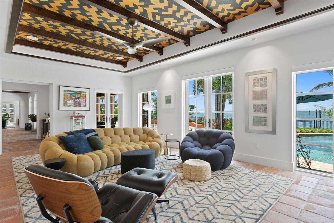
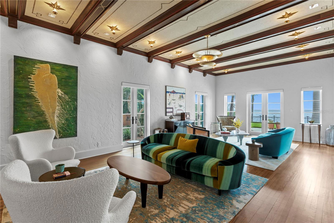
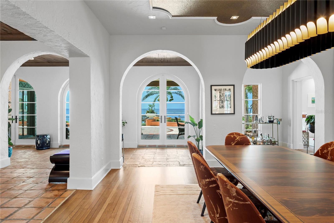
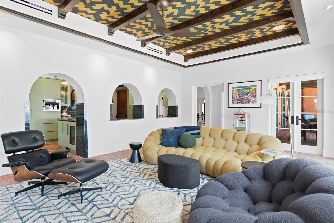
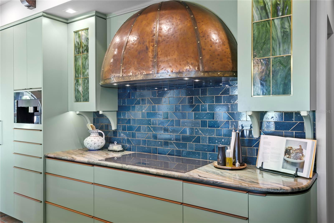
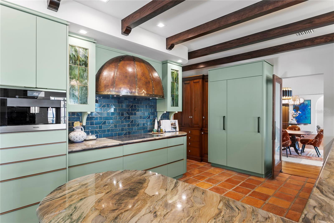
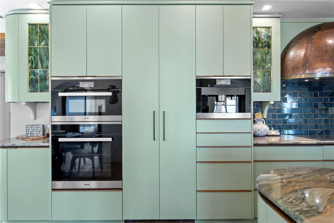
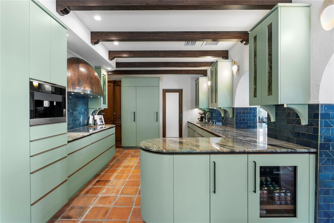
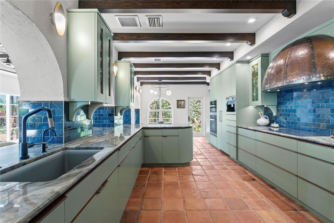
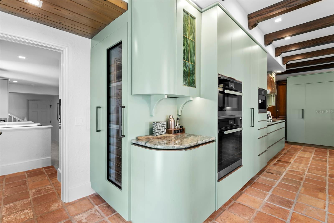
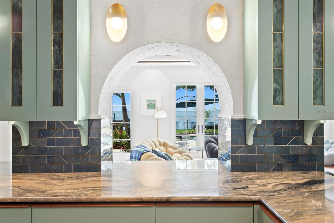
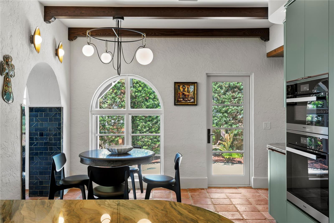
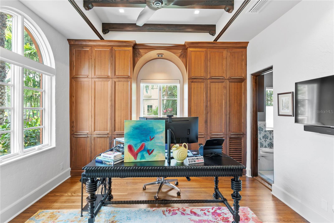
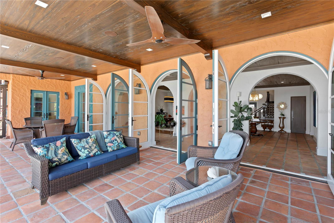
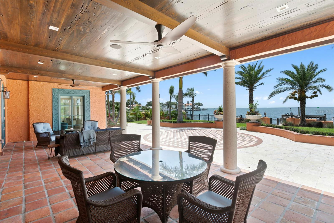
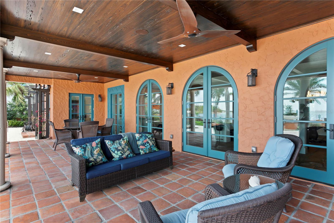
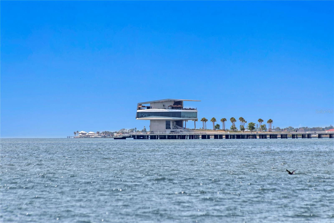
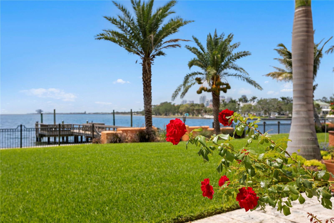
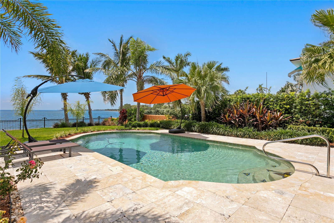
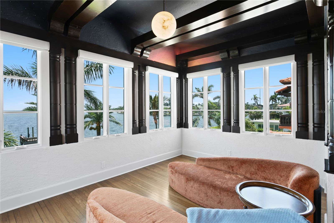
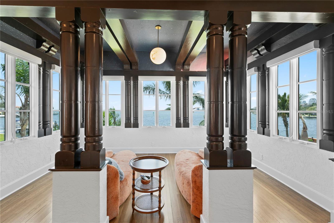


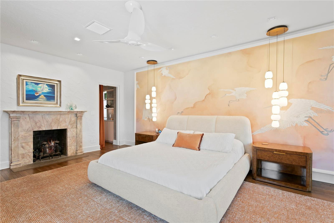
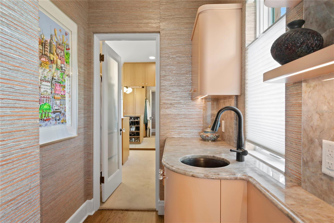
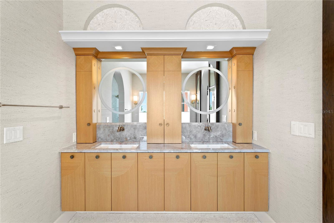
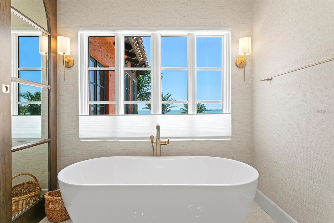
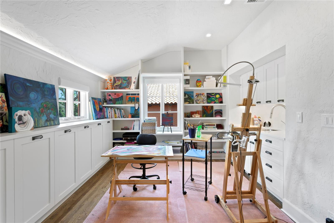
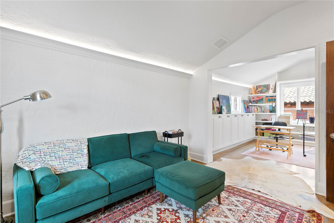
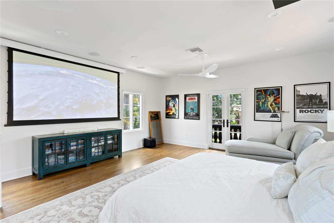
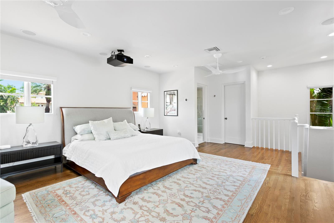
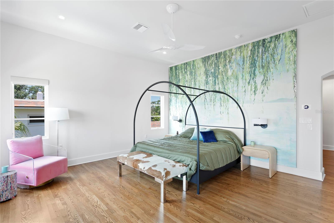
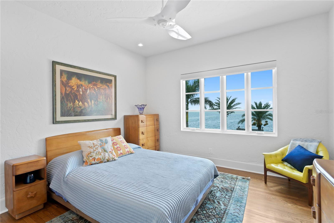
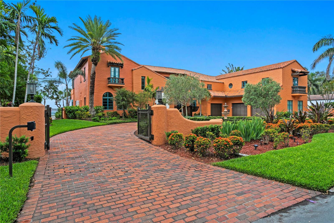
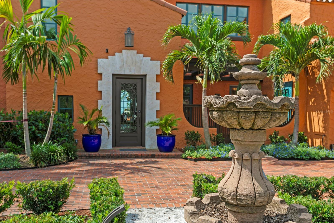
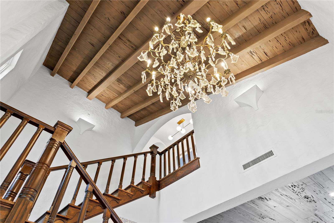
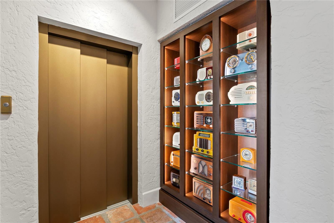
A completely updated and remodeled 1920's Spanish Estate that the design cognoscenti are applauding for its renewed vision which complements its original character. Over 1/2 acre of prime property, with one of the most coveted waterfront views of the St Pete skyline and pier, the home showcases the dynamic relationship of the modern and the heirloom, as it elegantly weaves the glamor of the past with the present day. A well loved home, designed now for entertaining and enjoyment plus comfortable, unimposing formality. The current owner spent over 3 years enhancing the bygone era with extraordinary quality and modern details. Grand in scale and proportion with spectacular rooms, high ceilings, natural light and exquisite craftsmanship, the home is unpretentious and unmistakenly beautiful. Every room is magical, peaceful and a living piece of art in itself. From revived floors to ceilings, bathrooms to kitchen, media room, fireplaces, both master-suites, elevator, lighting, cabinetry, woodwork, decorative painting, stairways, hurricane-proof and designer doors and windows, to Energy Star appliances, utilities and Smart-Home system, cypress lanai ceiling, tile, pavers, security gates, 3-car garage, as well as dock, seawall cap, hardscape and landscape, all has been masterfully updated, replaced or revised, with a continued reverence to the home's history and a nod to the modern and meaningful, wonderful high-quality curated details necessary for today. Located within walking distance to downtown St Pete and all that the city has to offer, this home is exceptional. 30 minutes to Tampa International Airport and the beaches. Seller may consider financing. More details on the Feature Sheet.
/u.realgeeks.media/sangersells/ee34b5b7bf98-Headshot.jpeg)
Additional Information
- Community Features
- No Deed Restriction
- Exterior Construction
- Block, Other, Stucco
- Style
- Two Story
- Interior
- Built-in Features, Cathedral Ceiling(s), Ceiling Fans(s), Coffered Ceiling(s), Crown Molding, Elevator, High Ceilings, Open Floorplan, PrimaryBedroom Upstairs, Smart Home, Solid Wood Cabinets, Split Bedroom, Stone Counters, Thermostat, Vaulted Ceiling(s), Walk-In Closet(s), Window Treatments
- Interior Features
- Built-in Features, Cathedral Ceiling(s), Ceiling Fans(s), Coffered Ceiling(s), Crown Molding, Elevator, High Ceilings, Open Floorplan, PrimaryBedroom Upstairs, Smart Home, Solid Wood Cabinets, Split Bedroom, Stone Counters, Thermostat, Vaulted Ceiling(s), Walk-In Closet(s), Window Treatments
- Appliances
- Bar Fridge, Built-In Oven, Cooktop, Dishwasher, Dryer, Electric Water Heater, Freezer, Ice Maker, Microwave, Other, Tankless Water Heater, Touchless Faucet, Washer, Water Filtration System, Water Purifier, Water Softener, Wine Refrigerator
- Exterior
- Courtyard, French Doors, Garden, Lighting, Outdoor Kitchen, Private Mailbox, Rain Gutters, Sidewalk
- Roof
- Other, Tile
- Extra Rooms
- Bonus Room, Breakfast Room Separate, Den/Library/Office, Formal Dining Room Separate, Inside Utility, Media Room, Storage Rooms
- Located Near
- Flood Insurance Required, FloodZone, City Limits, Key Lot, Landscaped, Near Golf Course, Near Marina, Oversized Lot, Paved
- Utilities
- BB/HS Internet Available, Cable Available, Phone Available, Public, Sprinkler Recycled
- Fireplace
- Yes
- Garage
- Circular Driveway, Driveway, Garage Door Opener, Garage Faces Side, Guest
- Floor
- Tile, Wood
- Heating
- Central, Electric, Heat Pump, Zoned
- Cooling
- Central Air, Humidity Control, Zoned
- Pool
- Yes
- Pool Type
- Private
- Water
- Sailboat Water, Boatable Water, Bay View, Bay Front
- Frontage
- Bay/Harbor
- Water View
- Yes
Listing courtesy of RE/MAX ACTION FIRST OF FLORIDA.
Mortgage Calculator
All listing information is deemed reliable but not guaranteed and should be independently verified through personal inspection by appropriate professionals. Listings displayed on this website may be subject to prior sale or removal from sale. Availability of any listing should always be independently verified. Listing information is provided for consumer personal, non-commercial use, solely to identify potential properties for potential purchase. All other use is strictly prohibited and may violate relevant federal and state law. Data last updated on