9600 W Gulf Boulevard, Treasure Island, FL 33706
- $7,990,000
- 5
- BD
- 7
- BA
- 5,198
- SqFt
- List Price
- $7,990,000
- Price Change
- ▼ $409,899 1777786164
- MLS#
- TB8406766
- Type
- Single Family Residential
- Property Style
- Single Family
- Bedrooms
- 5
- Bathrooms
- 7
- Living Area
- 5,198
- Lot Size
- 6,081
- Subdivision
- Sawyer & Harrells 2nd Add
- Year Built
- 2025
Property Description

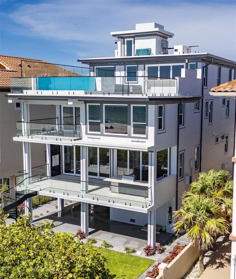

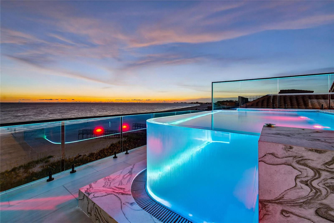
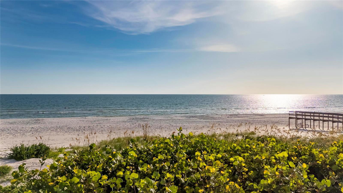
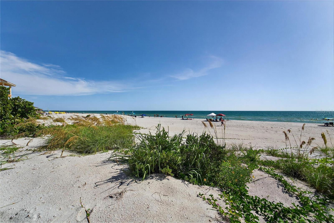
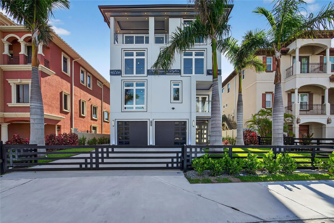
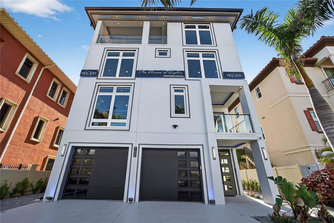
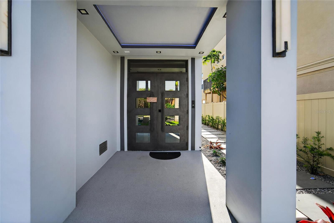

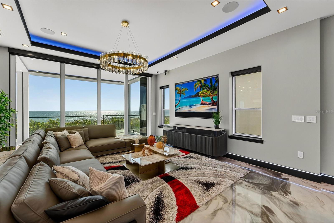
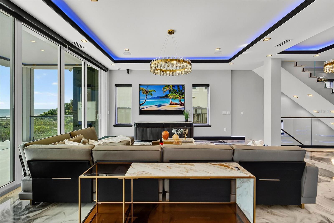
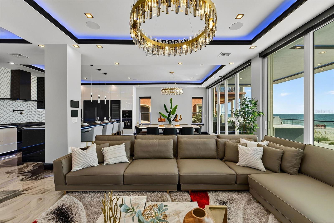
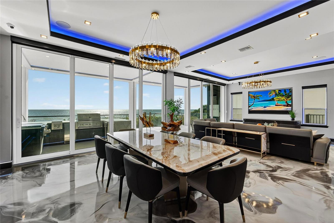
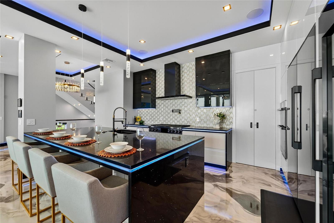
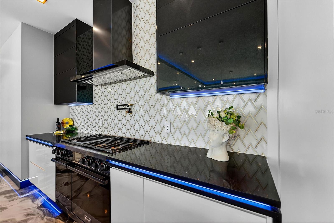
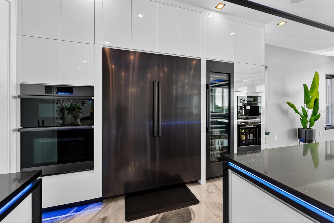
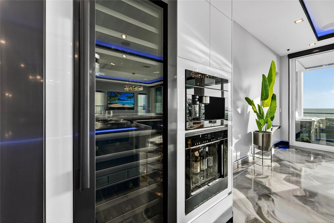
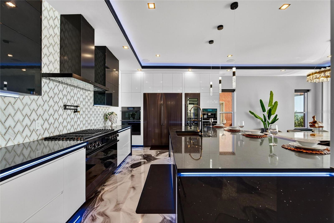

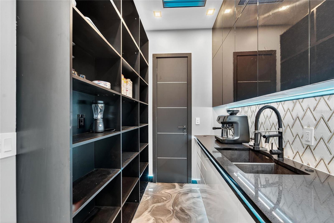
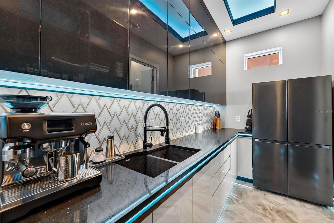
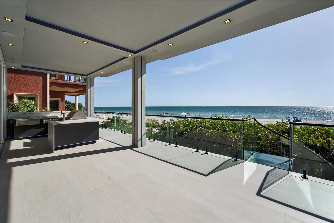
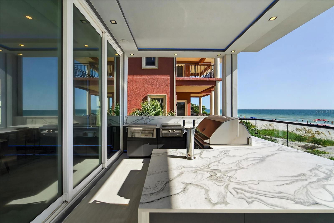
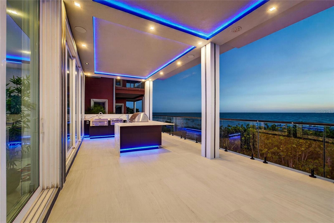
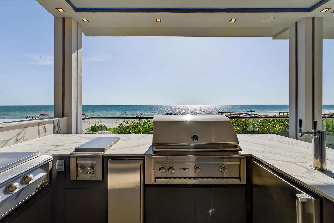
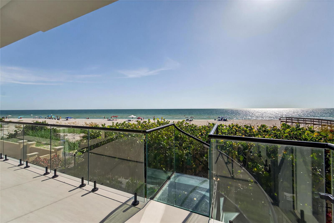
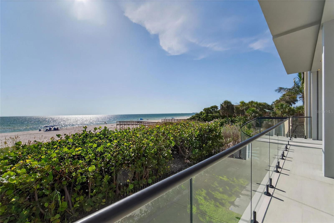
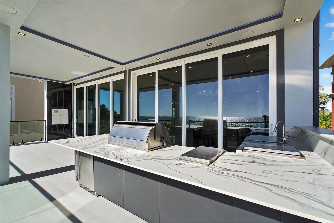
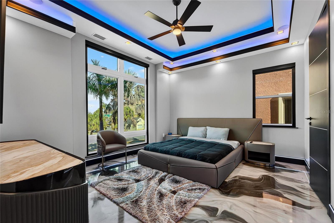
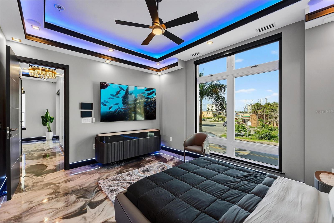
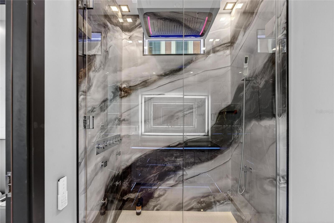
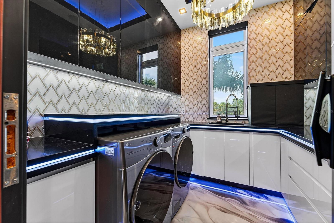
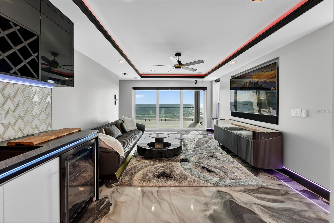

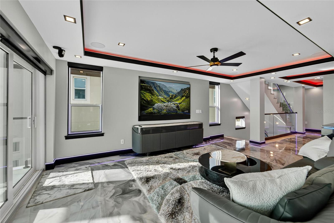
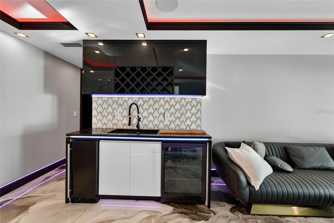
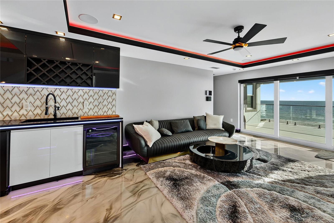
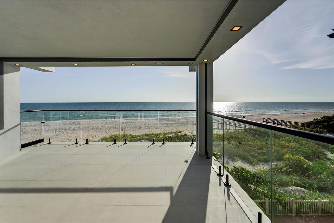
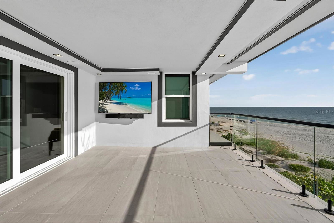

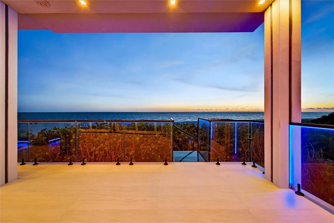

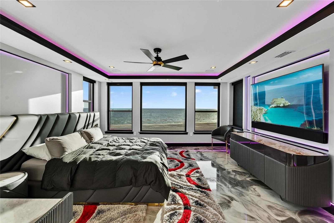
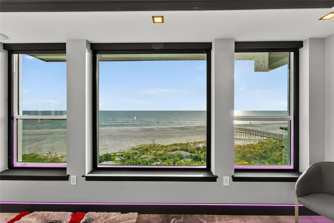
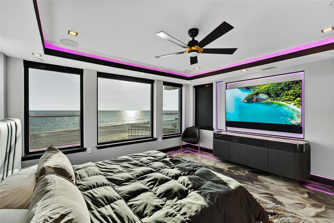
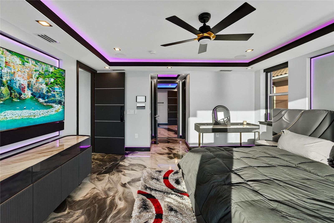
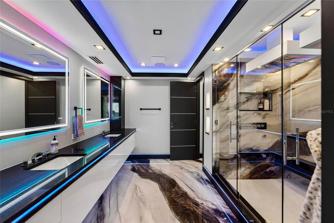
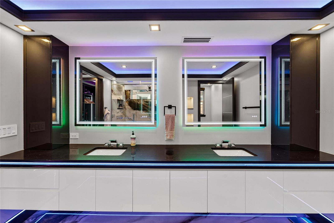
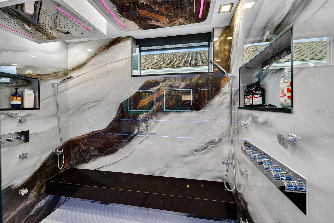
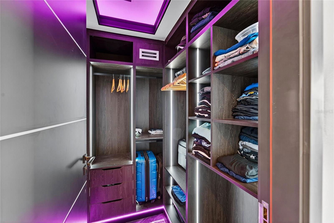

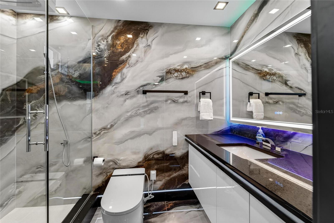
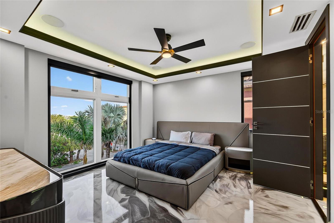
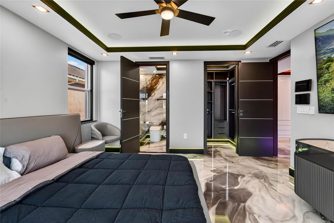
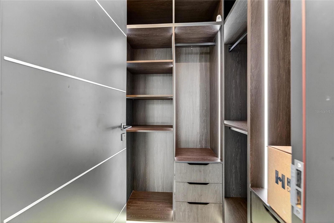
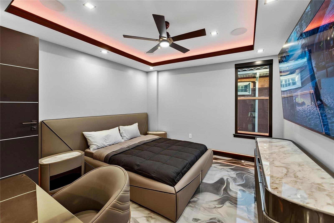
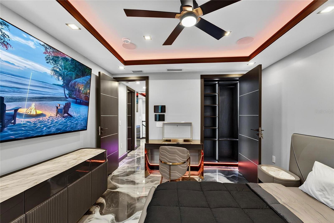
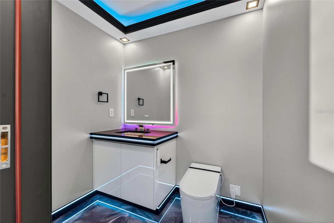
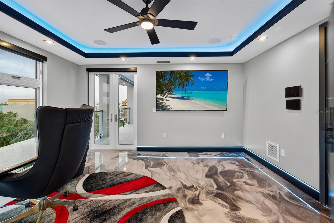
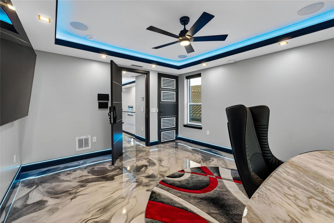
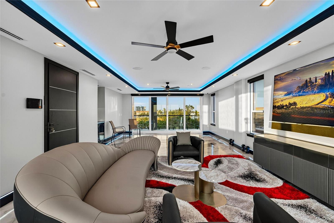
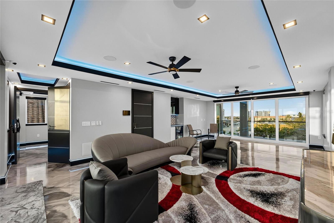
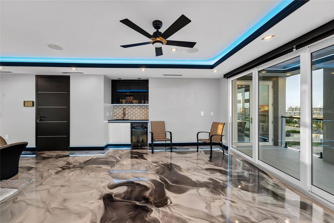
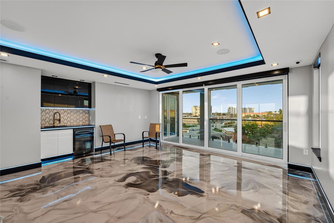
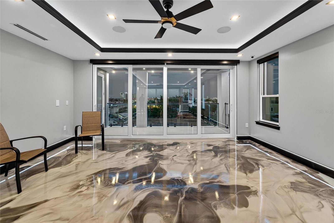
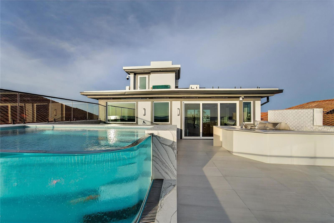
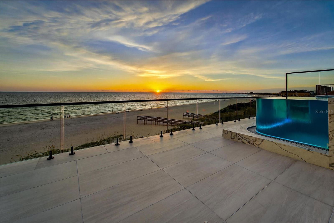
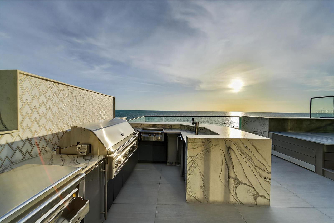

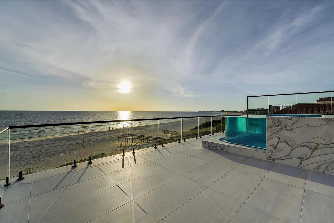
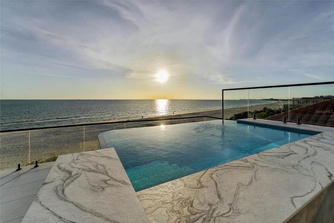
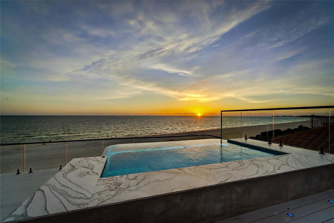
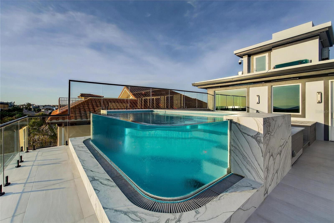

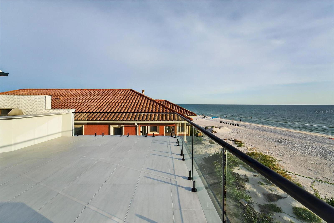
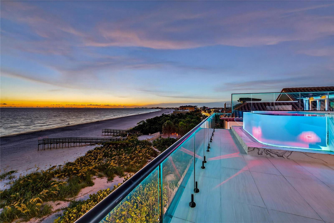
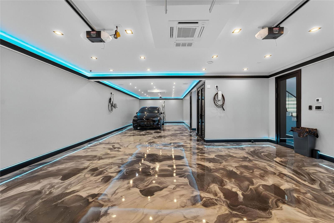


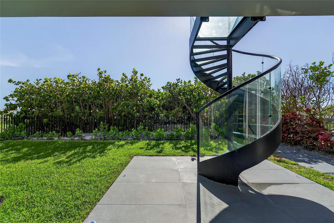
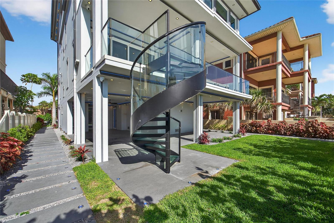
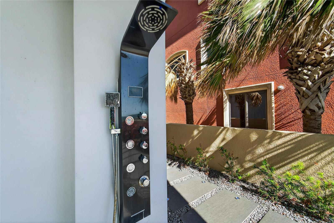
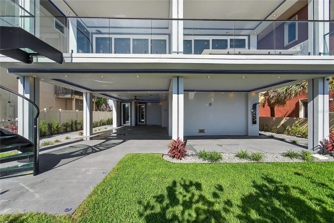
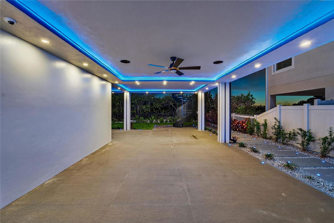
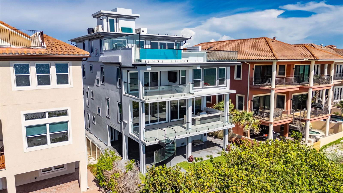
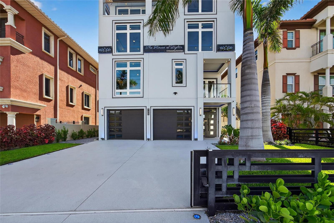
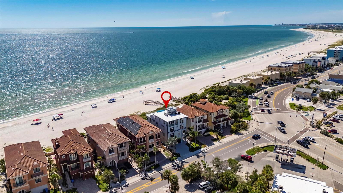
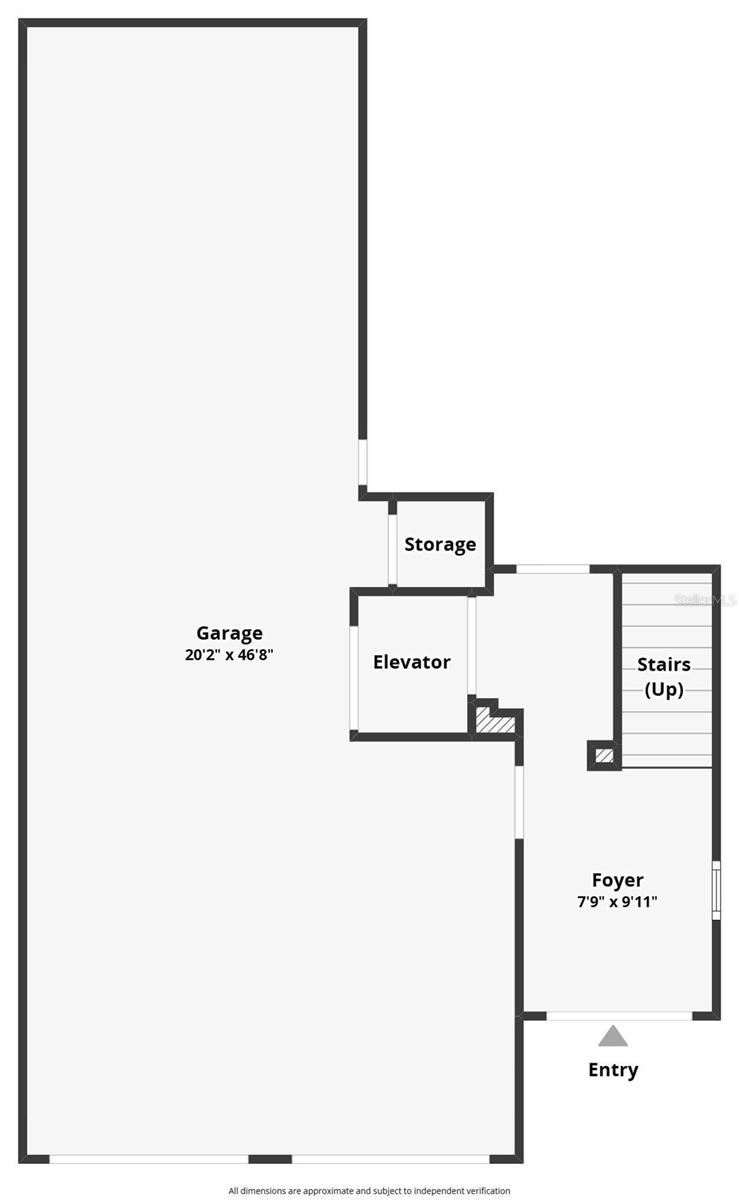

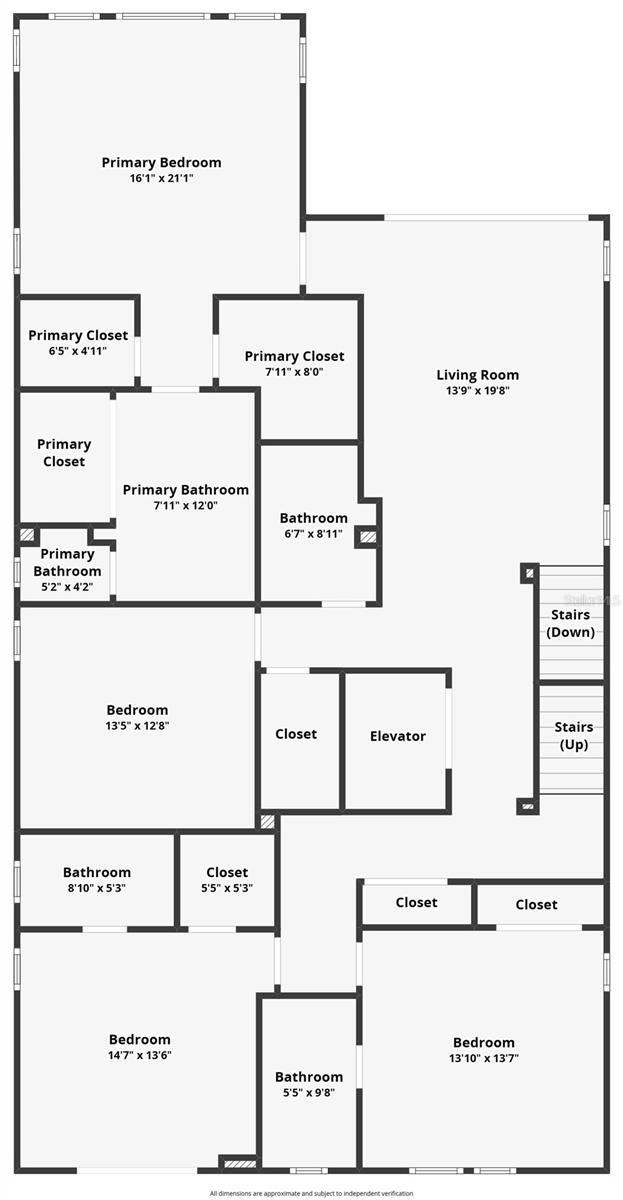
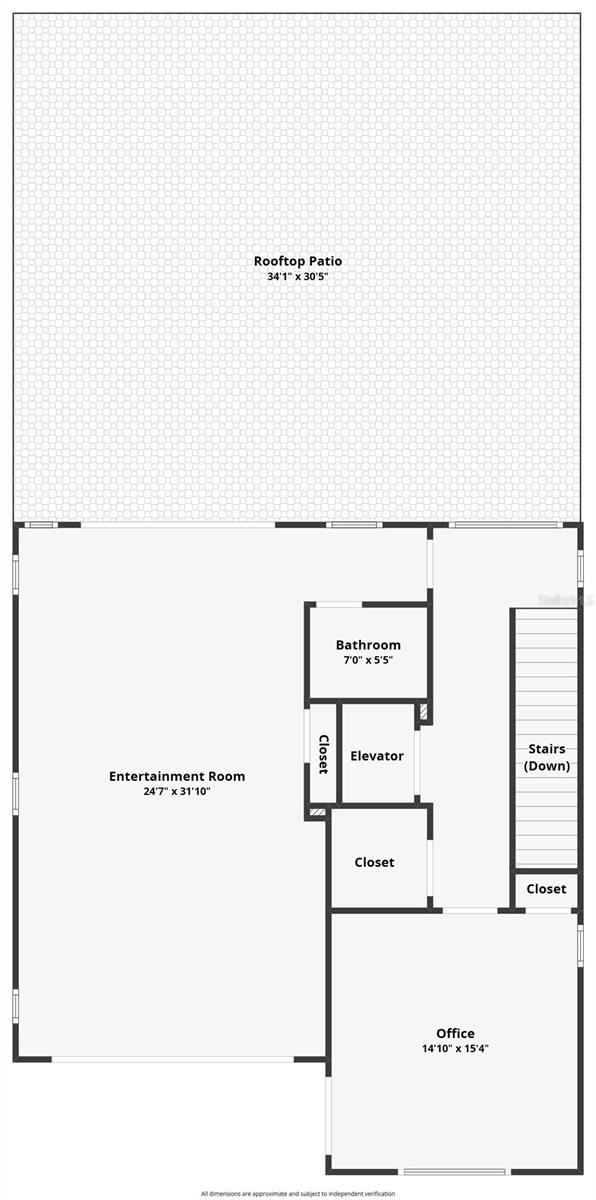
9600 Gulf Blvd | The House of Lights 5 Beds | 7 Baths | Rooftop Infinity Pool | 4-Car Garage | 5,198 Sq Ft Living | Smart Home Florida beachfront living begins here. 9600 Gulf Blvd is a custom-built 2025 modern coastal home located in the heart of Treasure Island. This 5-bedroom, 7-bath home offers over 5,198 square feet of living space and is constructed entirely of concrete—including post-tension concrete floors on every level and a full concrete roof. Built on a deep piling foundation extending up to 45 feet into the ground, the home offers structural integrity rarely seen in residential construction. The main living floor is elevated 18 feet above sea level. Premium closed-cell and spray foam insulation ensure high efficiency, and a 32kW Generac whole-home generator adds peace of mind. Behind a private gate, the ground level includes a spacious air-conditioned garage that fits 3 or more cars and features three Tesla chargers. A covered lounge area with an outdoor shower makes it easy to rinse off after a beach walk. Inside, the main level features a wall of glass, open living and dining areas, and a chef’s kitchen with gas appliances, double ovens, pot filler, espresso machine, wine fridge, custom backsplash, and oversized butler’s pantry with a secondary fridge. A guest suite with walk-in closet and full bath, plus a powder bath, complete this level. The third floor includes a second living room, two additional private suites, another guest bedroom, and the spacious primary suite with dual custom closets, balcony access, and a spa-style bathroom with a large dual rain head shower. The fourth-floor rooftop includes a stainless steel and acrylic infinity-edge pool, expansive lounge areas, a full outdoor kitchen, and a flexible indoor room perfect for a media setup, gym, or entertaining. There’s also a private office or optional sixth bedroom. Additional features include a glass elevator, seamless fire-rated interior doors, a smart home server system, and full gas appliances. With no HOA and no CDD, this home offers rare flexibility on Florida’s Gulf Coast—just minutes from dining, shopping, and major access routes
/u.realgeeks.media/sangersells/ee34b5b7bf98-Headshot.jpeg)
Additional Information
- Community Features
- Deed Restrictions, Street Lights
- Exterior Construction
- Block, Concrete, Stucco
- Style
- Three+ Story
- Interior
- Built-in Features, Cathedral Ceiling(s), Ceiling Fans(s), Central Vaccum, Dry Bar, Eat-in Kitchen, Elevator, High Ceilings, Kitchen/Family Room Combo, Living Room/Dining Room Combo, Open Floorplan, PrimaryBedroom Upstairs, Smart Home, Split Bedroom, Thermostat, Tray Ceiling(s), Walk-In Closet(s), Wet Bar, Window Treatments
- Interior Features
- Built-in Features, Cathedral Ceiling(s), Ceiling Fans(s), Central Vaccum, Dry Bar, Eat-in Kitchen, Elevator, High Ceilings, Kitchen/Family Room Combo, Living Room/Dining Room Combo, Open Floorplan, PrimaryBedroom Upstairs, Smart Home, Split Bedroom, Thermostat, Tray Ceiling(s), Walk-In Closet(s), Wet Bar, Window Treatments
- Appliances
- Bar Fridge, Built-In Oven, Cooktop, Dishwasher, Disposal, Dryer, Microwave, Range, Range Hood, Refrigerator, Wine Refrigerator
- Exterior
- Balcony, Hurricane Shutters, Outdoor Grill, Outdoor Kitchen, Outdoor Shower, Private Mailbox, Sidewalk, Sliding Doors, Sprinkler Metered, Storage
- Roof
- Concrete, Other
- High School
- Boca Ciega High-PN
- Middle School
- Azalea Middle-Pn
- Elementary School
- Azalea Elementary-Pn
- Extra Rooms
- Bonus Room, Den/Library/Office, Family Room, Inside Utility, Storage Rooms
- Located Near
- Cleared, Landscaped, Level, Paved
- Utilities
- Electricity Connected, Natural Gas Connected, Public, Sewer Connected, Water Connected
- Garage
- Driveway, Electric Vehicle Charging Station(s), Garage Door Opener, Ground Level, Off Street, Oversized, Parking Pad, Tandem, Basement
- Floor
- Epoxy, Tile
- Heating
- Central
- Cooling
- Central Air
- Pool
- Yes
- Pool Type
- Private
- Water
- Boatable Water, Bay View, Bay Front, Beach Front, Beach View, Beach Access
- Frontage
- Beach Front, Gulf/Ocean, Gulf/Ocean to Bay
- Water View
- Yes
Listing courtesy of 27NORTH REALTY.
Mortgage Calculator
All listing information is deemed reliable but not guaranteed and should be independently verified through personal inspection by appropriate professionals. Listings displayed on this website may be subject to prior sale or removal from sale. Availability of any listing should always be independently verified. Listing information is provided for consumer personal, non-commercial use, solely to identify potential properties for potential purchase. All other use is strictly prohibited and may violate relevant federal and state law. Data last updated on