17201 Breeders Cup Drive, Odessa, FL 33556
- $4,190,000
- 5
- BD
- 6
- BA
- 6,749
- SqFt












- List Price
- $4,190,000
- Price Change
- ▼ $110,000 1773797297
- MLS#
- TB8425808
- Type
- Single Family Residential
- Property Style
- Single Family
- Bedrooms
- 5
- Bathrooms
- 6
- Living Area
- 6,749
- Lot Size
- 137,486
- Subdivision
- Steeplechase
- Year Built
- 2006
Property Description
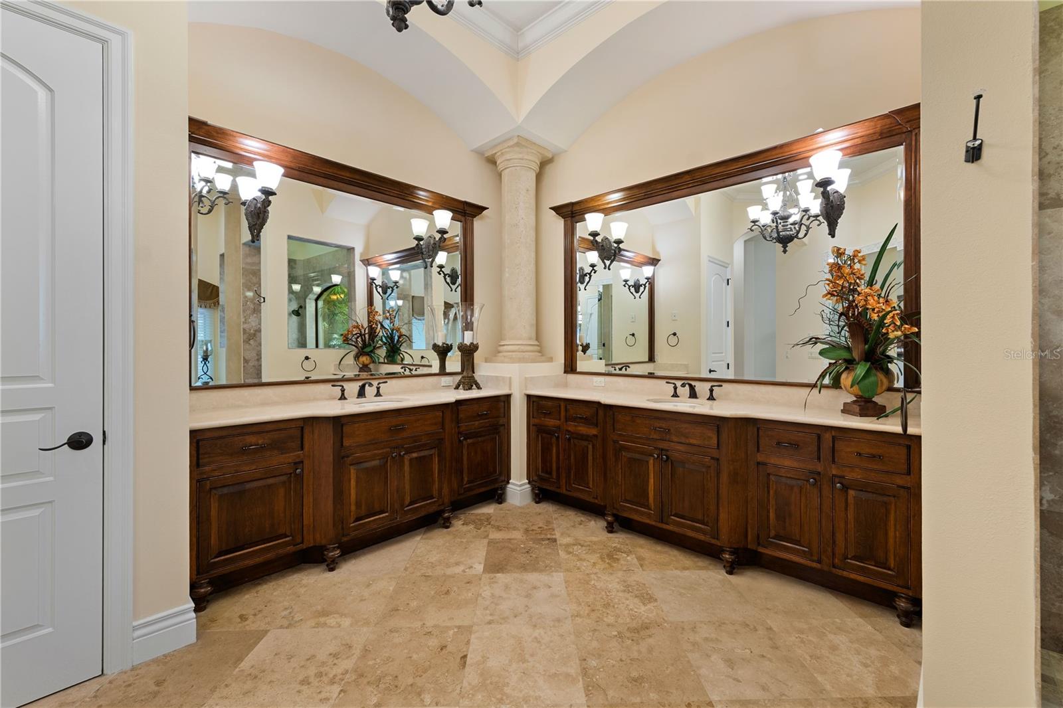
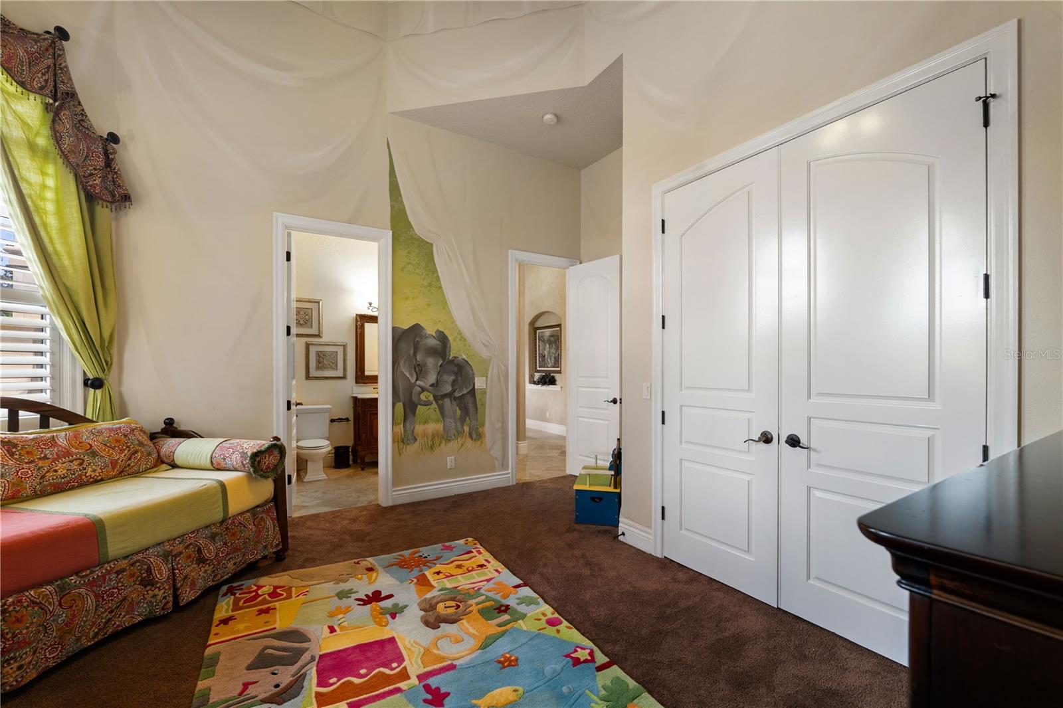
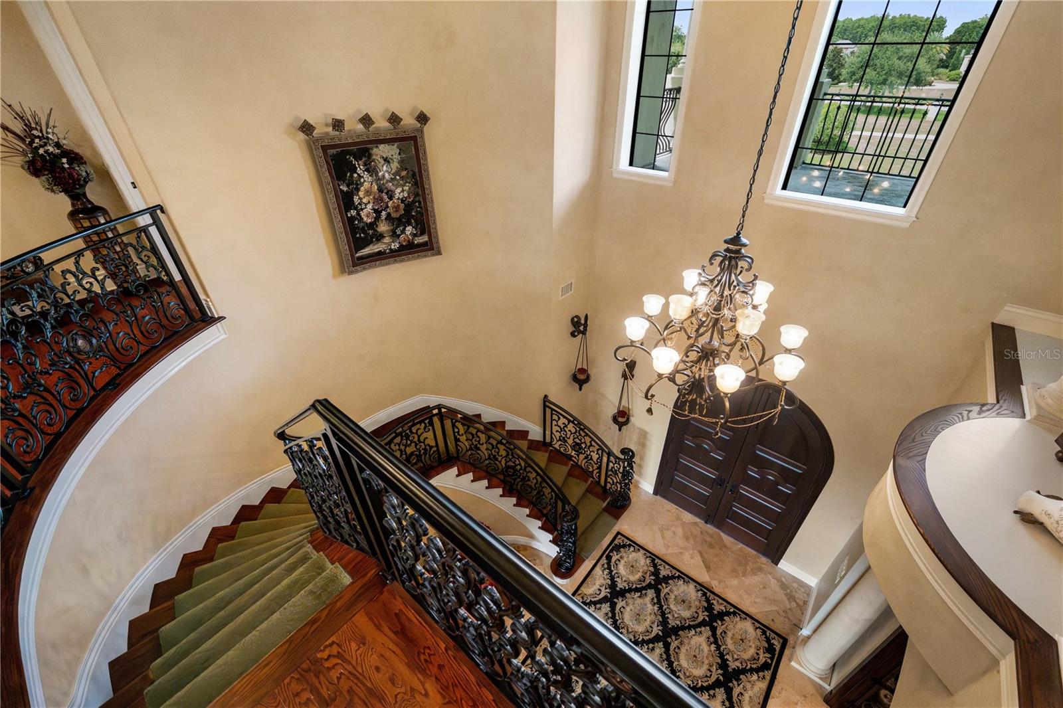
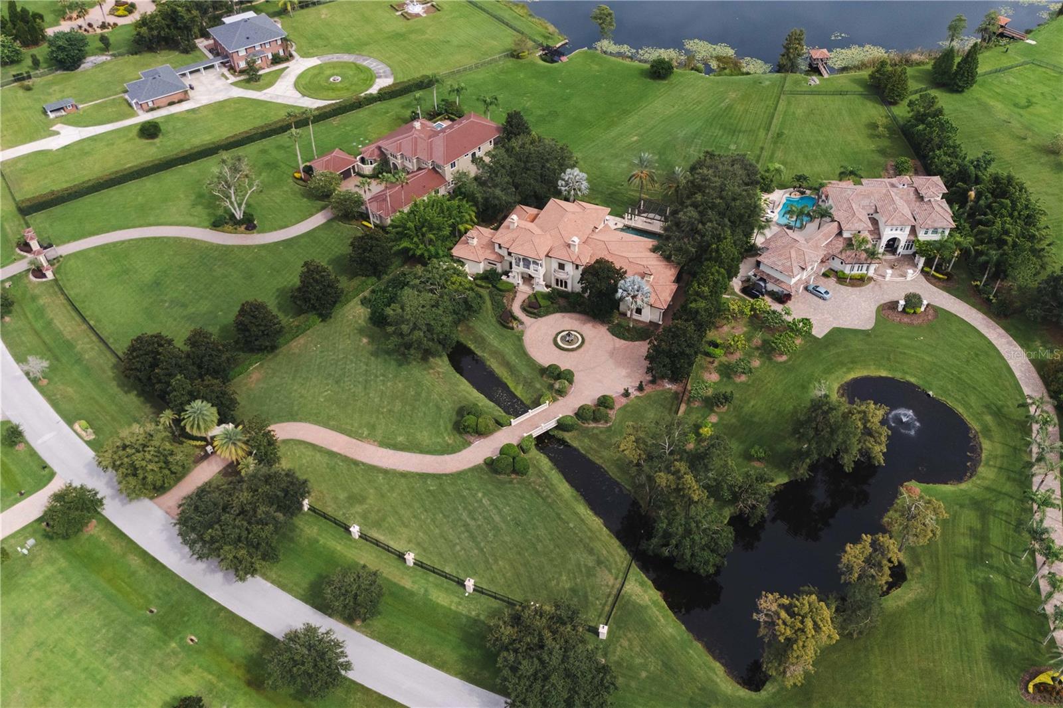
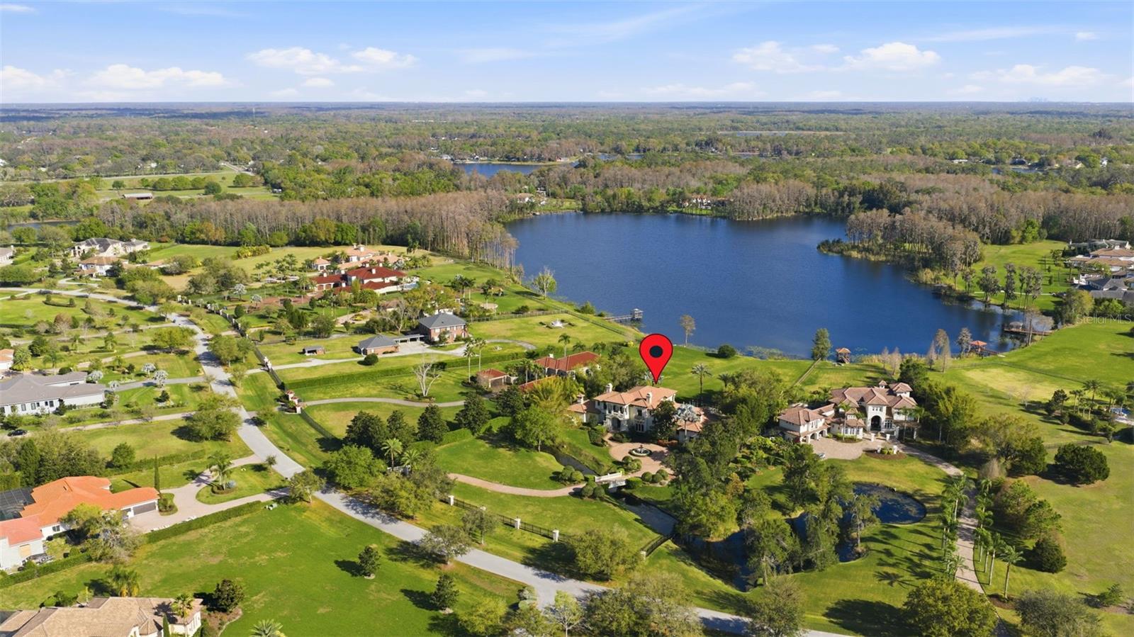
Located within the gated Steeplechase community of Odessa, this lakefront estate spans more than three private acres and offers 6,749 square feet of thoughtfully designed living space. A tree-lined paver drive leads to a circular driveway with fountain and a stately façade featuring arched windows and manicured landscaping. The property provides direct lake frontage and a high level of privacy within one of Tampa Bay’s most established luxury neighborhoods. The residence includes five en-suite bedrooms and six full baths, with a primary suite on the main level featuring a fireplace, flex space, and spa bath. Interior spaces are defined by soaring ceilings, marble floors, formal living and dining rooms, and a chef’s kitchen equipped with Wolf and Sub-Zero appliances. Additional rooms include a wood-paneled office, climate-controlled wine cellar, and dedicated lounge, offering flexibility for work, entertaining, and private use. Outdoor living is arranged across multiple covered and open-air areas, including a columned lanai, pool and spa, and a fully equipped summer kitchen overlooking the lake. Notable features include a four-car garage with dual EV chargers, central vacuum system, dog-washing station, and whole-house generator. A well-appointed waterfront property combining acreage, security, and proximity to Tampa Bay amenities.
/u.realgeeks.media/sangersells/ee34b5b7bf98-Headshot.jpeg)
Additional Information
- Community Features
- Gated Community - No Guard, No Deed Restriction
- HOA Schedule
- Monthly
- Mnthly. Maint. Incl.
- Common Area Taxes, Escrow Reserves Fund, Private Road
- Exterior Construction
- Block, Stucco
- Style
- Two Story
- Interior
- Built-in Features, Central Vaccum, High Ceilings, Primary Bedroom Main Floor, Solid Wood Cabinets, Walk-In Closet(s)
- Interior Features
- Built-in Features, Central Vaccum, High Ceilings, Primary Bedroom Main Floor, Solid Wood Cabinets, Walk-In Closet(s)
- Appliances
- Disposal, Ice Maker, Microwave, Range, Refrigerator, Washer
- Exterior
- Balcony, Outdoor Grill, Outdoor Kitchen, Private Mailbox
- Roof
- Tile
- High School
- Sickles-HB
- Middle School
- Sergeant Smith Middle-Hb
- Elementary School
- Hammond Elementary School
- Extra Rooms
- Bonus Room, Den/Library/Office, Formal Dining Room Separate, Formal Living Room Separate
- Located Near
- Oversized Lot
- Utilities
- Electricity Connected
- Fireplace
- Yes
- Garage
- Deeded
- Floor
- Carpet, Marble, Tile, Wood
- Heating
- Central
- Cooling
- Central Air
- Pool
- Yes
- Pool Type
- Private
- Water
- Lake Front
- Frontage
- Lake Front
- Water View
- Yes
Listing courtesy of PREMIER SOTHEBYS INTL REALTY.
Mortgage Calculator
All listing information is deemed reliable but not guaranteed and should be independently verified through personal inspection by appropriate professionals. Listings displayed on this website may be subject to prior sale or removal from sale. Availability of any listing should always be independently verified. Listing information is provided for consumer personal, non-commercial use, solely to identify potential properties for potential purchase. All other use is strictly prohibited and may violate relevant federal and state law. Data last updated on