117 Bellamere Palms Court, Lutz, FL 33549
- $4,150,000
- 6
- BD
- 7
- BA
- 6,820
- SqFt






















- List Price
- $4,150,000
- Price Change
- ▼ $50,000 1768009829
- MLS#
- TB8429681
- Type
- Single Family Residential
- Property Style
- Single Family
- Bedrooms
- 6
- Bathrooms
- 7
- Living Area
- 6,820
- Lot Size
- 222,528
- Subdivision
- Bellamere
- Year Built
- 2009
Property Description
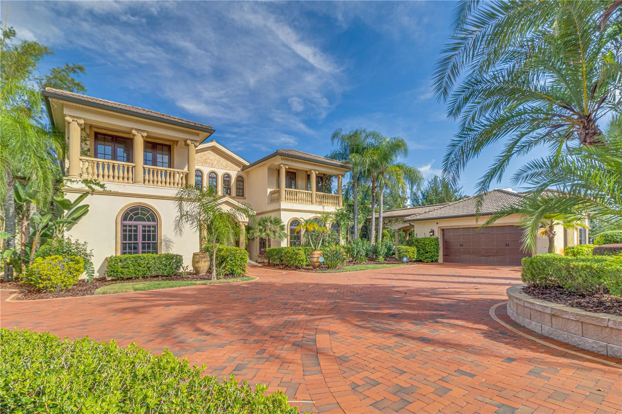
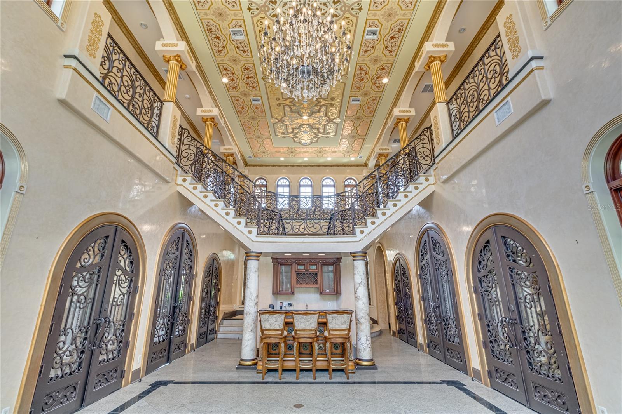
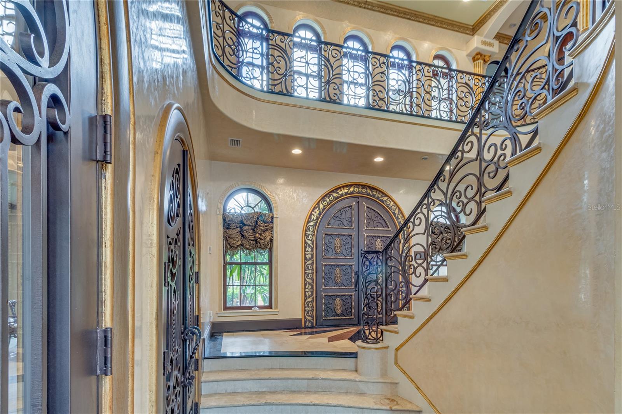
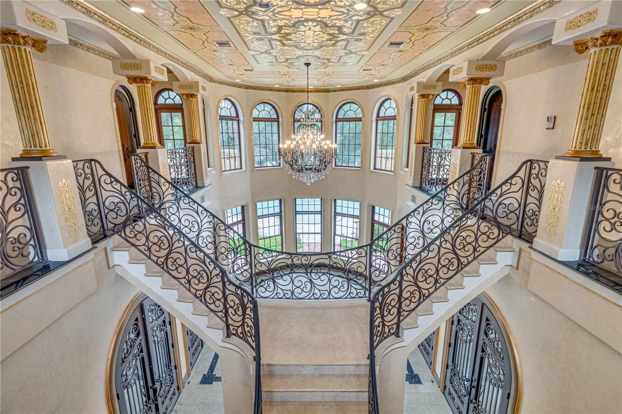
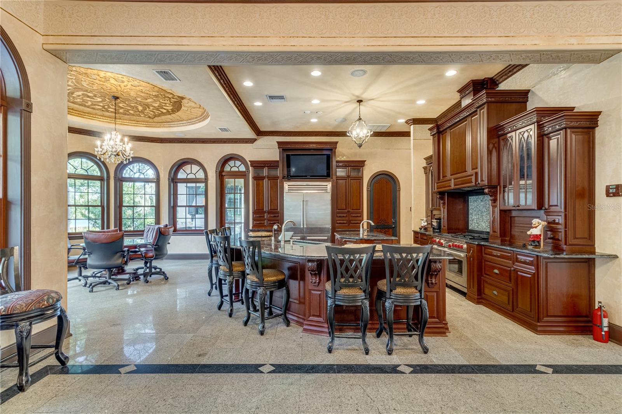
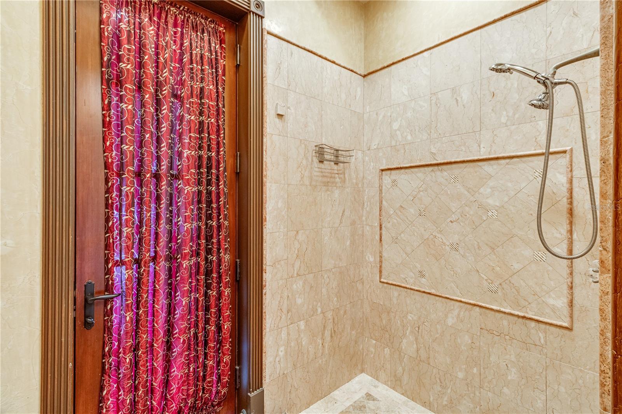
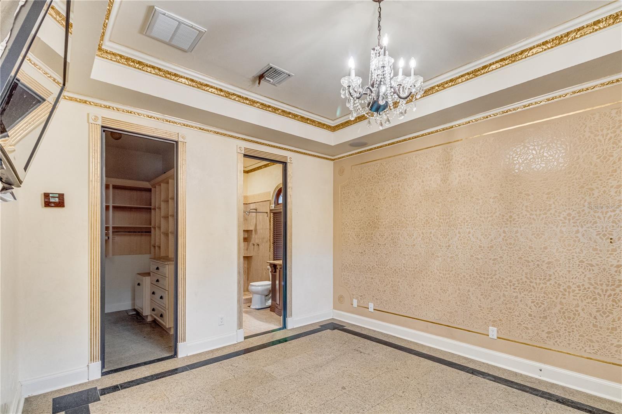
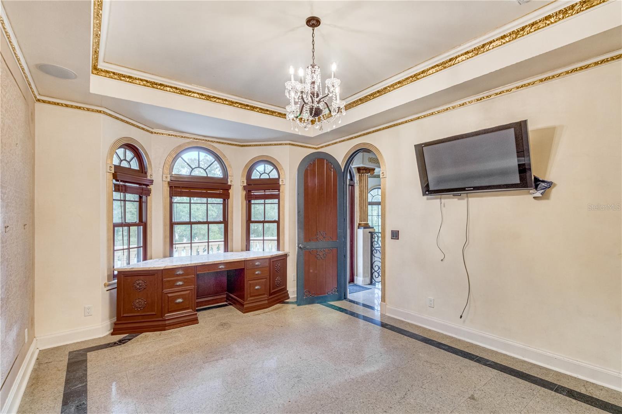
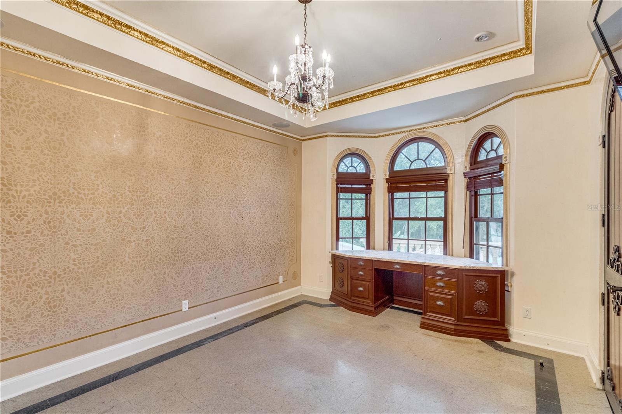
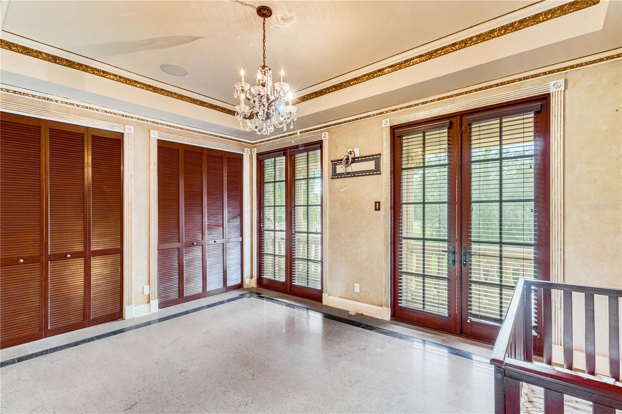
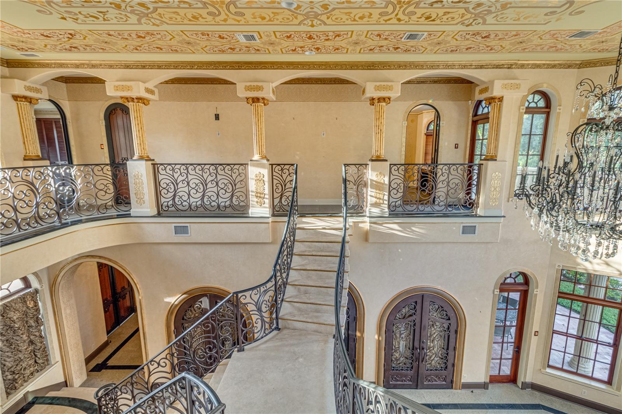
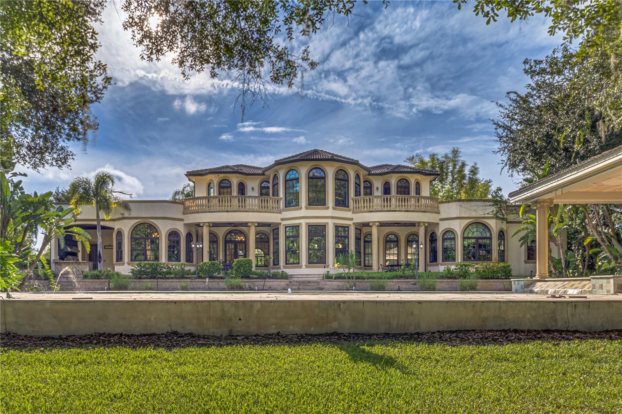
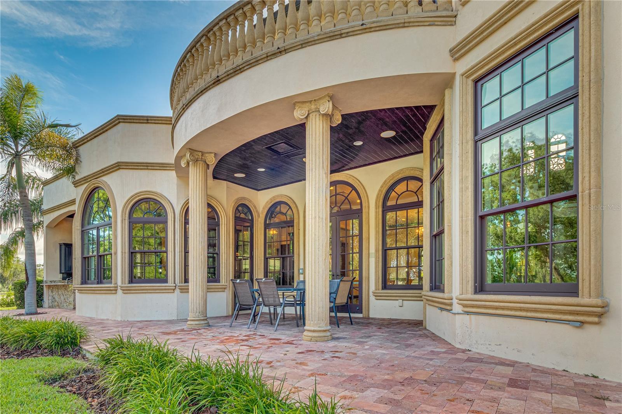
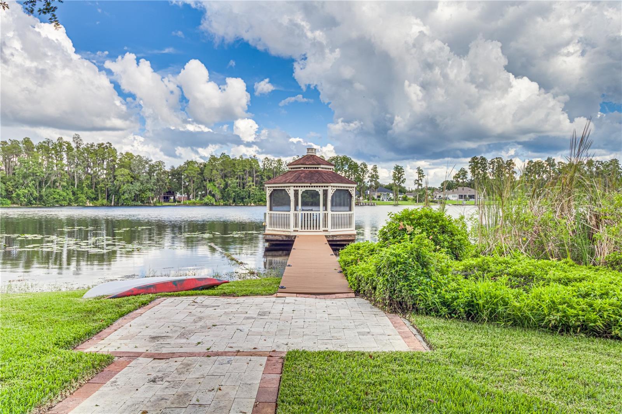
Experience Unparalleled Elegance at Villa Adriana: A Legacy Estate Awaiting Its Next Chapter. Nestled within the exclusive, double-gated enclave of Bellamere a 20 Acre 4 lot community, Villa Adriana stands as a testament to timeless Mediterranean-revival architecture and modern luxury. This extraordinary estate, spanning over 5 acres of impeccably manicured grounds, offers breathtaking, uninterrupted vistas of the tranquil Lake Kell. Crafted with a masterful touch, this 6-bedroom, 6.5-bathroom residence spans 6,820 square feet of exquisite living space. The home’s interior is a curated collection of authentic, artisanal details, including Venetian plaster walls, Baroque-style painted and gold leaf ceilings, and a dramatic travertine staircase with a custom iron rail. The ambiance is elevated by 10 Swarovski crystal chandeliers, bespoke cherry cabinetry, and polished aged granite flooring that flows throughout the home. The gourmet kitchen is a chef's dream, featuring a suite of professional-grade Wolf/Sub-Zero appliances, perfectly complemented by a separate fully equipped butler's kitchen. The home's technological infrastructure is as sophisticated as its design, with integrated Vantage lighting controls, a state-of-the-art home theater, and a comprehensive security system. A dedicated library/office, gym, and multiple living spaces, including an oversized family room, provide a seamless fusion of functionality and grandeur. The exterior is an entertainer’s paradise. A lavish saltwater pool with an integrated spa, sundeck, and cabana creates a resort-like atmosphere. The lush Tuscan-themed landscaping enhances the property’s "Old World" charm, while a screened gazebo on the dock, over the water, provides a serene retreat for enjoying the lake views. Four garage spaces and a workshop area offer ample room for a collection of vehicles and hobbies. Perfectly positioned with swift access to I-275, I-75, Dale Mabry Hwy, Us 41 and the Veterans Expressway, Villa Adriana offers a secluded sanctuary while keeping the world-class amenities of Greater Tampa Bay—including upscale shopping, fine dining, professional sports, and pristine beaches—within effortless reach. Villa Adriana is more than a home; it is a legacy—a masterpiece that demands to be experienced in person.
/u.realgeeks.media/sangersells/ee34b5b7bf98-Headshot.jpeg)
Additional Information
- Community Features
- Deed Restrictions, Gated Community - No Guard, Golf Carts OK, Street Lights
- HOA Schedule
- Monthly
- Mnthly. Maint. Incl.
- Private Road
- Exterior Construction
- Block, Cement Siding, Concrete, Stucco, Frame
- Style
- Two Story
- Interior
- Built-in Features, Cathedral Ceiling(s), Ceiling Fans(s), Coffered Ceiling(s), Crown Molding, Dry Bar, Eat-in Kitchen, High Ceilings, Kitchen/Family Room Combo, L Dining, Open Floorplan, Primary Bedroom Main Floor, Solid Wood Cabinets, Split Bedroom, Stone Counters, Thermostat, Tray Ceiling(s), Vaulted Ceiling(s), Walk-In Closet(s), Wet Bar, Window Treatments
- Interior Features
- Built-in Features, Cathedral Ceiling(s), Ceiling Fans(s), Coffered Ceiling(s), Crown Molding, Dry Bar, Eat-in Kitchen, High Ceilings, Kitchen/Family Room Combo, L Dining, Open Floorplan, Primary Bedroom Main Floor, Solid Wood Cabinets, Split Bedroom, Stone Counters, Thermostat, Tray Ceiling(s), Vaulted Ceiling(s), Walk-In Closet(s), Wet Bar, Window Treatments
- Appliances
- Bar Fridge, Built-In Oven, Convection Oven, Dishwasher, Disposal, Dryer, Electric Water Heater, Freezer, Ice Maker, Indoor Grill, Kitchen Reverse Osmosis System, Microwave, Range, Range Hood, Refrigerator, Washer, Water Filtration System, Water Purifier, Water Softener, Wine Refrigerator
- Exterior
- Balcony, French Doors, Garden, Lighting, Outdoor Grill, Outdoor Kitchen, Private Mailbox, Rain Gutters
- Roof
- Membrane, Tile
- High School
- Freedom-HB
- Middle School
- Liberty-Hb
- Elementary School
- Lutz-Hb
- Extra Rooms
- Bonus Room, Breakfast Room Separate, Den/Library/Office, Family Room, Formal Dining Room Separate, Formal Living Room Separate, Great Room, Inside Utility, Interior In-Law Suite w/No Private Entry, Media Room, Storage Rooms
- Located Near
- Conservation Area, Cul-De-Sac, In County, Landscaped, Oversized Lot, Private, Street Brick
- Utilities
- BB/HS Internet Available, Cable Available, Cable Connected, Electricity Connected, Phone Available, Propane, Sprinkler Well, Underground Utilities
- Garage
- Garage Door Opener, Garage Faces Side, Golf Cart Parking, Guest, Oversized, Garage, Workshop in Garage
- Floor
- Granite, Marble, Travertine, Wood
- Heating
- Central, Heat Recovery Unit, Propane
- Cooling
- Central Air, Mini-Split Unit(s), Attic Fan
- Pool
- Yes
- Pool Type
- Private
- Water
- Lake Front
- Frontage
- Lake Front, Lake Privileges
- Water View
- Yes
Listing courtesy of REALTY ONE GROUP ADVANTAGE.
Mortgage Calculator
All listing information is deemed reliable but not guaranteed and should be independently verified through personal inspection by appropriate professionals. Listings displayed on this website may be subject to prior sale or removal from sale. Availability of any listing should always be independently verified. Listing information is provided for consumer personal, non-commercial use, solely to identify potential properties for potential purchase. All other use is strictly prohibited and may violate relevant federal and state law. Data last updated on