231 Midway Island, Clearwater Beach, FL 33767
- $3,490,000
- 3
- BD
- 5
- BA
- 4,509
- SqFt


















- List Price
- $3,490,000
- Price Change
- ▼ $100,000 1783026045
- MLS#
- TB8431098
- Type
- Single Family Residential
- Property Style
- Single Family
- Bedrooms
- 3
- Bathrooms
- 5
- Living Area
- 4,509
- Lot Size
- 9,723
- Subdivision
- Island Estates Of Clearwater
- Year Built
- 2015
Property Description
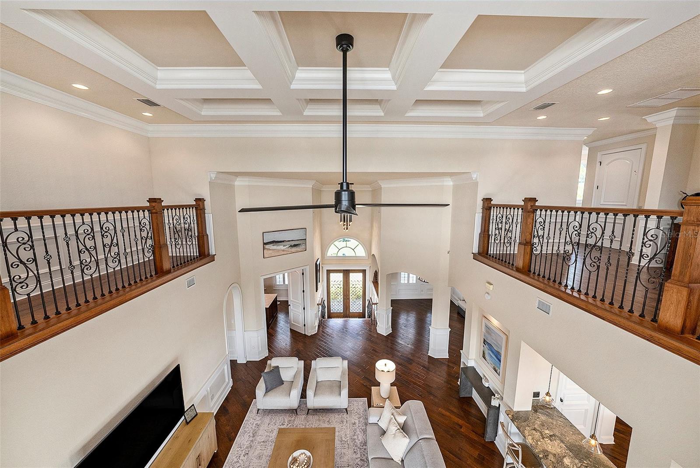
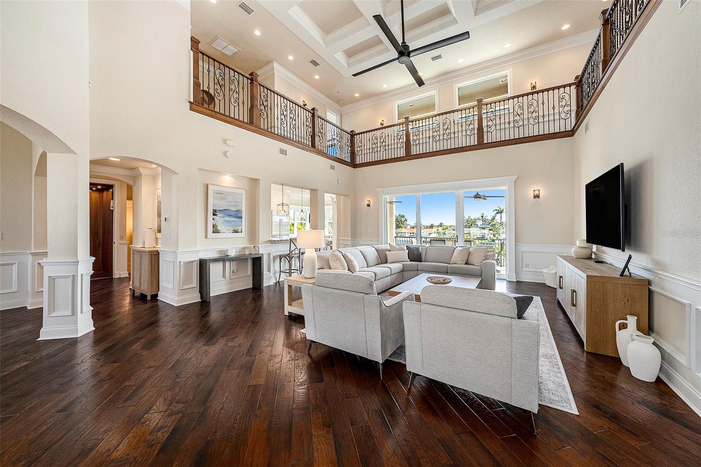
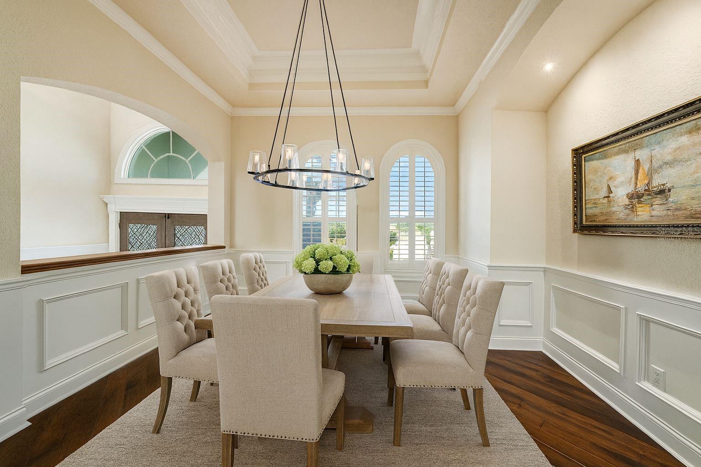
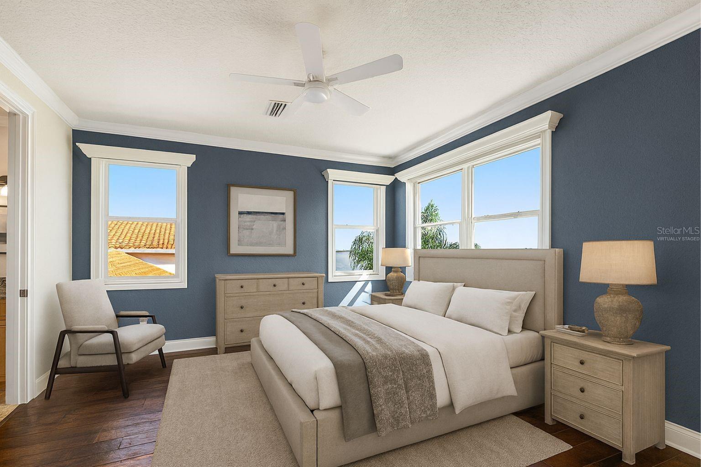
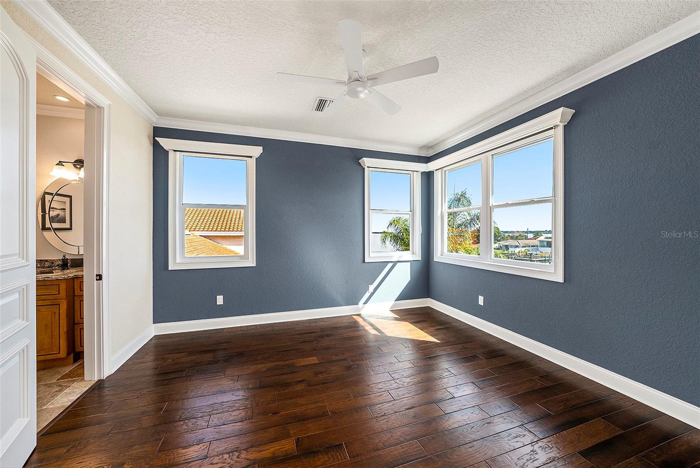
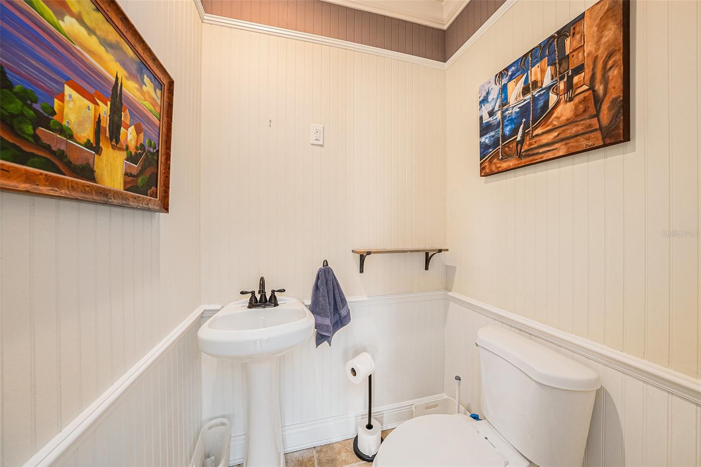
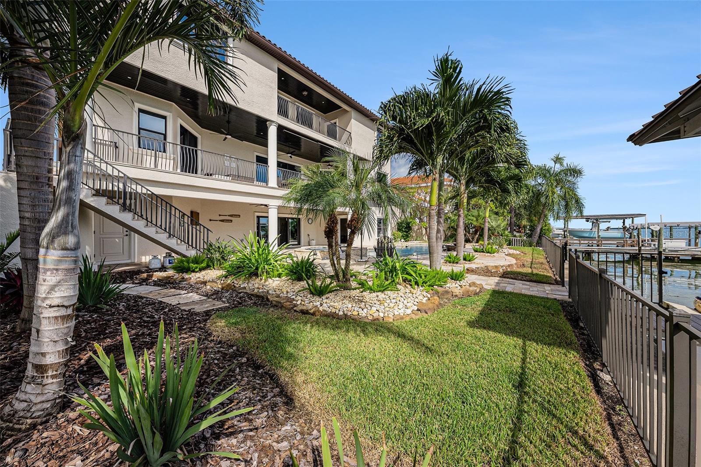
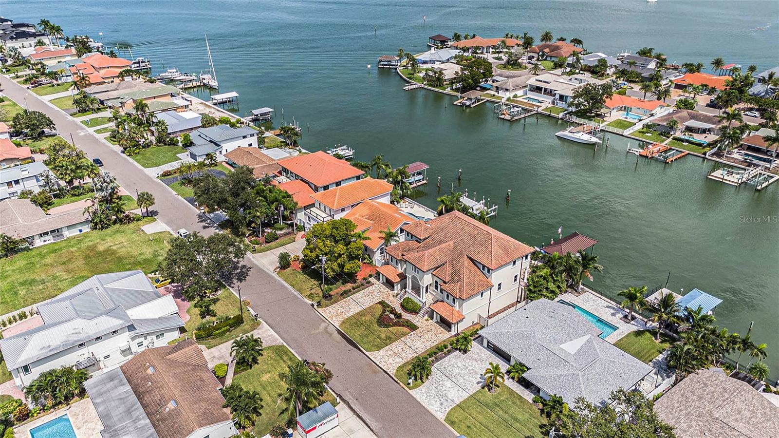
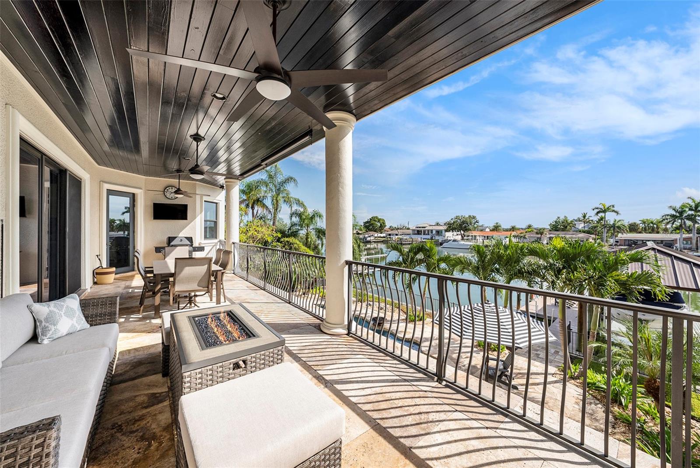
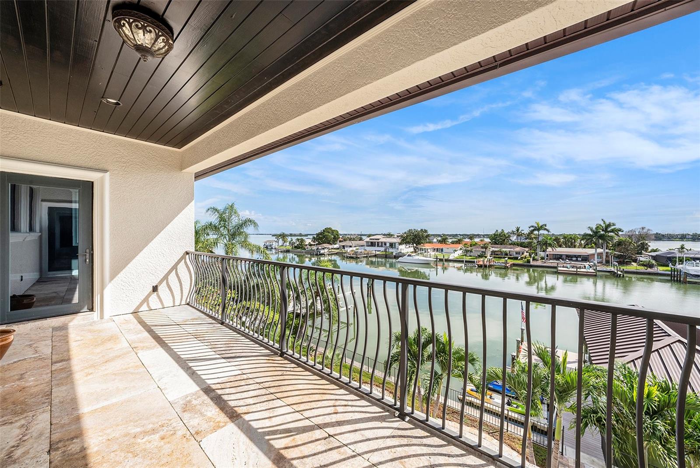
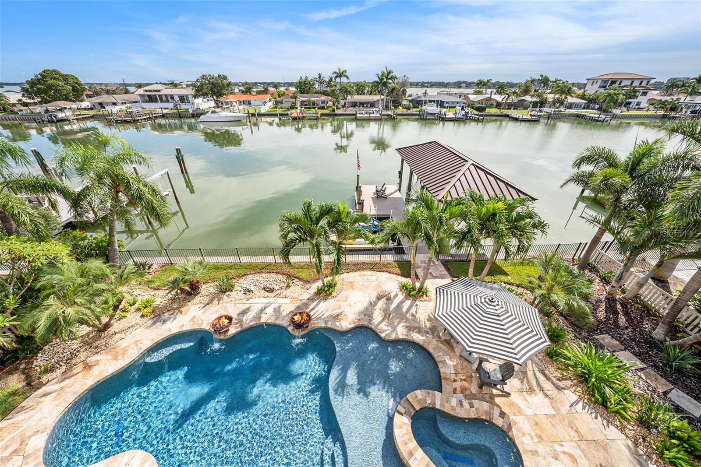
Experience refined coastal living with just the right amount of Florida flair in this elegant Spanish Mediterranean waterfront residence, perfectly positioned on the sparkling Intracoastal waters of Clearwater Bay. Think luxury, sunshine, salt air, and enough waterfront charm to make your friends suddenly “available” every weekend. Move-in ready and partially furnished with curated Restoration Hardware pieces, this home makes stepping into the coastal lifestyle almost too easy. From the moment you enter, you’re greeted by bright, airy spaces filled with natural light and elevated by extensive custom millwork, including coffered ceilings, layered crown molding, tray ceilings, detailed wainscoting, and the kind of craftsmanship that quietly says, “Yes, this home has excellent taste.” A private elevator services each level, adding everyday convenience with a polished luxury touch. The gourmet kitchen is truly the heart of the home, thoughtfully designed for entertaining, everyday living, and pretending your morning coffee tastes better because you’re drinking it by the water, spoiler alert, it probably does. Custom solid wood cabinetry with seeded glass accents, granite countertops and full backsplash, a spacious breakfast bar, farmhouse sink, and premium appliances create a kitchen that is both stunning and highly functional. Features include a six-burner Wolf range with pot filler, Sub-Zero refrigerator, dishwasher, built-in microwave, ice maker, beverage fridge, and wine fridge, because in Florida, hydration is important and sometimes it comes chilled. A charming eat-in nook offers the perfect spot for sunrise coffee, casual meals, or evening wine while watching the sky do that gorgeous Clearwater thing. The main level also includes a beautifully appointed half bath for guests and a luxurious primary suite designed as a private waterfront retreat. The spa-inspired primary bathroom features dual vanities, a freestanding soaking tub, and a separate walk-in shower, creating a peaceful space to unwind after a day on the boat, at the beach, or simply supervising the sunset. Three closets provide exceptional storage, including a versatile dressing room that was formerly a private office with its own entrance, easily converted back depending on whether your wardrobe or your work-from-home life needs more space. Upstairs, two additional bedrooms each feature their own en suite bath and walk-in closet, offering comfort and privacy for family and guests alike. It is the perfect setup for visitors who come for “just a few days” and then remember they love Clearwater. Elegant, move-in ready, partially furnished, and set along one of Florida’s most beautiful waterfront backdrops, this home delivers the luxury coastal lifestyle people dream about, with no filter required.
/u.realgeeks.media/sangersells/ee34b5b7bf98-Headshot.jpeg)
Additional Information
- Community Features
- No Deed Restriction
- Exterior Construction
- Block, Frame
- Style
- Three+ Story
- Interior
- Cathedral Ceiling(s), Ceiling Fans(s), Central Vaccum, Coffered Ceiling(s), Crown Molding, Eat-in Kitchen, Elevator, High Ceilings, Kitchen/Family Room Combo, Open Floorplan, Primary Bedroom Main Floor, Split Bedroom, Stone Counters, Tray Ceiling(s), Walk-In Closet(s), Window Treatments
- Interior Features
- Cathedral Ceiling(s), Ceiling Fans(s), Central Vaccum, Coffered Ceiling(s), Crown Molding, Eat-in Kitchen, Elevator, High Ceilings, Kitchen/Family Room Combo, Open Floorplan, Primary Bedroom Main Floor, Split Bedroom, Stone Counters, Tray Ceiling(s), Walk-In Closet(s), Window Treatments
- Appliances
- Bar Fridge, Dishwasher, Disposal, Dryer, Electric Water Heater, Exhaust Fan, Ice Maker, Microwave, Range, Range Hood, Refrigerator, Tankless Water Heater, Washer, Water Softener, Wine Refrigerator
- Exterior
- Balcony, French Doors, Lighting, Private Mailbox, Rain Gutters, Sliding Doors, Storage
- Roof
- Concrete, Tile
- High School
- East Lake High-PN
- Middle School
- Dunedin Highland Middle-Pn
- Elementary School
- Sandy Lane Elementary-Pn
- Extra Rooms
- Bonus Room, Great Room, Inside Utility
- Located Near
- Flood Insurance Required, FloodZone, Sidewalk, Street Dead-End, Paved
- Utilities
- Public
- Garage
- Driveway, Golf Cart Parking, Tandem, Basement
- Floor
- Hardwood, Tile, Travertine
- Heating
- Central, Zoned
- Cooling
- Central Air, Zoned
- Pool
- Yes
- Pool Type
- Private
- Water
- Sailboat Water, Boatable Water, Bay View, Bay Front
- Frontage
- Bay/Harbor, Intracoastal Waterway
- Water View
- Yes
Listing courtesy of IMPACT REALTY TAMPA BAY.
Mortgage Calculator
All listing information is deemed reliable but not guaranteed and should be independently verified through personal inspection by appropriate professionals. Listings displayed on this website may be subject to prior sale or removal from sale. Availability of any listing should always be independently verified. Listing information is provided for consumer personal, non-commercial use, solely to identify potential properties for potential purchase. All other use is strictly prohibited and may violate relevant federal and state law. Data last updated on