2268 Kings Point Drive, Largo, FL 33774
- $7,750,000
- 6
- BD
- 8
- BA
- 11,994
- SqFt




















- List Price
- $7,750,000
- Price Change
- ▼ $250,000 1781541266
- MLS#
- TB8436315
- Type
- Single Family Residential
- Property Style
- Single Family
- Bedrooms
- 6
- Bathrooms
- 8
- Living Area
- 11,994
- Lot Size
- 53,243
- Subdivision
- Carlton Estates
- Year Built
- 1986
Property Description
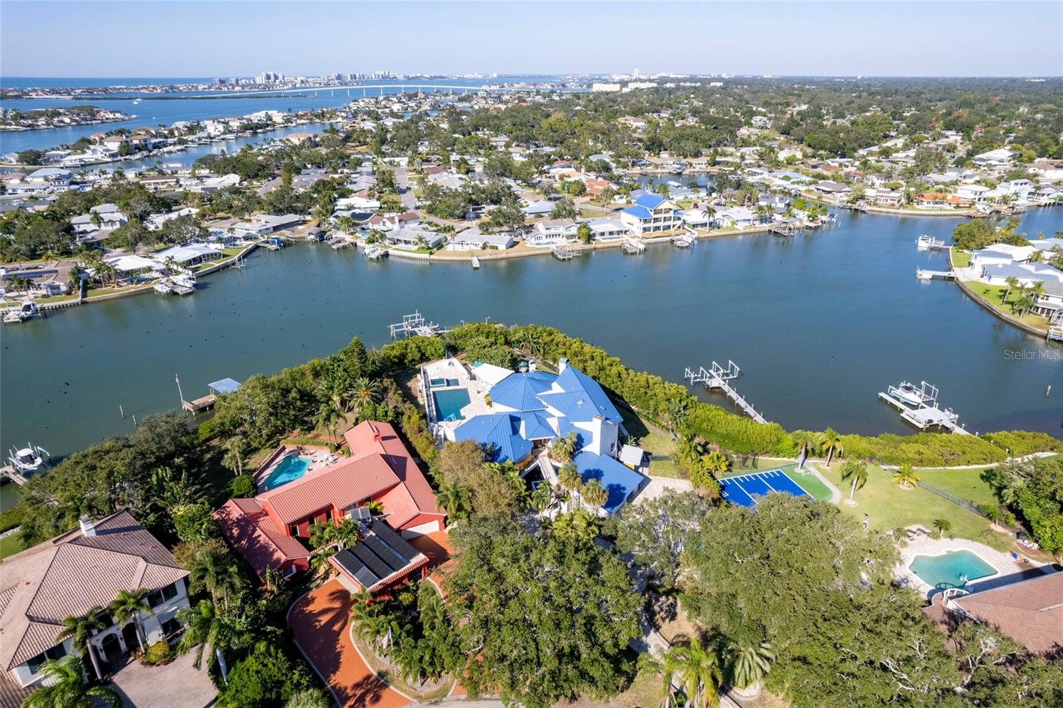
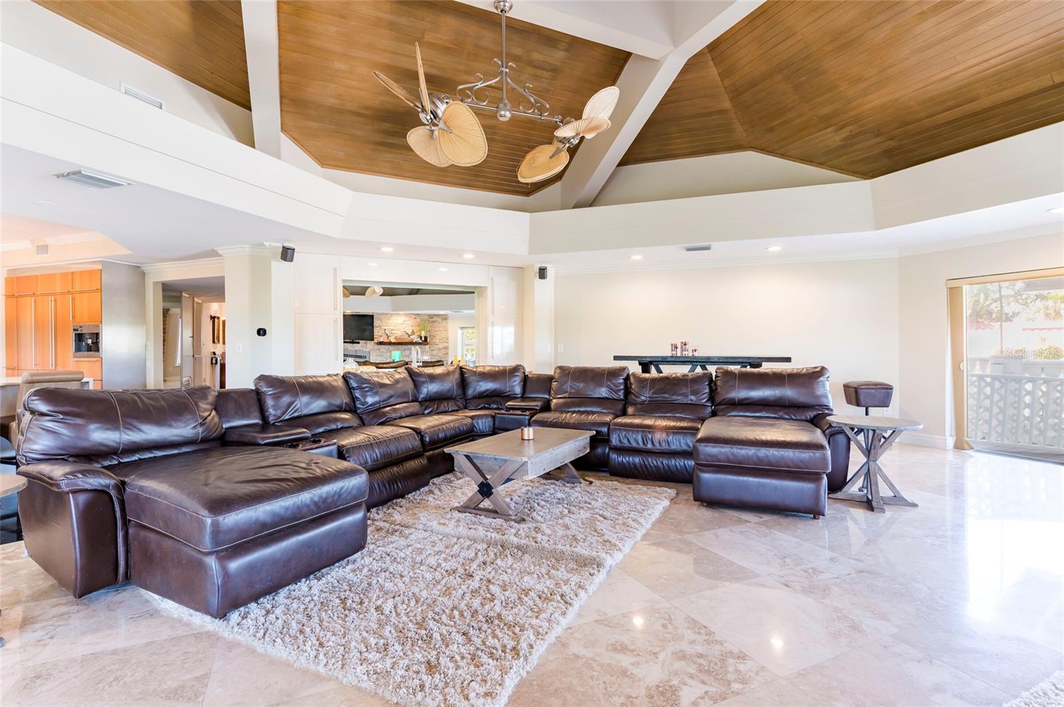
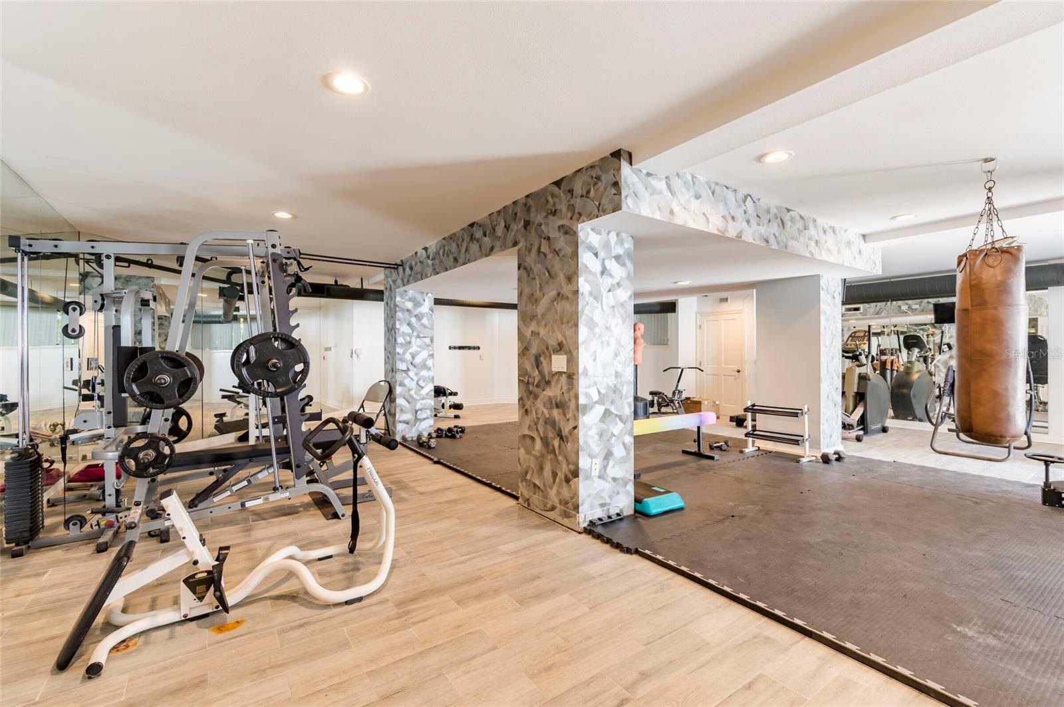
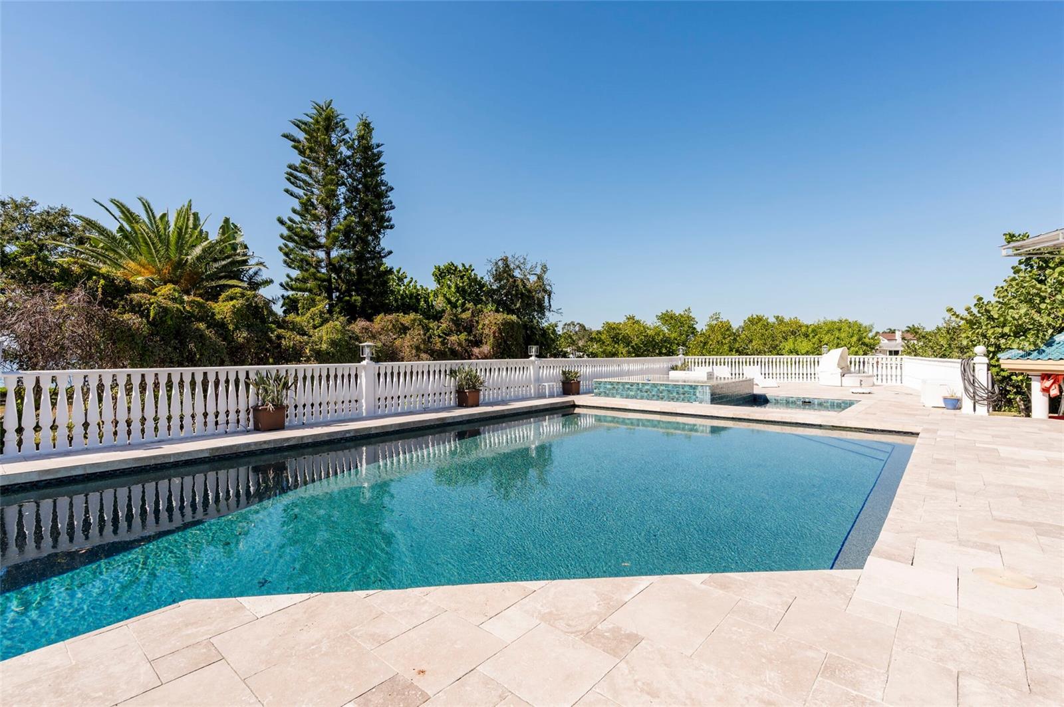
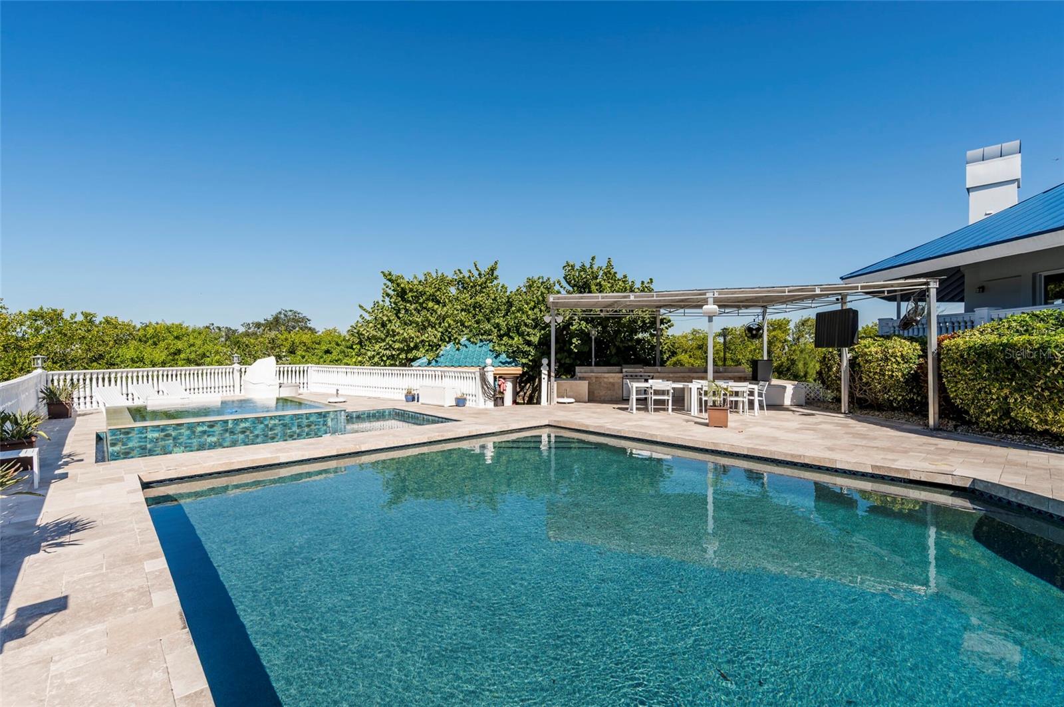
Exceptional waterfront estate located in the exclusive Kings Point community of Largo. Situated on an expansive and private lot, this impressive residence offers a rare combination of space, privacy, and water views. The home features a grand layout with multiple living and entertaining areas, generously sized bedrooms, and abundant natural light throughout. single-family residence was built in 1986 and sits on a generous 1.22-acre lot in a private setting. The property offers nearly 12,000 square feet of living space (approx. 11,994 sq ft) with a sprawling floor plan that includes 6 bedrooms and 8 bathrooms, making it ideal for large families or multi-generational living. Movie Room, Wine Cellar, Elevator and MORE Seller is also offiering Some Seller financing so Bring All Offers on this unique property
/u.realgeeks.media/sangersells/ee34b5b7bf98-Headshot.jpeg)
Additional Information
- Community Features
- No Deed Restriction
- Exterior Construction
- Block, Stucco
- Style
- Three+ Story
- Interior
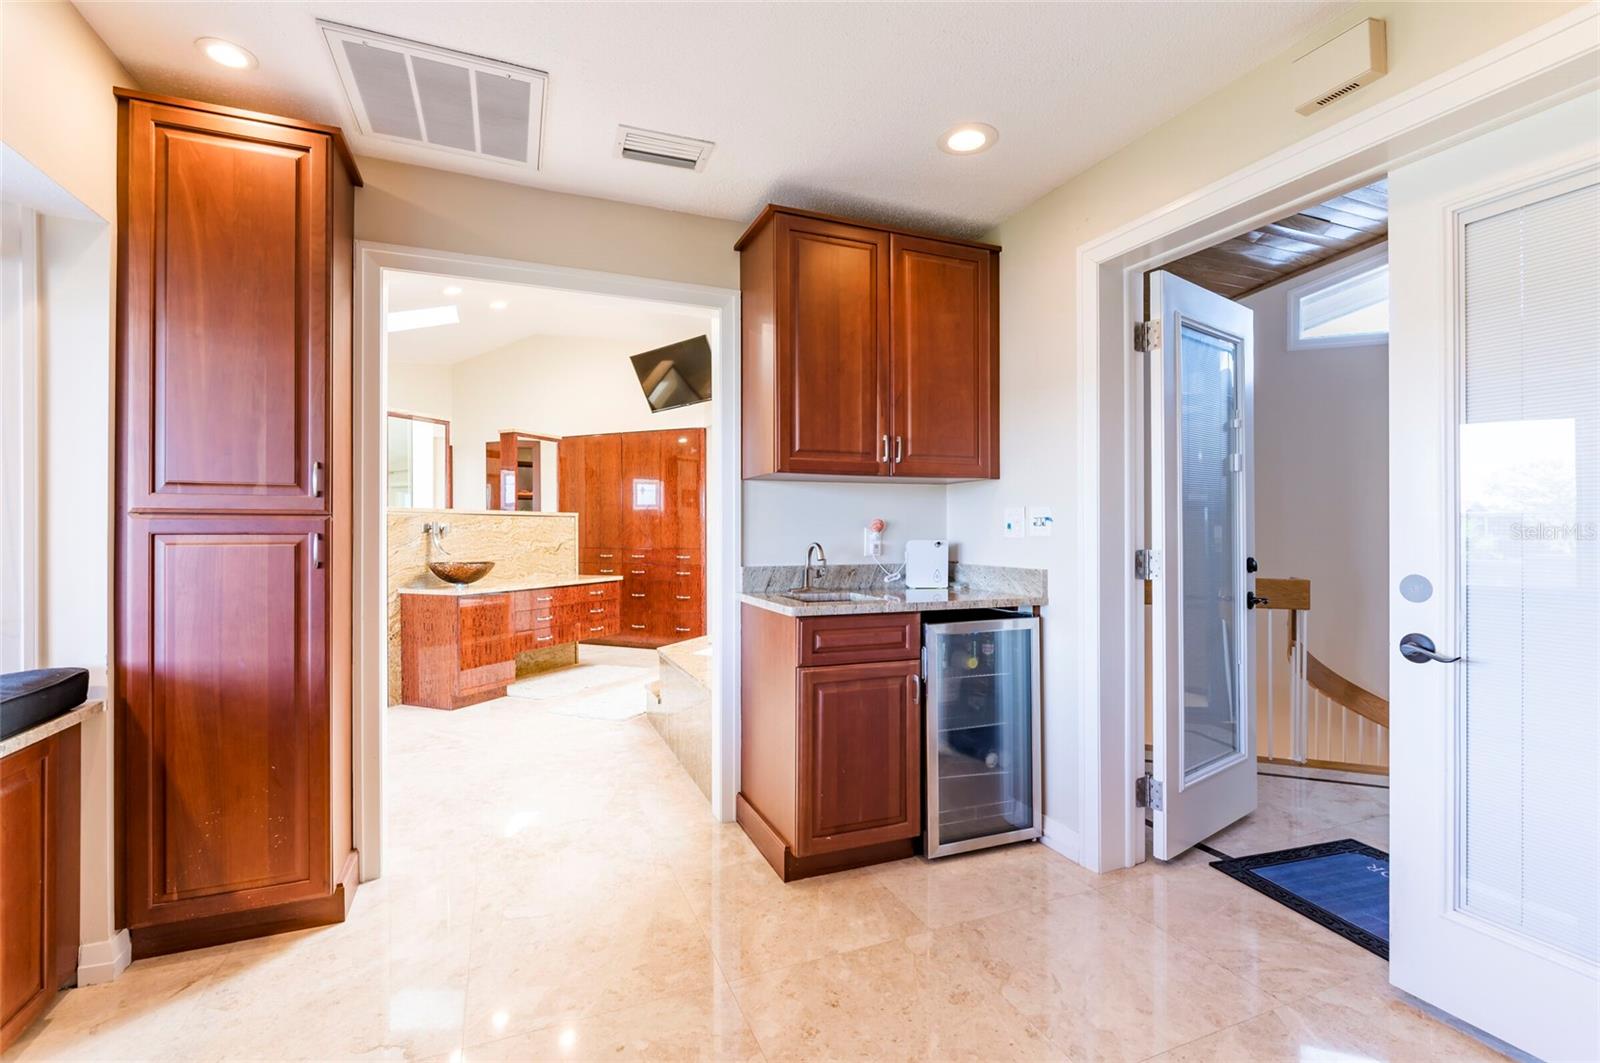
- Ceiling Fans(s), Central Vaccum, Coffered Ceiling(s), Crown Molding, Dry Bar, Eat-in Kitchen, Elevator, High Ceilings, Kitchen/Family Room Combo, Open Floorplan, PrimaryBedroom Upstairs, Solid Surface Counters, Solid Wood Cabinets, Split Bedroom, Stone Counters, Vaulted Ceiling(s)
- Interior Features
- Ceiling Fans(s), Central Vaccum, Coffered Ceiling(s), Crown Molding, Dry Bar, Eat-in Kitchen, Elevator, High Ceilings, Kitchen/Family Room Combo, Open Floorplan, PrimaryBedroom Upstairs, Solid Surface Counters, Solid Wood Cabinets, Split Bedroom, Stone Counters, Vaulted Ceiling(s)
- Appliances
- Bar Fridge, Built-In Oven, Convection Oven, Cooktop, Dishwasher, Disposal, Freezer
- Exterior
- Balcony, Dog Run, Hurricane Shutters, Lighting, Outdoor Grill, Outdoor Kitchen, Outdoor Shower
- Roof
- Metal
- Extra Rooms
- Breakfast Room Separate, Den/Library/Office, Florida Room, Formal Dining Room Separate, Formal Living Room Separate, Great Room, Inside Utility, Media Room, Storage Rooms
- Located Near
- Flood Insurance Required, FloodZone, Landscaped, Level, Near Marina
- Utilities
- Cable Available, Electricity Connected
- Fireplace
- Yes
- Garage
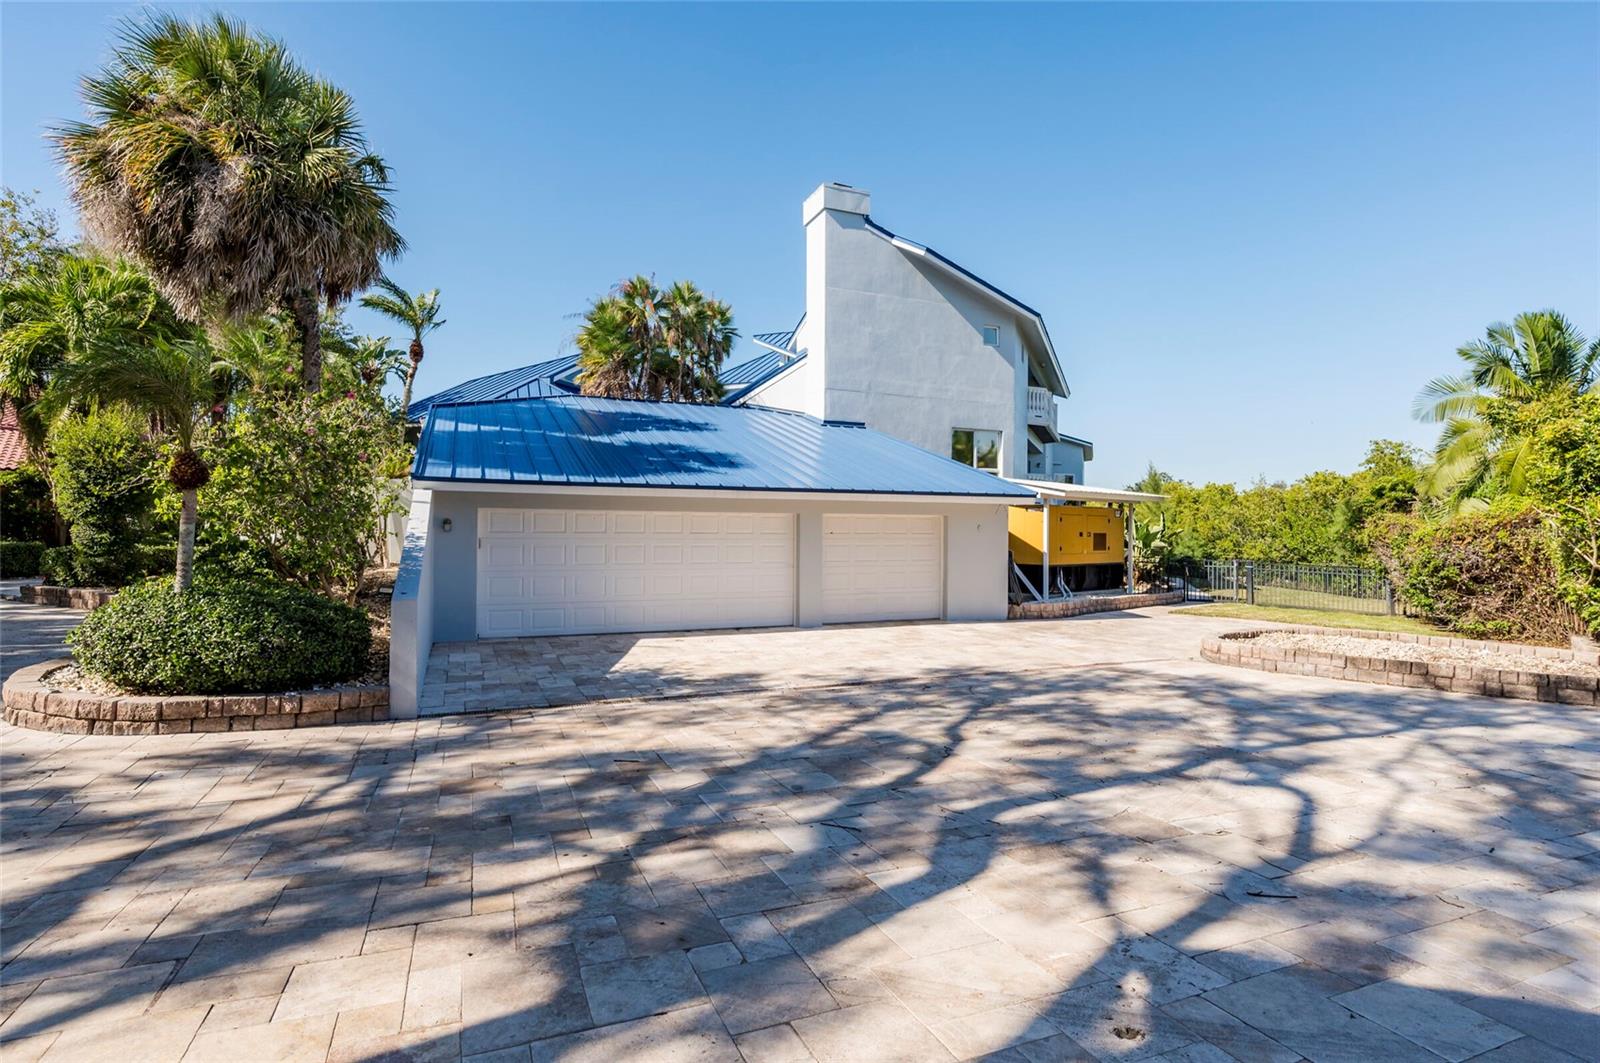
- Boat, Driveway, Garage Door Opener, Garage Faces Side, Golf Cart Garage, Golf Cart Parking, Ground Level, Oversized, Workshop in Garage
- Floor
- Granite
- Heating
- Central, Electric
- Cooling
- Central Air
- Pool
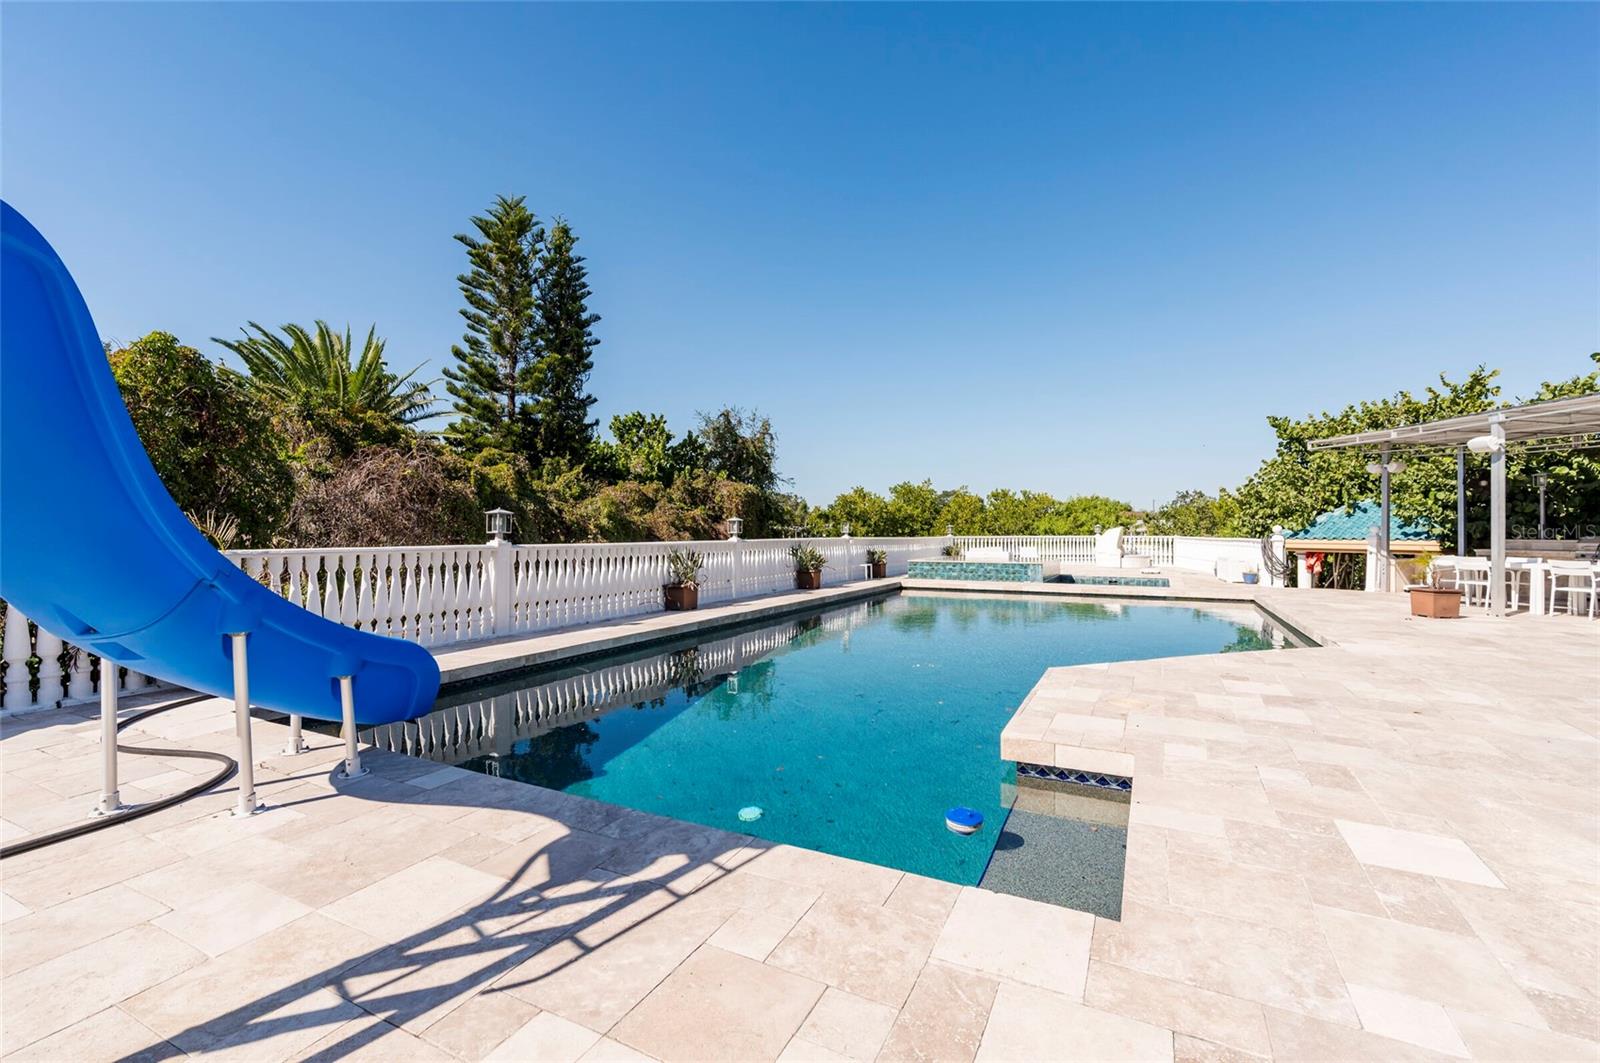
- Yes
- Pool Type
- Private
Listing courtesy of HIGH POINT REALTY INC.
Mortgage Calculator
All listing information is deemed reliable but not guaranteed and should be independently verified through personal inspection by appropriate professionals. Listings displayed on this website may be subject to prior sale or removal from sale. Availability of any listing should always be independently verified. Listing information is provided for consumer personal, non-commercial use, solely to identify potential properties for potential purchase. All other use is strictly prohibited and may violate relevant federal and state law. Data last updated on