7240 Dr Martin Luther King Jr Street S, St Petersburg, FL 33705
- $2,649,000
- 5
- BD
- 6
- BA
- 4,456
- SqFt
















- List Price
- $2,649,000
- Price Change
- ▼ $101,000 1780468041
- MLS#
- TB8446538
- Type
- Single Family Residential
- Property Style
- Single Family
- Bedrooms
- 5
- Bathrooms
- 6
- Living Area
- 4,456
- Lot Size
- 25,300
- Subdivision
- Point Pinellas Rep
- Year Built
- 1925
Property Description
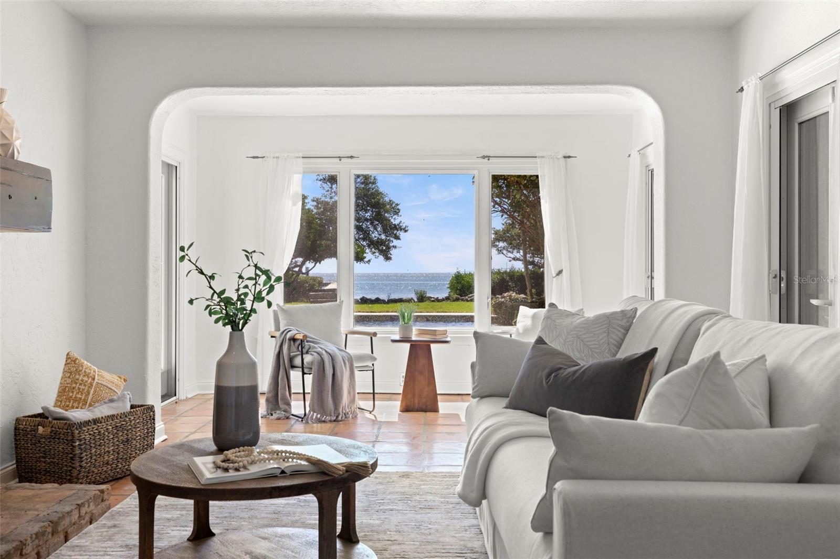
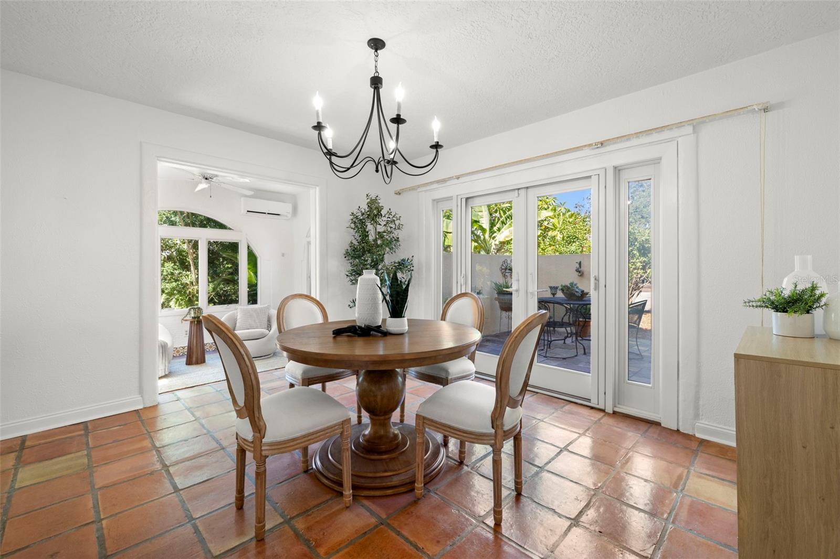
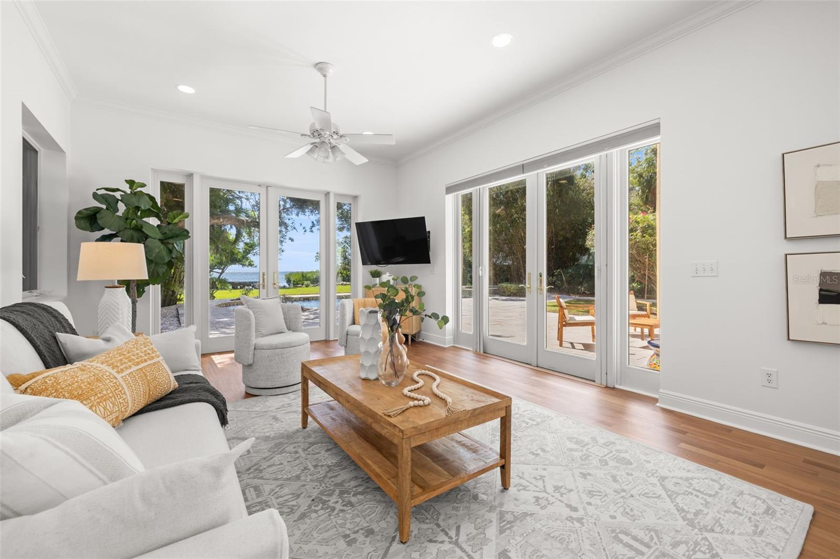
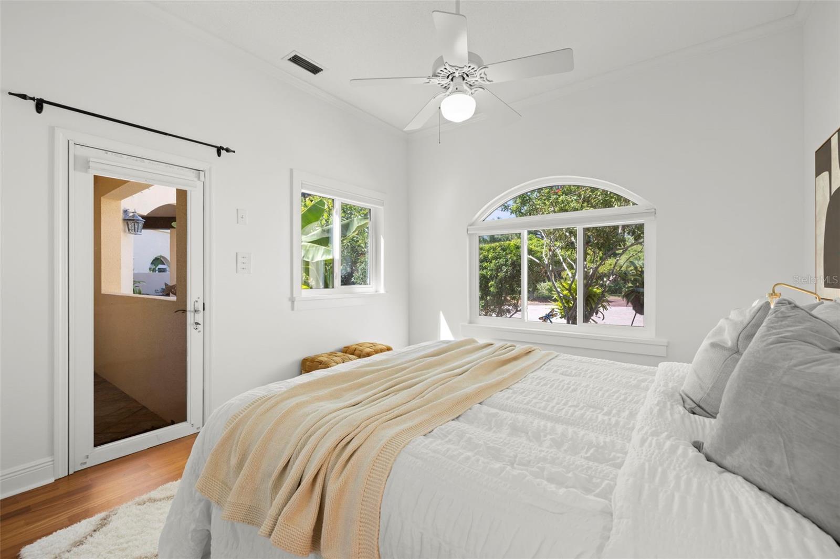
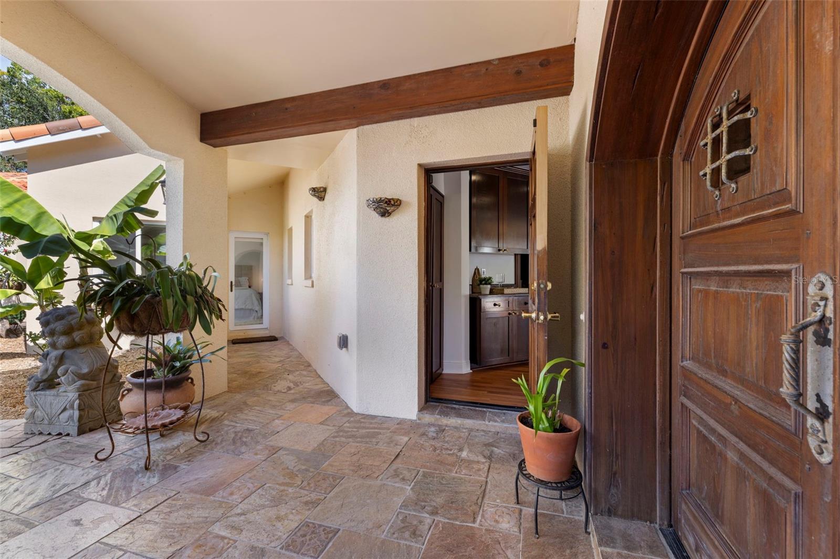
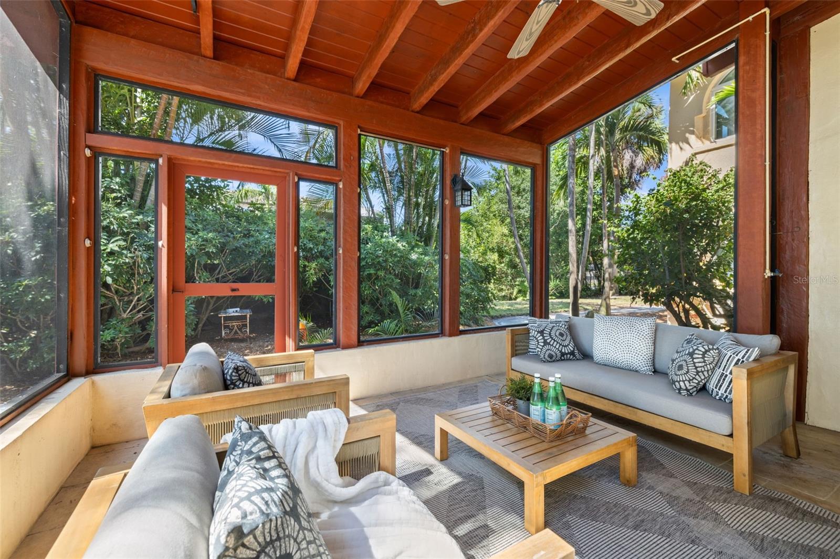
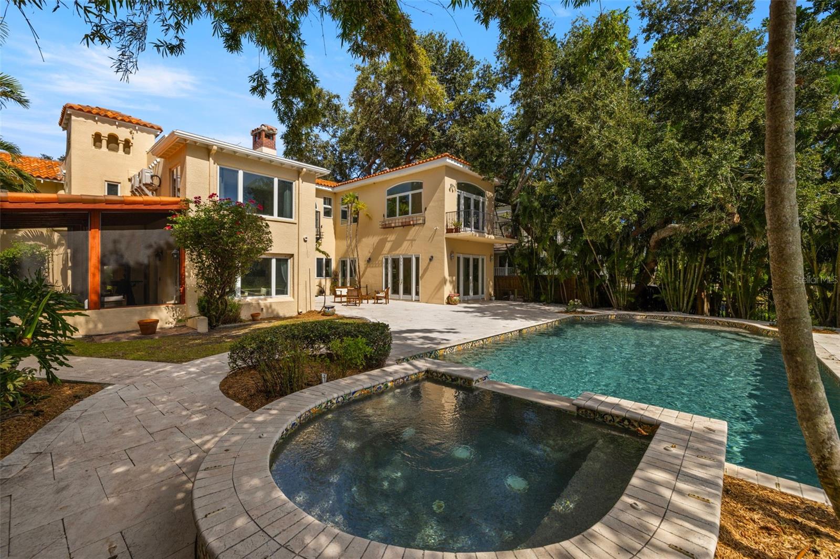
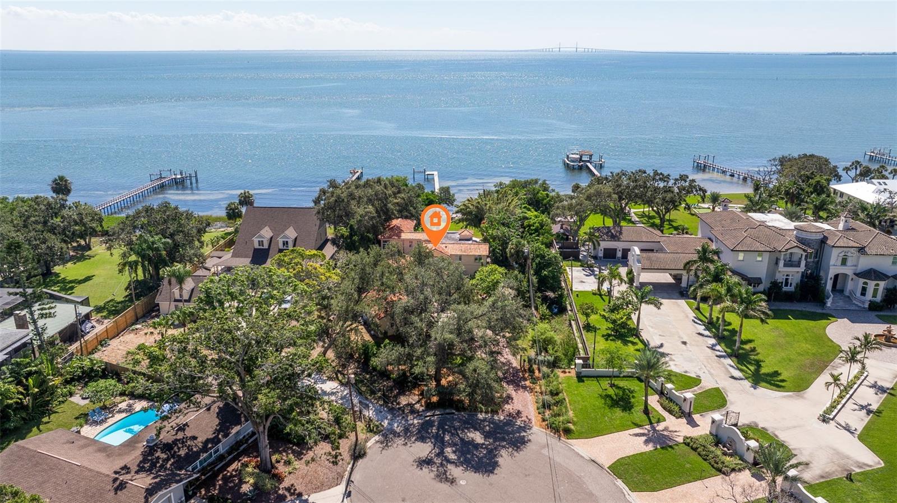
There are homes… and then there are landmarks. And here, in the timeless beauty of St. Petersburg’s treasured Pinellas Point, stands one of the most captivating waterfront estates on Tampa Bay. Built in 1925, this grand Spanish-Style estate is one of the originals - an enduring piece of our city’s history that has been thoughtfully preserved and masterfully updated for today’s modern coastal lifestyle. Inside, more than 4,400 square feet of refined living space unfolds with grace and purpose. Five bedrooms, six full baths, a formal library, and a stately wood-burning fireplace create an atmosphere of warmth, elegance, and architectural authenticity. The home has been beautifully refreshed with new flooring, interior paint, updated windows and doors, and efficient ductless HVAC systems throughout. Modern convenience meets timeless craftsmanship. Step outside and the world opens up - lush tropical gardens, a sparkling swimming pool, and unbelievable, unobstructed views of Tampa Bay and the iconic Sunshine Skyway Bridge. A custom dock and deck with boat cradle lift extend gracefully into the bay, inviting sunset cruises and early-morning adventures. The property spans over half an acre of gated privacy with custom fencing, an electronic entry gate, an irrigation system on reclaimed water, and a detached three-car garage. This is more than a home - it is a legacy. A rare waterfront estate where history, architecture, and natural beauty converge to tell one magnificent story… and where the next chapter begins.
/u.realgeeks.media/sangersells/ee34b5b7bf98-Headshot.jpeg)
Additional Information
- Community Features
- No Deed Restriction
- Exterior Construction
- Block, Concrete
- Style
- Two Story
- Interior
- Ceiling Fans(s), High Ceilings, Primary Bedroom Main Floor, PrimaryBedroom Upstairs, Split Bedroom, Stone Counters, Walk-In Closet(s), Window Treatments
- Interior Features
- Ceiling Fans(s), High Ceilings, Primary Bedroom Main Floor, PrimaryBedroom Upstairs, Split Bedroom, Stone Counters, Walk-In Closet(s), Window Treatments
- Appliances
- Built-In Oven, Cooktop, Dishwasher, Disposal, Microwave, Refrigerator
- Exterior
- Balcony, French Doors, Garden, Outdoor Shower
- Roof
- Tile
- Extra Rooms
- Breakfast Room Separate, Den/Library/Office, Interior In-Law Suite w/Private Entry
- Located Near
- Cul-De-Sac, Oversized Lot
- Utilities
- Public
- Fireplace
- Yes
- Garage
- Garage Door Opener
- Floor
- Wood
- Heating
- Electric
- Cooling
- Mini-Split Unit(s)
- Pool
- Yes
- Pool Type
- Private
- Water
- Sailboat Water, Boatable Water, Bay View, Bay Front, Beach Front, Beach View, Beach Access
- Frontage
- Bay/Harbor, Gulf/Ocean
- Water View
- Yes
Listing courtesy of NEXTHOME SOUTH POINTE.
Mortgage Calculator
All listing information is deemed reliable but not guaranteed and should be independently verified through personal inspection by appropriate professionals. Listings displayed on this website may be subject to prior sale or removal from sale. Availability of any listing should always be independently verified. Listing information is provided for consumer personal, non-commercial use, solely to identify potential properties for potential purchase. All other use is strictly prohibited and may violate relevant federal and state law. Data last updated on