4924 W San Rafael Street, Tampa, FL 33629
- $4,998,000
- 5
- BD
- 6
- BA
- 5,889
- SqFt














- List Price
- $4,998,000
- MLS#
- TB8447640
- Type
- Single Family Residential
- Property Style
- Single Family
- Bedrooms
- 5
- Bathrooms
- 6
- Living Area
- 5,889
- Lot Size
- 9,944
- Subdivision
- Stoney Point
- Year Built
- 2021
Property Description
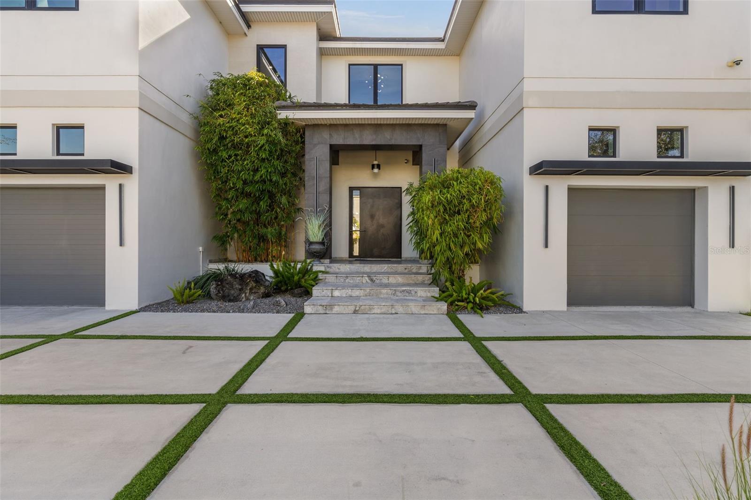
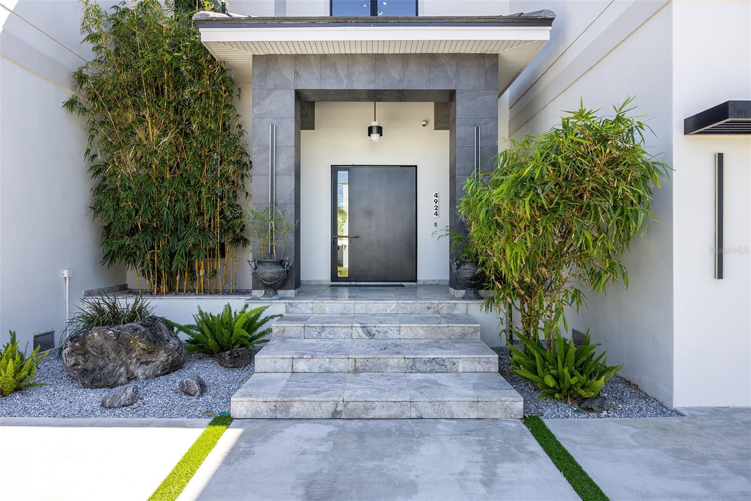
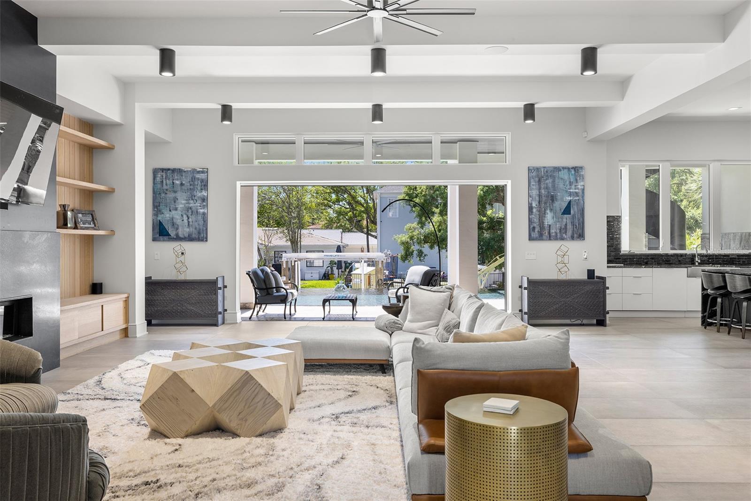
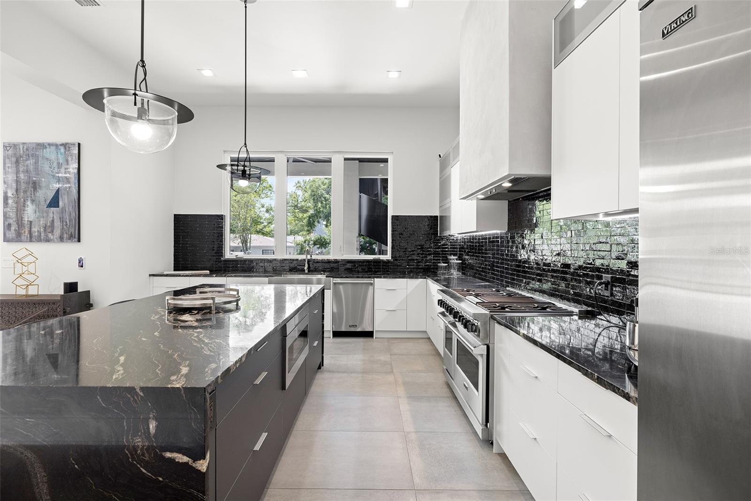
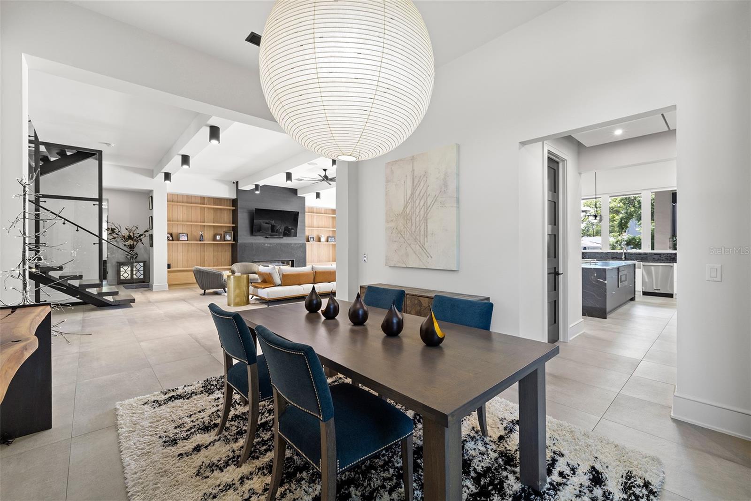
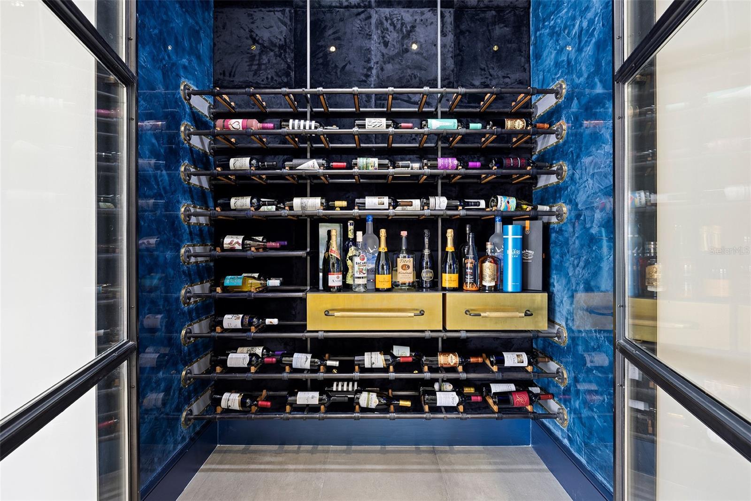
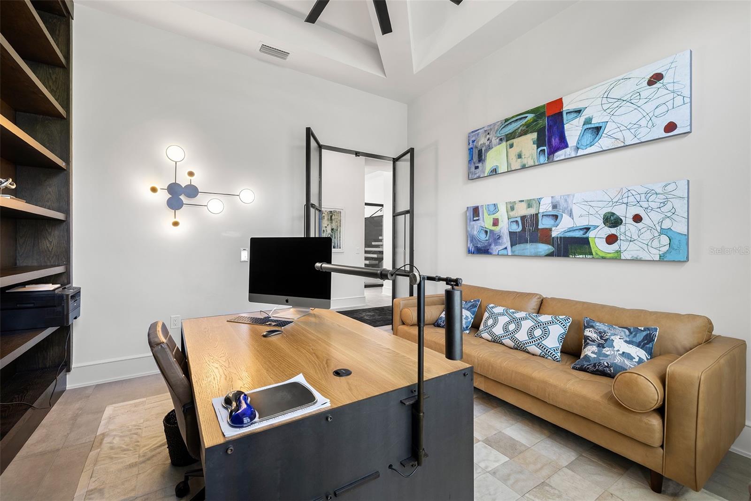
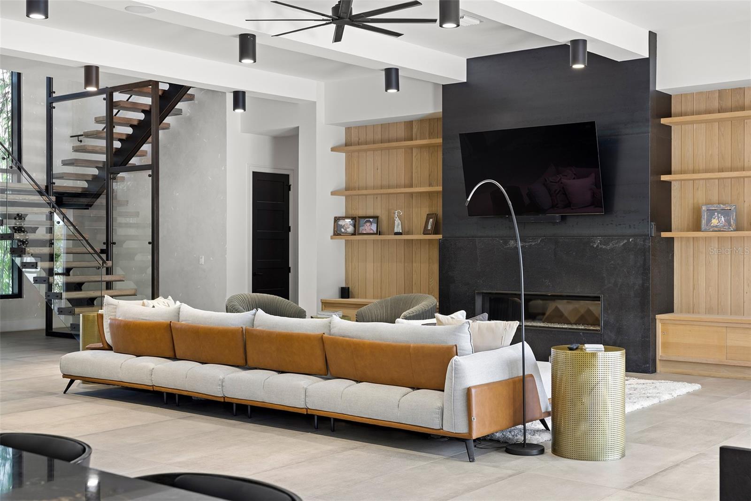
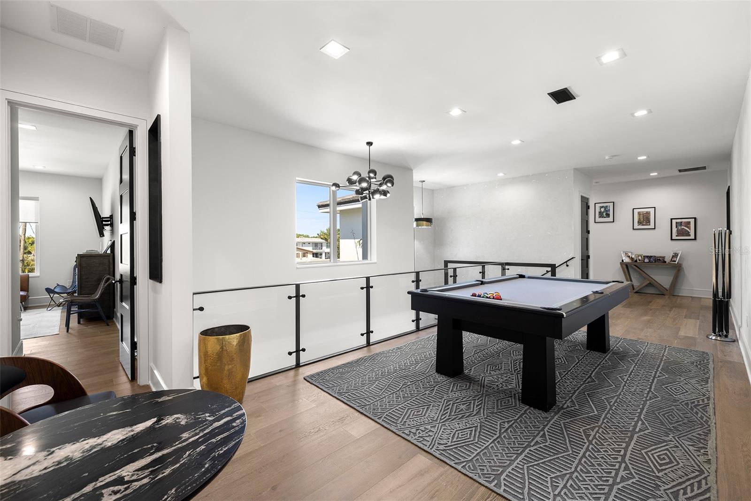
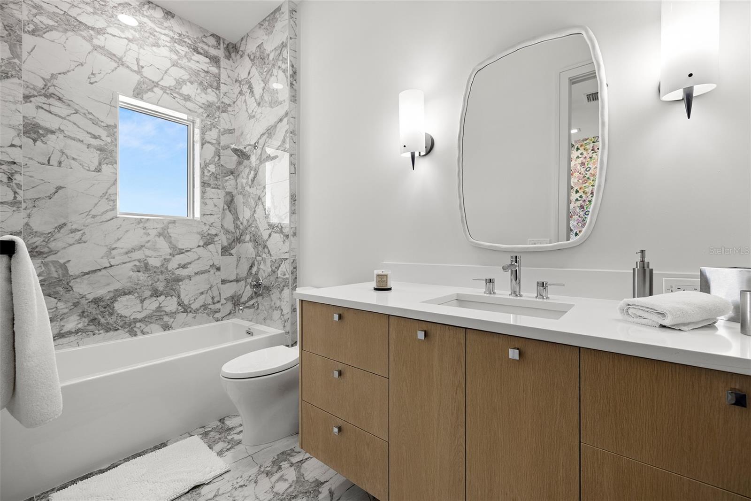
This home and pool remained fully intact through two hurricanes in 2024! Experience waterfront luxury in this one-of-a-kind contemporary masterpiece in South Tampa, custom built to elevate modern living. Step through the striking steel pivot door and enter a world of exceptional craftsmanship, where architectural steel accents set the tone for the dramatic design throughout the home. A grand foyer opens into an expansive great room with flowing, light-filled spaces and disappearing sliding glass doors that blur the line between indoors and outdoors. The terrace unveils a custom resort-style waterfront pool, steel pergola, and fully equipped outdoor kitchen—perfect for elevated entertaining or quiet relaxation. Boaters will love the 13,000 lb boat lift and the canal’s center, dredged in 2023, providing effortless access to the bay directly from your backyard. The stunning chef’s kitchen showcases professional-grade Viking appliances, a wet bar, and a spacious butler’s pantry. The great room features a steel-and-stone gas fireplace and a temperature-controlled glass wine room, while the sophisticated dining room is enhanced by designer lighting. A private office with custom steel doors and built-in cabinetry and a full mother-in-law suite complete the main floor. Upstairs, a generous open loft area offers the perfect space for a pool table, lounge, or retreat. The luxurious master suite includes a sitting area with serene water views, a spa-inspired bathroom with a dramatic Blue Agate feature wall, a custom-designed closet system, and a morning bar. A covered outdoor balcony area provides a year-round escape to enjoy the beautiful Florida weather. The oversized family room or game room with a wood-paneled wall features its own bar, adding practicality to this luxurious home. Three additional bedroom suites and a laundry room complete this masterpiece. This 5,889 sqft under-air home and 8,280 sqft total is professionally decorated with top-of-the-line custom finishes, designer lighting, professional quality appliances, smart home technology, solar panels, generator, and outdoor lighting. Enjoy the convenience of being just minutes away from downtown, the airport, beaches, recreation, shopping, dining, and entertainment - all while being situated in an A rated school district. Don't miss this opportunity to own your own slice of paradise!
/u.realgeeks.media/sangersells/ee34b5b7bf98-Headshot.jpeg)
Additional Information
- Community Features
- No Deed Restriction
- Exterior Construction
- Block, Concrete
- Style
- Two Story
- Interior
- Built-in Features, Ceiling Fans(s), Eat-in Kitchen, High Ceilings, Open Floorplan, PrimaryBedroom Upstairs, Split Bedroom, Stone Counters, Thermostat, Walk-In Closet(s), Window Treatments
- Interior Features
- Built-in Features, Ceiling Fans(s), Eat-in Kitchen, High Ceilings, Open Floorplan, PrimaryBedroom Upstairs, Split Bedroom, Stone Counters, Thermostat, Walk-In Closet(s), Window Treatments
- Appliances
- Bar Fridge, Dishwasher, Disposal, Dryer, Microwave, Range, Refrigerator, Washer, Wine Refrigerator
- Exterior
- Balcony, Garden, Lighting, Outdoor Grill, Sliding Doors
- Roof
- Tile
- High School
- Plant-HB
- Middle School
- Coleman-Hb
- Located Near
- In County, Sidewalk, Paved
- Utilities
- BB/HS Internet Available, Electricity Available, Natural Gas Available, Water Connected
- Fireplace
- Yes
- Garage
- Circular Driveway, Driveway, Electric Vehicle Charging Station(s), Garage Door Opener, Garage, Workshop in Garage
- Floor
- Tile, Travertine, Wood
- Heating
- Central, Natural Gas
- Cooling
- Central Air, Attic Fan
- Pool
- Yes
- Pool Type
- Private
- Water
- Boatable Water
- Frontage
- Canal - Saltwater
- Water View
- Yes
Listing courtesy of ABALARIS.
Mortgage Calculator
All listing information is deemed reliable but not guaranteed and should be independently verified through personal inspection by appropriate professionals. Listings displayed on this website may be subject to prior sale or removal from sale. Availability of any listing should always be independently verified. Listing information is provided for consumer personal, non-commercial use, solely to identify potential properties for potential purchase. All other use is strictly prohibited and may violate relevant federal and state law. Data last updated on