7680 Paradise Pointe Circle S, Gulfport, FL 33711
- $3,800,000
- 5
- BD
- 5
- BA
- 4,124
- SqFt










- List Price
- $3,800,000
- Price Change
- ▼ $700,000 1777313801
- MLS#
- TB8449283
- Type
- Single Family Residential
- Property Style
- Single Family
- Bedrooms
- 5
- Bathrooms
- 5
- Living Area
- 4,124
- Lot Size
- 17,058
- Subdivision
- Paradise Pointe
- Year Built
- 2000
Property Description
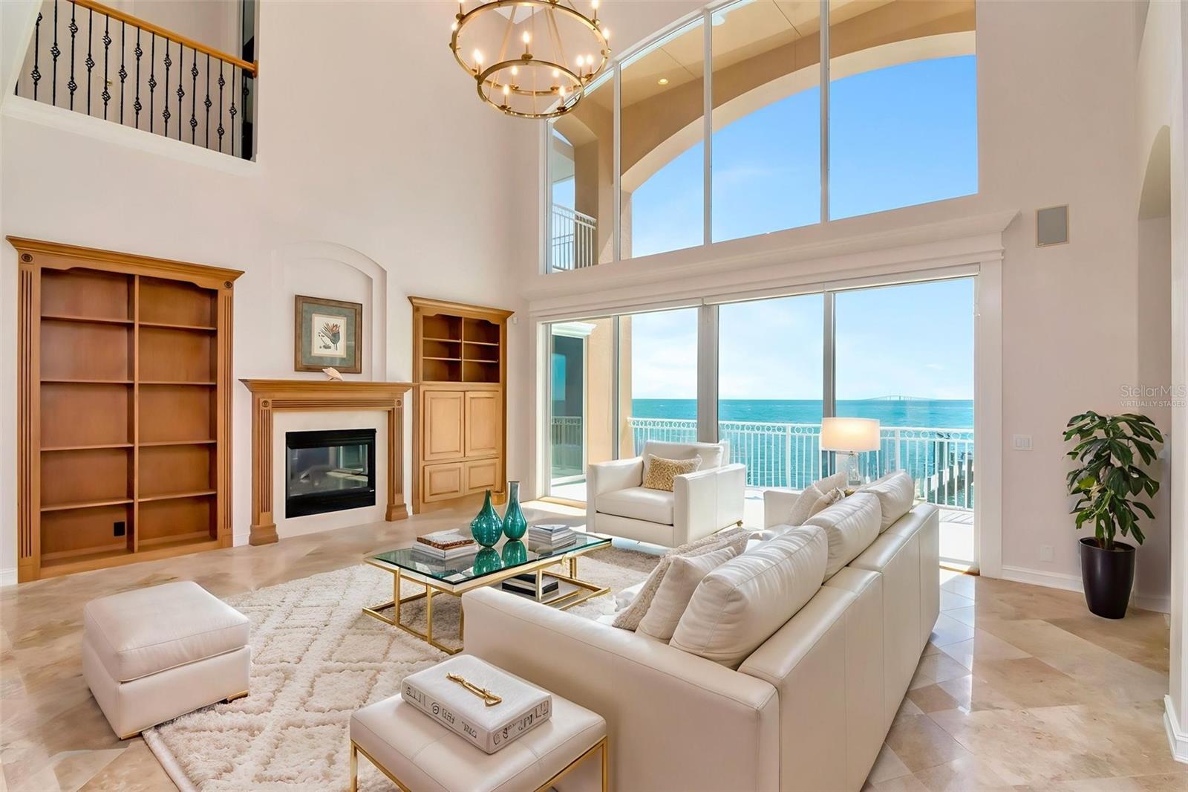
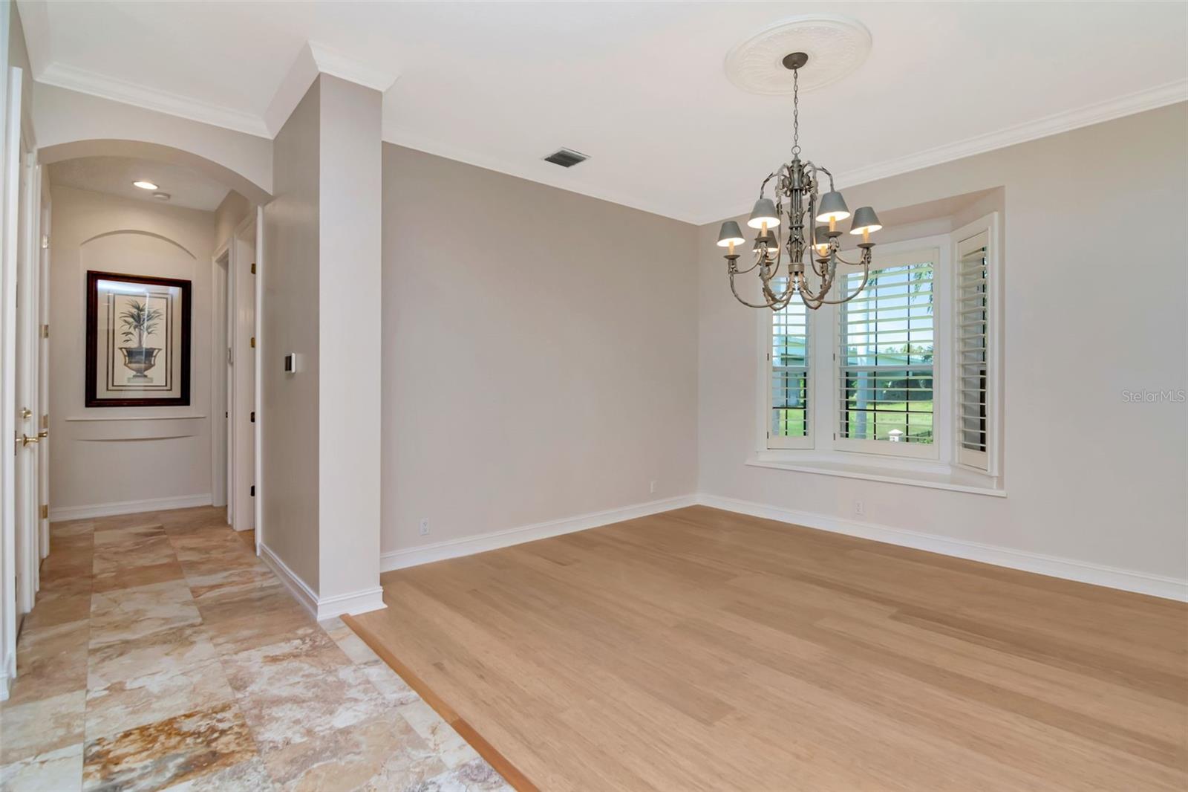
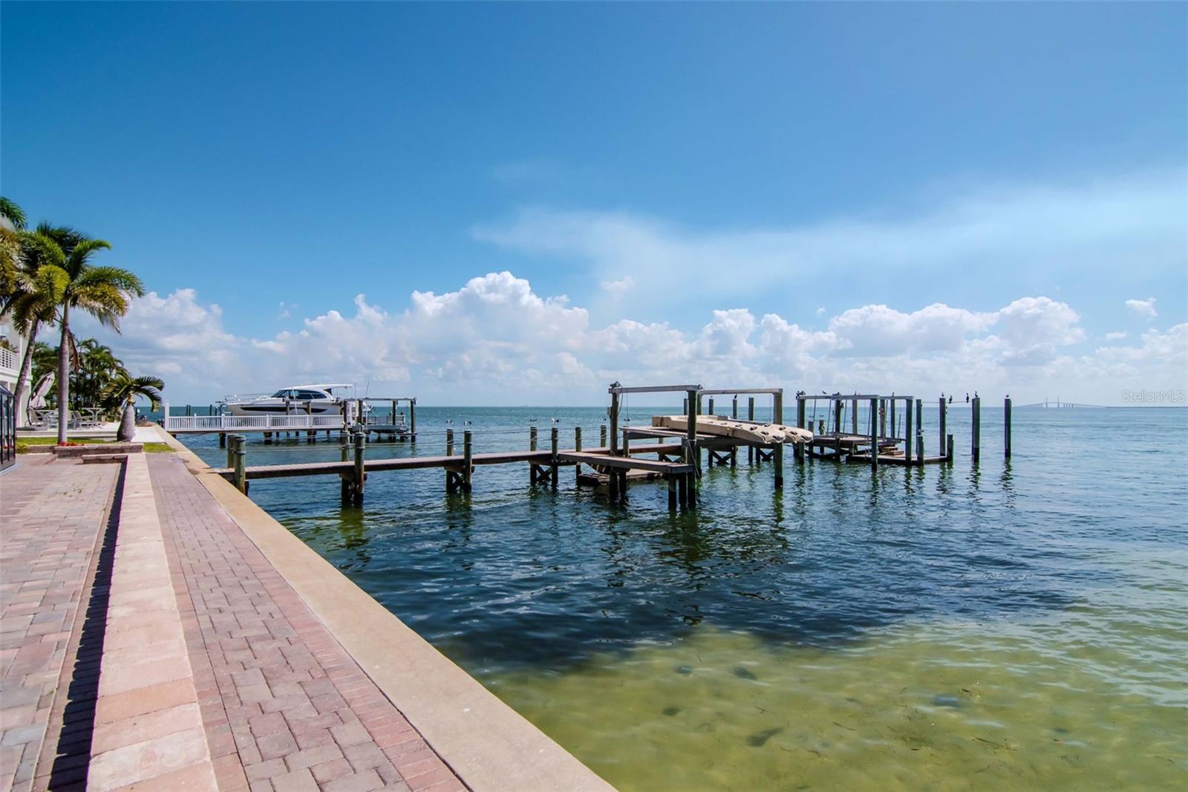
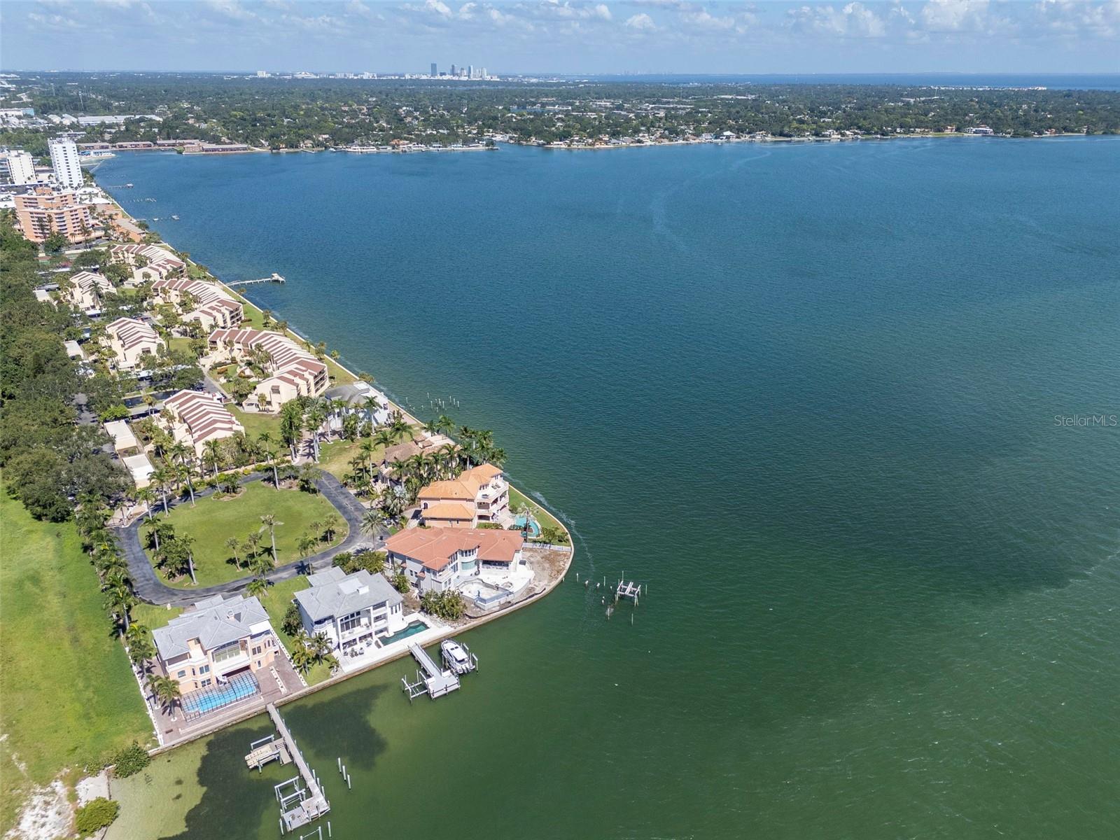
Virtually Staged. Experience the best of waterfront living in this beautifully appointed 5-bedroom, 6-bath residence offering 4,168 square feet of thoughtfully designed space. Built in 2000, this elegant home is perfectly positioned to showcase sweeping views of Tampa Bay and the iconic Sunshine Skyway Bridge. Ideal for the car enthusiast, the entire first level serves as an expansive garage that can easily accommodate a sizable collection. With two full bathrooms for poolside convenience and a generous flex space currently used as a bar, the lower level offers versatility for entertaining or additional storage. Upon entering the foyer, you are greeted by a dramatic two-story living room where oversized windows bathe the space in natural light and frame unobstructed views of the bay. The open, split-floorplan centers around the primary suite, a serene retreat featuring dual walk-in closets, a spacious bath with soaking tub and walk-in shower, and private access—via a spiral staircase—to the dedicated upstairs office or study. Designed for entertaining, the expansive kitchen offers abundant counter space for meal prep, a breakfast nook overlooking the water, and seamless flow to the living and dining areas. Guests will appreciate the convenience of a downstairs bedroom located near an adjacent full bath—perfect for comfort and accessibility. The third floor hosts three additional bedrooms, including one ensuite and two connected by a Jack-and-Jill bath. The office/study and rear bedroom each open to their own terraces, providing idyllic spaces to enjoy daily sunrises, sunsets, and the tranquil beauty of the bay. Located within an exclusive gated cul-de-sac of just seven luxury homes, this property offers privacy, security, and an elevated sense of retreat. Boating enthusiasts will love the private dock equipped with a lift and jet ski floating dock—perfect for effortless days on the water and prime fishing for the sportsman. A rare opportunity to own a waterfront sanctuary that seamlessly blends luxury, comfort, and the unmatched allure of Tampa Bay living.
/u.realgeeks.media/sangersells/ee34b5b7bf98-Headshot.jpeg)
Additional Information
- Community Features
- Gated Community - No Guard, No Deed Restriction
- HOA Schedule
- Monthly
- Exterior Construction
- Block, Stucco, Frame
- Style
- Three+ Story
- Interior
- Built-in Features, Cathedral Ceiling(s), Ceiling Fans(s), Dry Bar, Eat-in Kitchen, High Ceilings, Open Floorplan, Primary Bedroom Main Floor, Solid Surface Counters, Solid Wood Cabinets, Vaulted Ceiling(s), Walk-In Closet(s), Window Treatments
- Interior Features
- Built-in Features, Cathedral Ceiling(s), Ceiling Fans(s), Dry Bar, Eat-in Kitchen, High Ceilings, Open Floorplan, Primary Bedroom Main Floor, Solid Surface Counters, Solid Wood Cabinets, Vaulted Ceiling(s), Walk-In Closet(s), Window Treatments
- Appliances
- Built-In Oven, Cooktop, Dishwasher, Disposal, Dryer, Microwave, Refrigerator, Tankless Water Heater, Washer
- Exterior
- Rain Gutters, Sliding Doors, Sprinkler Metered
- Roof
- Tile
- High School
- Lakewood High-PN
- Middle School
- Bay Point Middle-Pn
- Elementary School
- Maximo Elementary-Pn
- Extra Rooms
- Den/Library/Office, Formal Dining Room Separate, Great Room, Inside Utility
- Located Near
- Corner Lot, Cul-De-Sac, Flood Insurance Required, FloodZone, Landscaped, Private, Sidewalk, Street Dead-End
- Utilities
- Cable Available, Electricity Connected
- Garage
- Garage Door Opener, Off Street, Oversized, Tandem
- Floor
- Brick, Travertine
- Heating
- Central
- Cooling
- Central Air, Zoned
- Pool
- Yes
- Pool Type
- Private
- Water
- Boatable Water, Bay View, Bay Front, Beach View, Beach Access
- Frontage
- Bay/Harbor
- Water View
- Yes
Listing courtesy of THE TONI EVERETT COMPANY.
Mortgage Calculator
All listing information is deemed reliable but not guaranteed and should be independently verified through personal inspection by appropriate professionals. Listings displayed on this website may be subject to prior sale or removal from sale. Availability of any listing should always be independently verified. Listing information is provided for consumer personal, non-commercial use, solely to identify potential properties for potential purchase. All other use is strictly prohibited and may violate relevant federal and state law. Data last updated on