145 Bay Point Drive Ne, St Petersburg, FL 33704
- $3,200,000
- 4
- BD
- 3
- BA
- 2,984
- SqFt








- List Price
- $3,200,000
- Price Change
- ▼ $199,000 1780623129
- MLS#
- TB8460708
- Type
- Single Family Residential
- Property Style
- Single Family
- Bedrooms
- 4
- Bathrooms
- 3
- Living Area
- 2,984
- Lot Size
- 13,107
- Subdivision
- Bay Point-Snell Isle
- Year Built
- 1972
Property Description
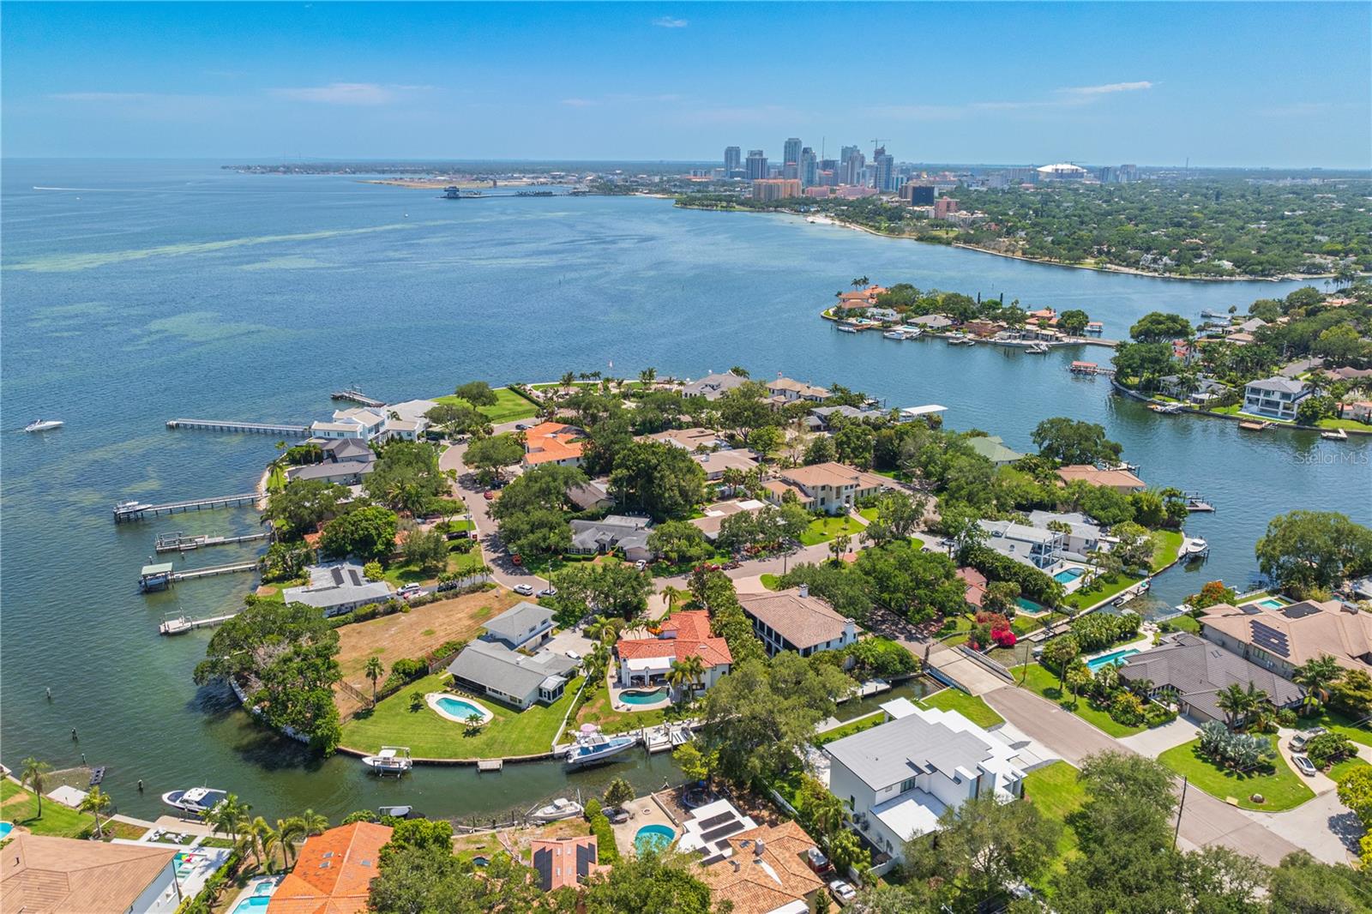
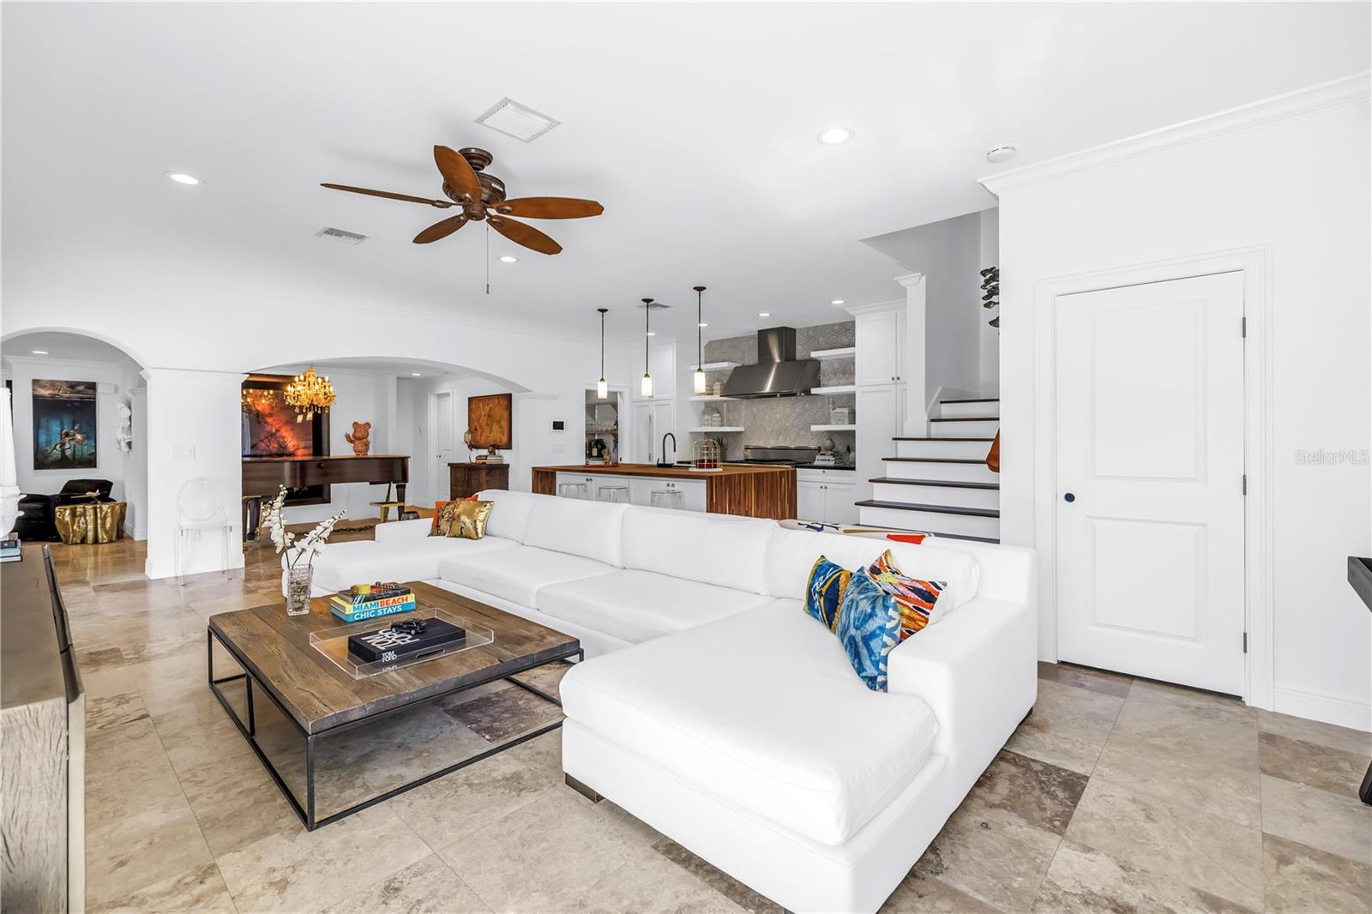
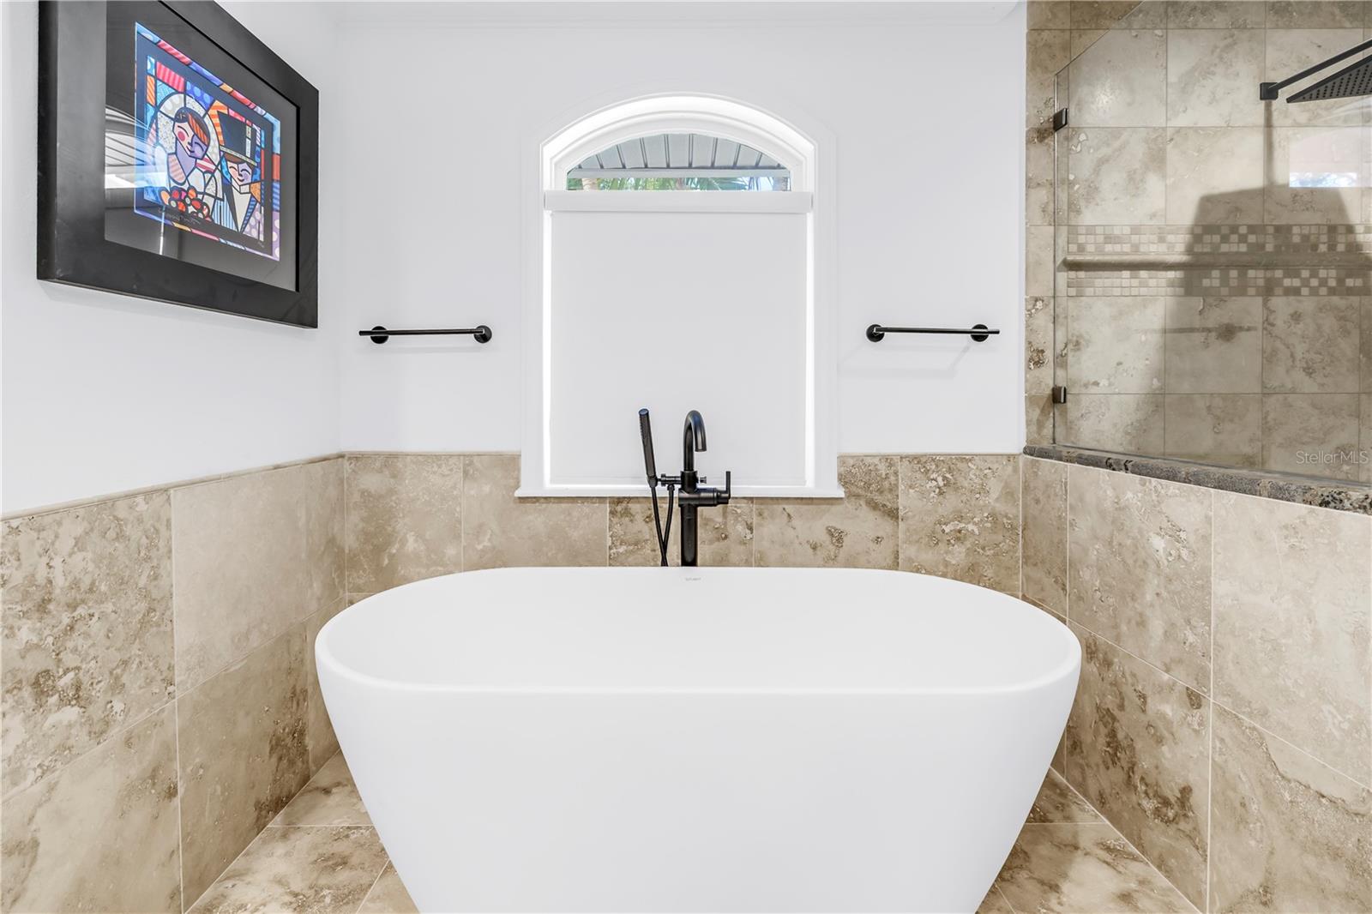
This mediterranean Bay Point Drive oasis on exclusive Snell Island, in the heart of Snell Isle, features an open floor plan, gourmet kitchen and new dock, seawall and two lifts, one 16k pound elevator easily supporting a 40’ vessel plus a 12k pound elevator currently set up for two jet skis, all on a protected canal just seventy-five meters from the stunning open blue waters of Tampa Bay and its countless beaches, bars and restaurants. With four bedrooms, three bathrooms and a large open floor plan blending a gourmet kitchen with new Décor appliances and stainless steel butler’s pantry with a large, comfortable living area, this art lover’s dream boasts integrated entertaining spaces with smart home functionality including Lutron remote lighting, all new LED lighting, exquisite chandeliers by lighting artist Ingo Maurer, in ceiling speakers, electronic privacy shades and much more. Outside, the large, lush, private and secured backyard features a heated saltwater pool with the latest equipment and LED lighting and an oversized covered patio with fireplace providing respite from both hot summer days and cool winter nights. For the auto enthusiast, this home features a tiled 2.5 car garage, amply accommodating two vehicles, a golf cart and all of the water toys necessary to truly enjoy the magic of waterfront St. Petersburg living. Don’t miss the opportunity to view the lowest priced direct water access property on Snell Isle, where you are just minutes from walking, biking, boating or golf carting to all of the amenities and festivals of vibrant downtown St. Petersburg.
/u.realgeeks.media/sangersells/ee34b5b7bf98-Headshot.jpeg)
Additional Information
- Community Features
- Street Lights, No Deed Restriction
- HOA Schedule
- Annually
- Exterior Construction
- Block
- Style
- Two Story
- Interior
- Ceiling Fans(s), Crown Molding, Kitchen/Family Room Combo, Open Floorplan, Primary Bedroom Main Floor, Solid Wood Cabinets, Split Bedroom, Stone Counters, Thermostat, Walk-In Closet(s)
- Interior Features
- Ceiling Fans(s), Crown Molding, Kitchen/Family Room Combo, Open Floorplan, Primary Bedroom Main Floor, Solid Wood Cabinets, Split Bedroom, Stone Counters, Thermostat, Walk-In Closet(s)
- Appliances
- Dishwasher, Disposal, Dryer, Microwave, Range, Range Hood, Refrigerator, Washer, Wine Refrigerator
- Exterior
- Lighting, Sliding Doors
- Roof
- Tile
- High School
- St. Petersburg High-PN
- Middle School
- John Hopkins Middle-Pn
- Elementary School
- North Shore Elementary-Pn
- Extra Rooms
- Den/Library/Office, Formal Dining Room Separate, Inside Utility
- Located Near
- FloodZone, City Limits, Landscaped, Near Golf Course, Near Marina, Paved
- Utilities
- BB/HS Internet Available, Cable Available, Electricity Connected, Natural Gas Connected, Public, Sprinkler Recycled, Water Connected
- Fireplace
- Yes
- Garage
- On Street, Oversized, Parking Pad
- Floor
- Travertine, Wood
- Heating
- Central
- Cooling
- Central Air, Zoned
- Pool
- Yes
- Pool Type
- Private
- Water
- Boatable Water, Bay View, Bay Front
- Frontage
- Canal - Saltwater
- Water View
- Yes
Listing courtesy of MICHAEL SAUNDERS & COMPANY.
Mortgage Calculator
All listing information is deemed reliable but not guaranteed and should be independently verified through personal inspection by appropriate professionals. Listings displayed on this website may be subject to prior sale or removal from sale. Availability of any listing should always be independently verified. Listing information is provided for consumer personal, non-commercial use, solely to identify potential properties for potential purchase. All other use is strictly prohibited and may violate relevant federal and state law. Data last updated on