25 W Spanish Main Street, Tampa, FL 33609
- $6,495,000
- 5
- BD
- 7
- BA
- 5,524
- SqFt










- List Price
- $6,495,000
- Price Change
- ▼ $500,000 1782320323
- MLS#
- TB8463472
- Type
- Single Family Residential
- Property Style
- Single Family
- Bedrooms
- 5
- Bathrooms
- 7
- Living Area
- 5,524
- Lot Size
- 12,610
- Subdivision
- Bayshore Estates 3
- Year Built
- 2007
Property Description
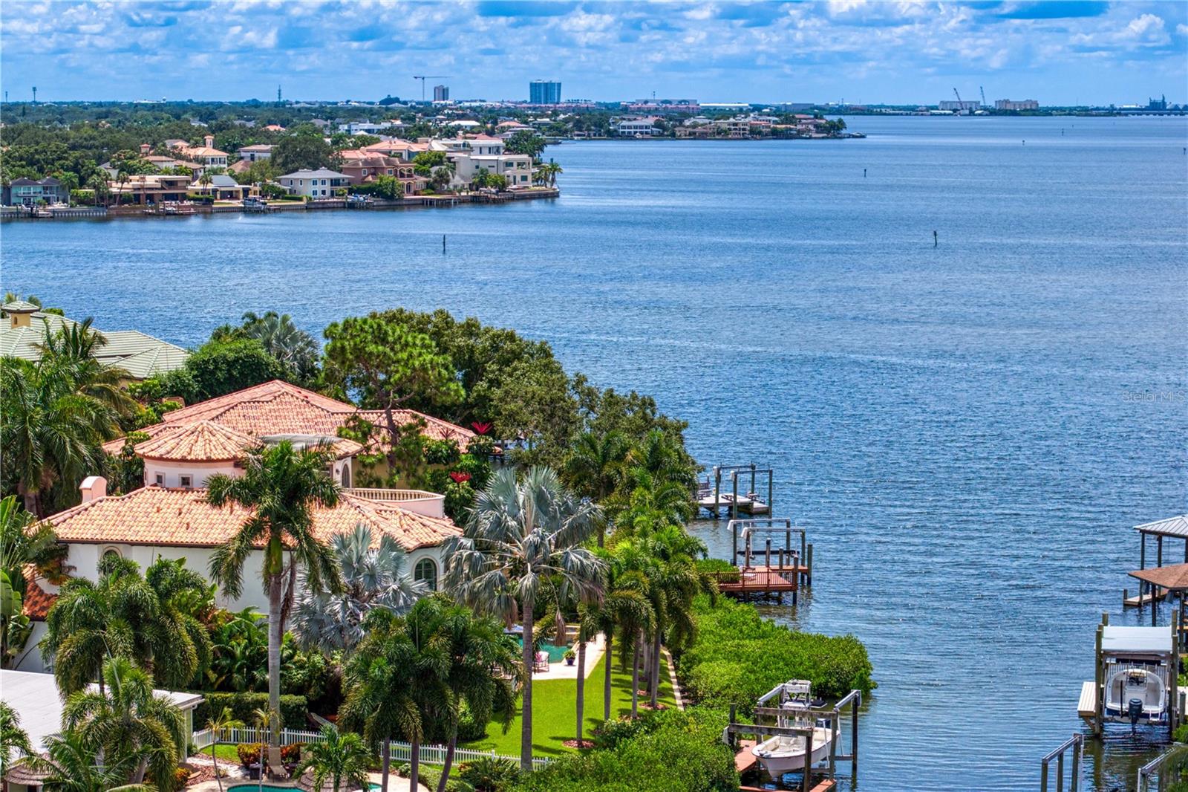
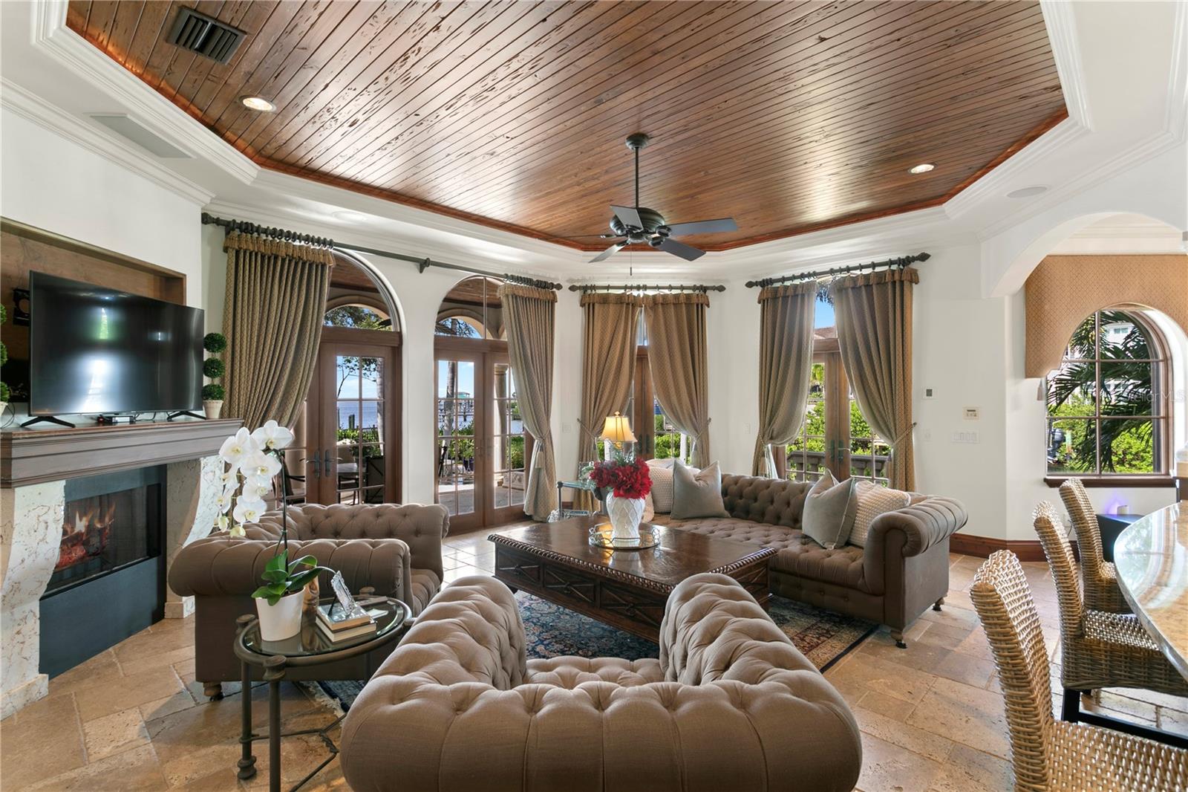
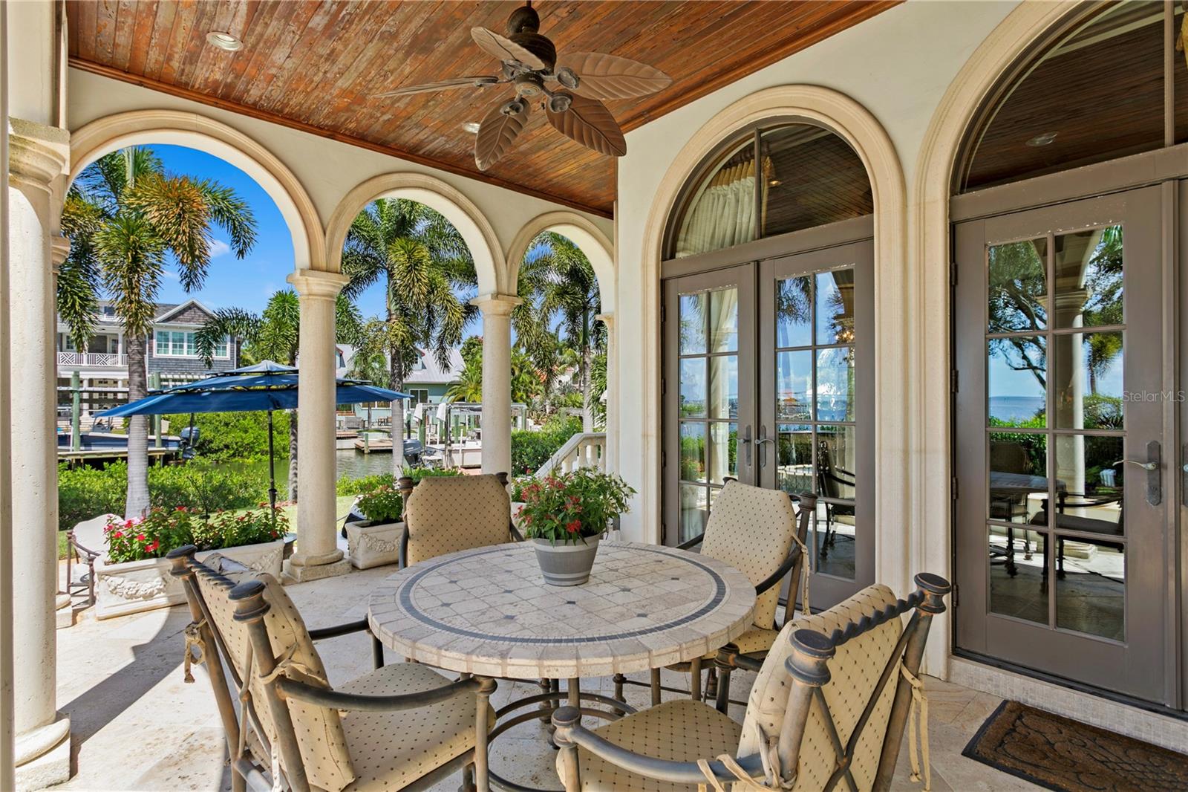
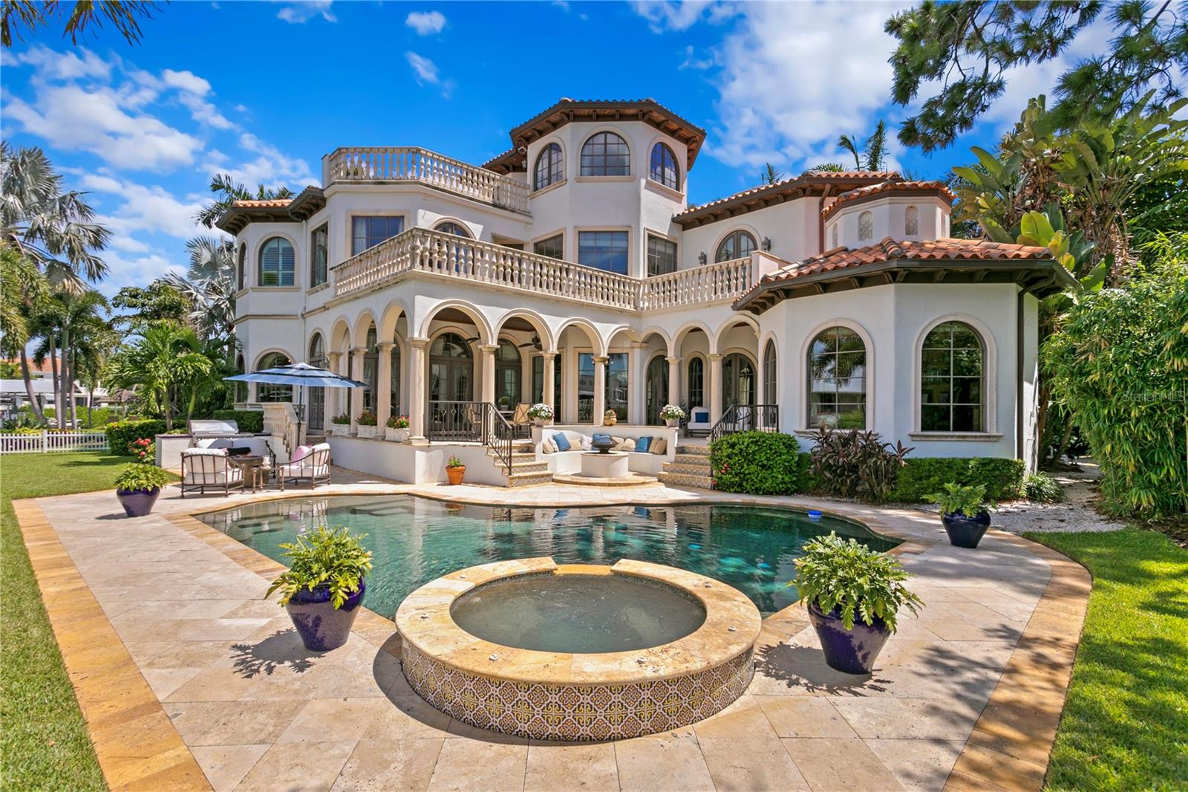
Located in the sought-after Beach Park neighborhood of South Tampa, this exceptional waterfront residence offers a rare blend of refined design and sweeping open-water views across Tampa Bay to St. Petersburg. Custom built and designed by Thomas Everett Lamb; the home embodies timeless elegance while embracing a sophisticated coastal lifestyle. Thoughtfully designed for privacy and comfort, each bedroom functions as a private suite with well-appointed bathrooms, ideal for both everyday living and hosting guests. The primary suite serves as a serene retreat, highlighted by tranquil water views and an atmosphere of quiet luxury. Throughout the home, meticulous craftsmanship and custom finishes underscore the integrity of the design. Expansive windows and intentional sightlines capture panoramic bay views while filling the interiors with natural light. The main living areas flow seamlessly, creating an inviting environment for relaxed living and elegant entertaining. Whether hosting intimate gatherings or larger celebrations, the layout balances beauty and functionality with ease. Designed to embrace its waterfront setting, the home offers an exceptional indoor-outdoor lifestyle. Enjoy peaceful mornings overlooking the bay, watch boats glide by throughout the day, and experience stunning sunsets stretching toward St. Petersburg. Direct access to Tampa Bay provides endless opportunities for boating and water activities, perfectly complementing Florida’s coastal way of life. This is a rare opportunity to own a custom waterfront residence where timeless design, premier location, and breathtaking views come together.
/u.realgeeks.media/sangersells/ee34b5b7bf98-Headshot.jpeg)
Additional Information
- Community Features
- No Deed Restriction
- Exterior Construction
- Block, Stucco
- Style
- Two Story
- Interior
- Eat-in Kitchen, High Ceilings, Kitchen/Family Room Combo, PrimaryBedroom Upstairs, Solid Wood Cabinets, Split Bedroom, Stone Counters, Thermostat, Tray Ceiling(s), Walk-In Closet(s), Wet Bar, Window Treatments
- Interior Features
- Eat-in Kitchen, High Ceilings, Kitchen/Family Room Combo, PrimaryBedroom Upstairs, Solid Wood Cabinets, Split Bedroom, Stone Counters, Thermostat, Tray Ceiling(s), Walk-In Closet(s), Wet Bar, Window Treatments
- Appliances
- Bar Fridge, Built-In Oven, Dishwasher, Disposal, Dryer, Gas Water Heater, Ice Maker, Microwave, Range, Range Hood, Refrigerator, Washer, Wine Refrigerator
- Exterior
- Balcony, Courtyard, French Doors, Lighting, Outdoor Kitchen
- Roof
- Tile
- High School
- Plant-HB
- Middle School
- Coleman-Hb
- Elementary School
- Grady-Hb
- Utilities
- Public
- Fireplace
- Yes
- Floor
- Carpet, Travertine, Wood
- Heating
- Electric
- Cooling
- Central Air, Zoned
- Pool
- Yes
- Pool Type
- Private
- Water
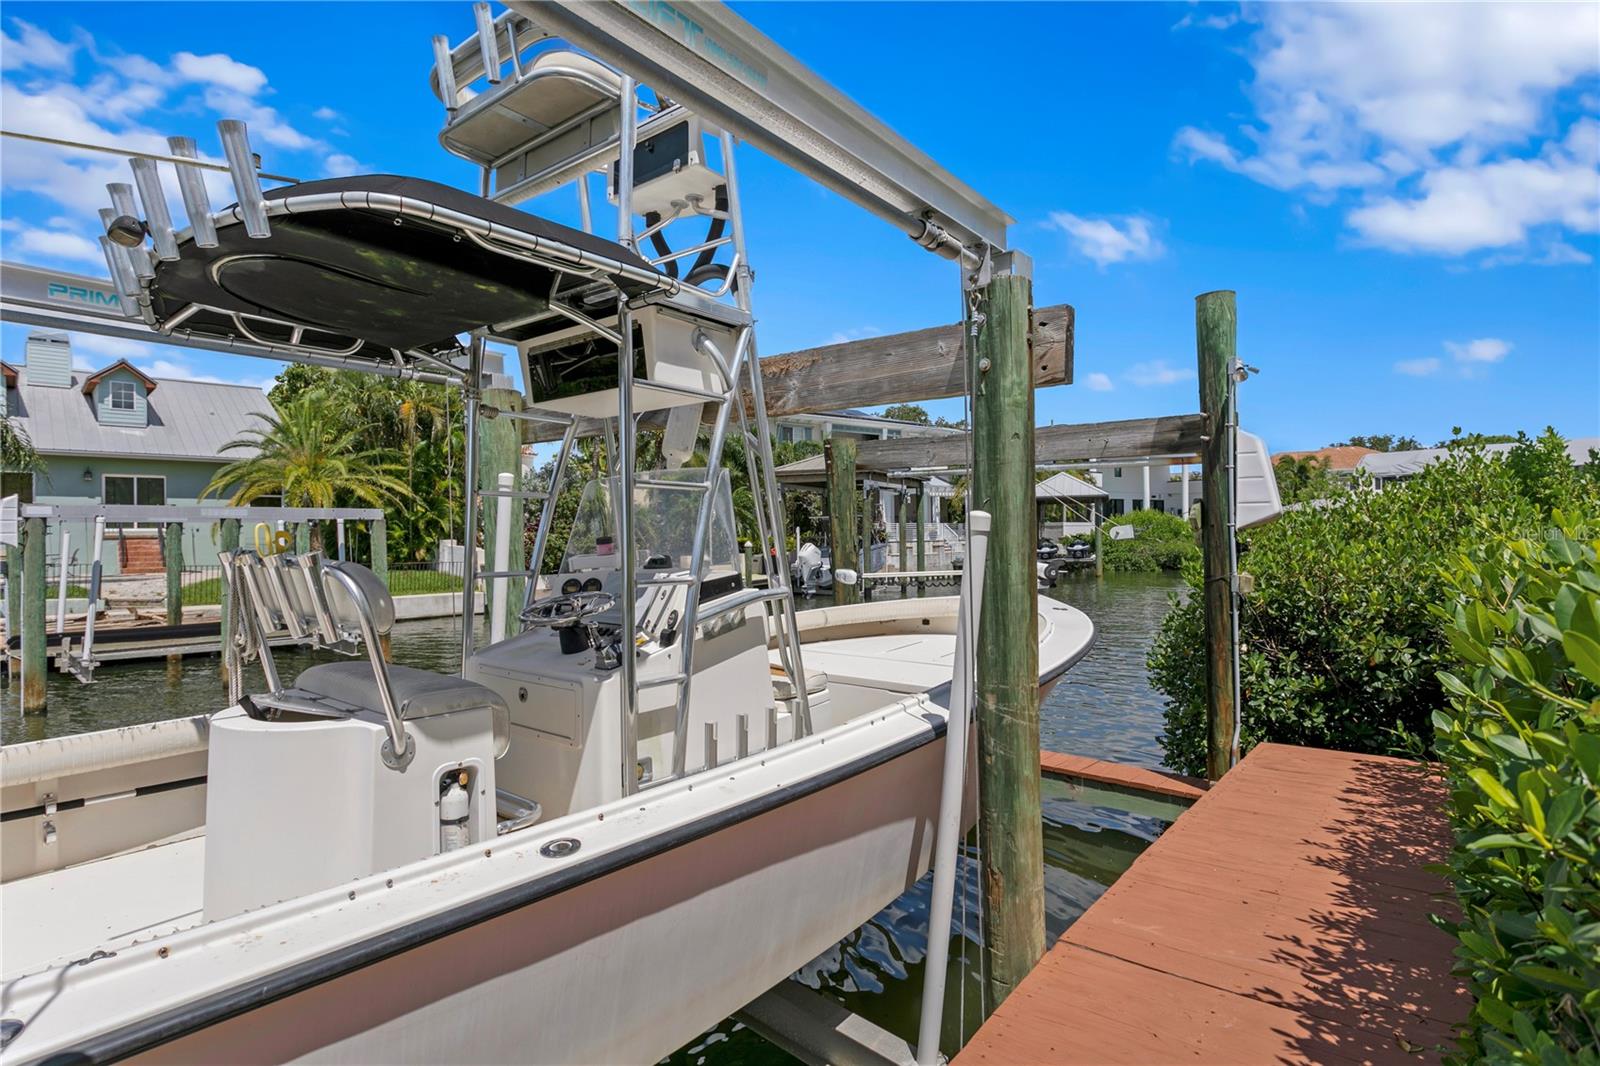
- Boatable Water, Bay View, Bay Front
- Frontage
- Bay/Harbor, Canal - Saltwater
- Water View
- Yes
Listing courtesy of COMPASS FLORIDA LLC.
Mortgage Calculator
All listing information is deemed reliable but not guaranteed and should be independently verified through personal inspection by appropriate professionals. Listings displayed on this website may be subject to prior sale or removal from sale. Availability of any listing should always be independently verified. Listing information is provided for consumer personal, non-commercial use, solely to identify potential properties for potential purchase. All other use is strictly prohibited and may violate relevant federal and state law. Data last updated on