430 St Andrews Drive, Clearwater, FL 33756
- $5,999,999
- 5
- BD
- 5
- BA
- 5,296
- SqFt

















- List Price
- $5,999,999
- Price Change
- ▼ $499,001 1780346833
- MLS#
- TB8464965
- Type
- Single Family Residential
- Property Style
- Single Family
- Bedrooms
- 5
- Bathrooms
- 5
- Living Area
- 5,296
- Lot Size
- 39,383
- Subdivision
- Belleview Island Sub
- Year Built
- 1989
Property Description
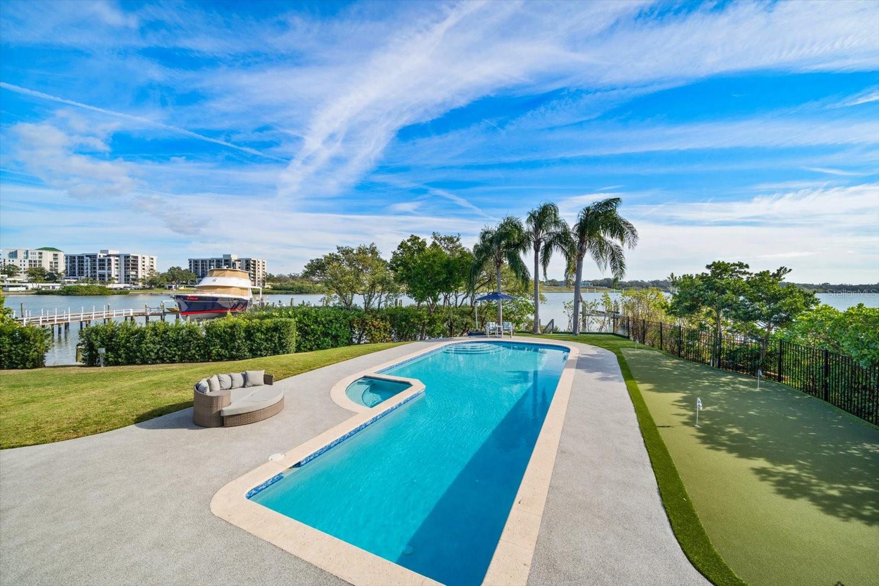
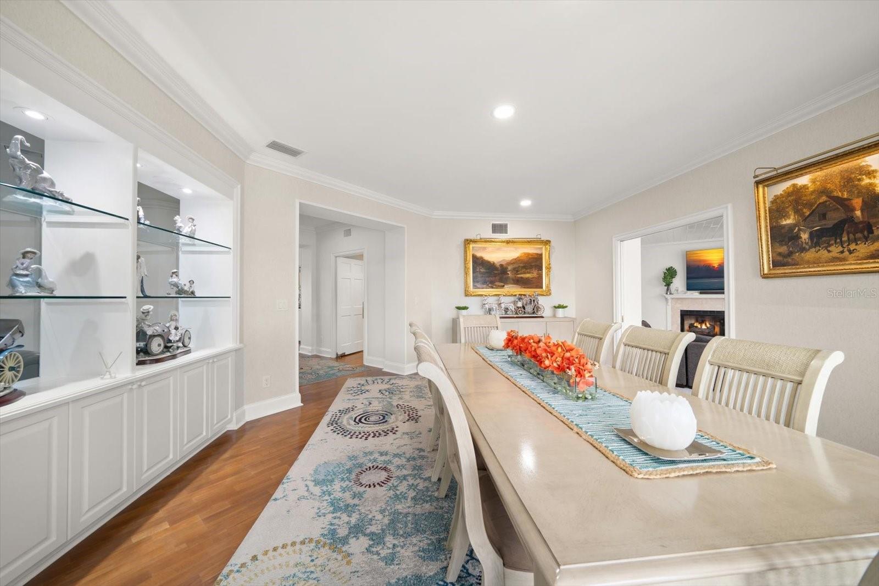
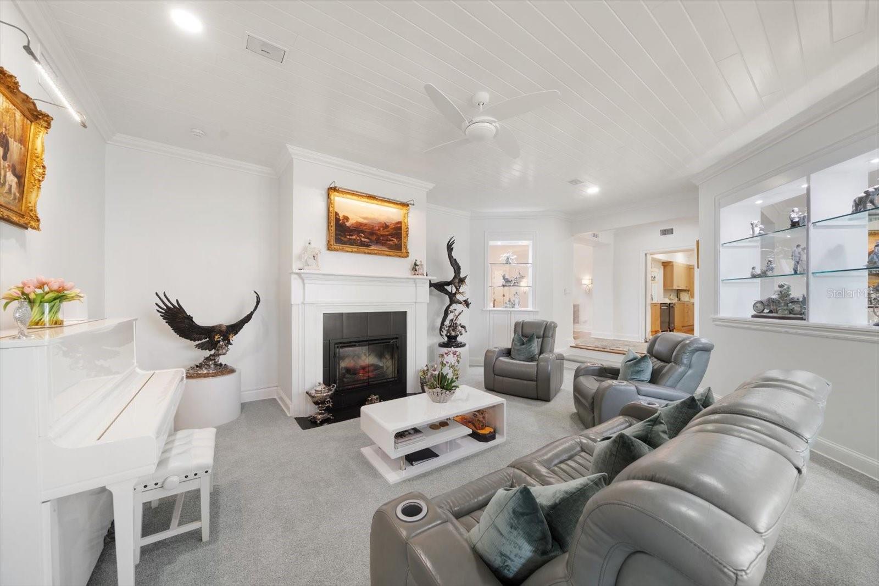
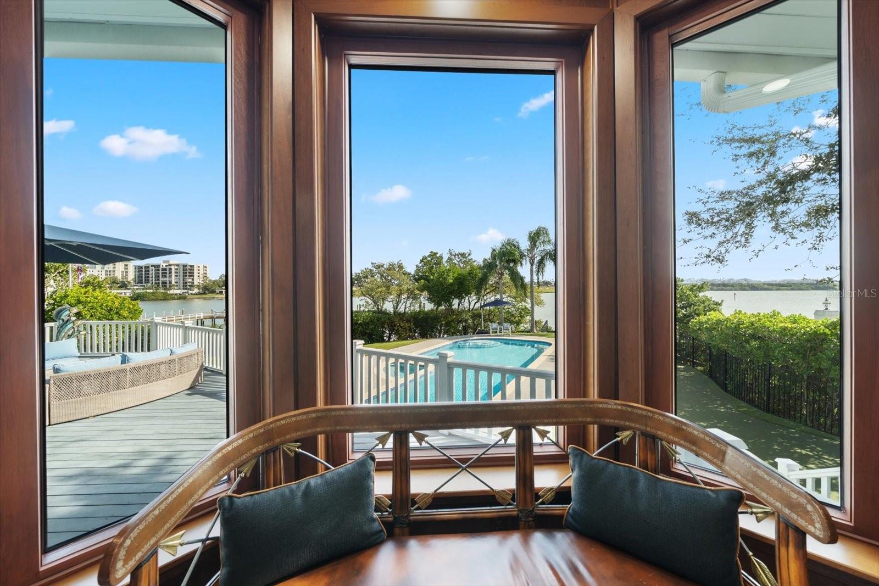
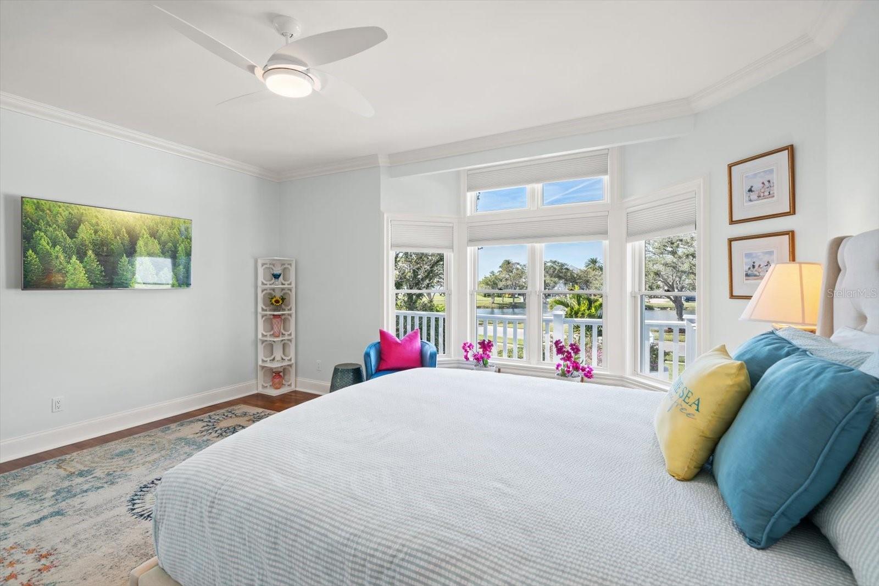
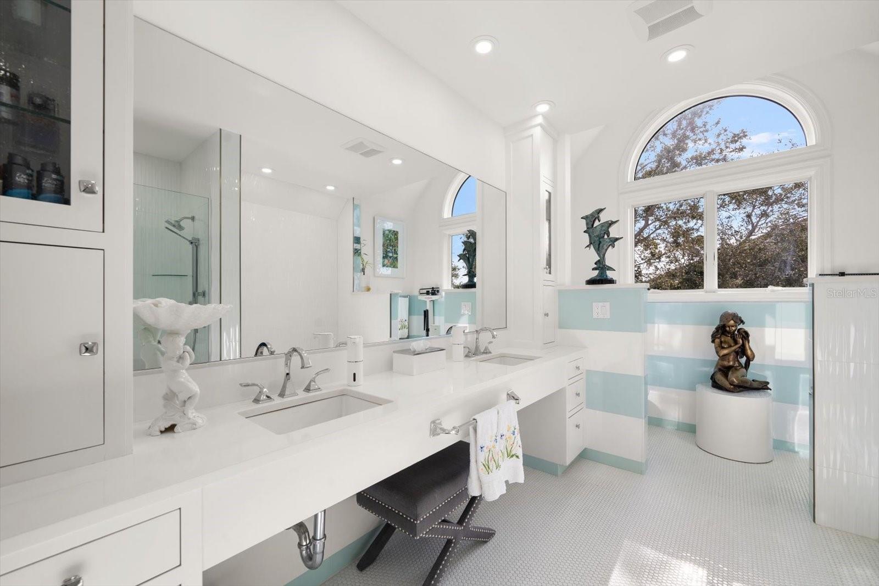
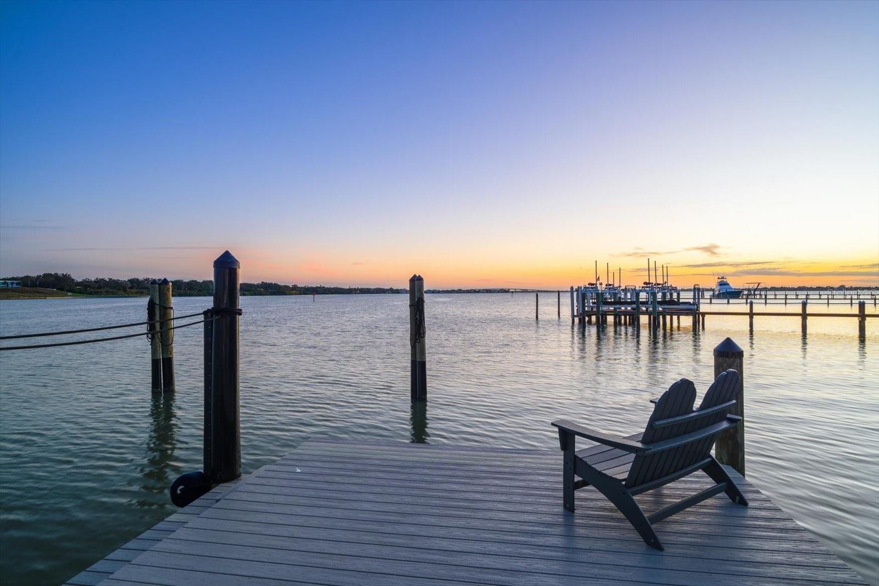
Florida luxury living reaches its pinnacle behind the private, guarded gates of coveted Belleview Island in beautiful Belleair, where this extensively remodeled and thoughtfully renovated residence makes a striking first impression with exceptional curb appeal and a paver driveway welcoming you home. Perfectly positioned to capture both breathtaking sunrises and glowing sunsets, the home is wrapped in balconies that frame sweeping water, golf course, and tropical views at every turn. Inside, an open and inviting interior unfolds in soothing neutral tones, enhanced by custom ceilings, detailed moldings, and an abundance of natural light. The desirable floor plan offers a formal living room anchored by an electric fireplace for cozy evenings, while the dining room is adorned with custom built-ins and showcases panoramic Intracoastal views stretching across to the bluffs of Belleair. A lower-level guest bedroom enjoys serene pond views and a private ensuite with a quartz vanity, offering comfort and privacy for visitors. The spacious family room features built-ins, a gas fireplace, and stunning water views, flowing seamlessly into a truly dream-worthy kitchen complete with a quartz island with seating, top-of-the-line stainless steel appliances including a natural gas cooktop, Viking refrigerator, and two dishwashers, plus a private desk overlooking lush tropical foliage. A generous laundry room with sink, abundant storage, dumbwaiter, and access to a screened “catio” adds both convenience and charm. Upstairs, the primary suite is a peaceful retreat with spectacular Belleair Country Club golf course views and sunrises over the Intracoastal enjoyed right from bed, complemented by a huge custom closet, electric blinds, and a spa-like ensuite featuring custom tile, a double sink vanity, walk-in shower, and a luxurious soaking tub. Additional bedrooms are equally well appointed, each offering its own unique luxury, from tranquil pond views to pool and Intracoastal vistas, ensuring family and guests enjoy both privacy and refined comfort. A versatile bonus room with pond views and a private balcony provides the perfect space for a home office or creative studio. The downstairs uninsurable area is designed for enjoyment and flexibility with a theatre and entertainment space, room for three cars and a golf cart, and ample space for a home gym, while a brand-new three-car garage with split A/C brings total covered parking to six vehicles. Outdoors, a resort-style setting awaits with a newly resurfaced pool surround, a 2022 seawall, and a dock inviting endless days soaking up the Florida sunshine on the water. Completing this exceptional offering are a whole-house generator, new outdoor lighting and irrigation, a comprehensive security system with cameras, impact windows and an electric car charger, all just moments from Belleair Country Club, The Pelican Golf Club, local restaurants, boutique shopping, two airports, and the sparkling beaches that make this area so sought after.
/u.realgeeks.media/sangersells/ee34b5b7bf98-Headshot.jpeg)
Additional Information
- Community Features
- Buyer Approval Required, Gated Community - Guard, Gated Community - No Guard, Golf Carts OK, Golf, Sidewalks, Street Lights, No Deed Restriction, Golf Community, Security
- HOA Schedule
- Quarterly
- Mnthly. Maint. Incl.
- Security
- Exterior Construction
- Block, Concrete, Frame
- Style
- Two Story
- Interior
- Built-in Features, Ceiling Fans(s), Dumbwaiter, Eat-in Kitchen, PrimaryBedroom Upstairs, Solid Surface Counters, Stone Counters, Walk-In Closet(s), Window Treatments
- Interior Features
- Built-in Features, Ceiling Fans(s), Dumbwaiter, Eat-in Kitchen, PrimaryBedroom Upstairs, Solid Surface Counters, Stone Counters, Walk-In Closet(s), Window Treatments
- Appliances
- Bar Fridge, Built-In Oven, Cooktop, Dishwasher, Disposal, Dryer, Ice Maker, Microwave, Range, Refrigerator, Water Softener
- Exterior
- Balcony, French Doors, Hurricane Shutters, Lighting, Sidewalk, Storage
- Roof
- Shingle
- Extra Rooms
- Bonus Room, Den/Library/Office, Family Room, Formal Dining Room Separate, Formal Living Room Separate, Inside Utility, Storage Rooms
- Located Near
- City Limits, Landscaped, Near Golf Course, Sidewalk, Paved
- Utilities
- Cable Connected, Natural Gas Available, Natural Gas Connected, Public
- Fireplace
- Yes
- Garage
- Electric Vehicle Charging Station(s), Garage Door Opener, Garage Faces Side, Golf Cart Garage, Oversized, Workshop in Garage
- Floor
- Carpet, Epoxy, Tile, Wood
- Heating
- Central, Electric, Zoned
- Cooling
- Central Air, Zoned
- Pool
- Yes
- Pool Type
- Private
- Water
- Boatable Water, Bay View, Bay Front
- Frontage
- Bay/Harbor, Intracoastal Waterway
- Water View
- Yes
Listing courtesy of COLDWELL BANKER REALTY.
Mortgage Calculator
All listing information is deemed reliable but not guaranteed and should be independently verified through personal inspection by appropriate professionals. Listings displayed on this website may be subject to prior sale or removal from sale. Availability of any listing should always be independently verified. Listing information is provided for consumer personal, non-commercial use, solely to identify potential properties for potential purchase. All other use is strictly prohibited and may violate relevant federal and state law. Data last updated on