1040 Eldorado Avenue, Clearwater Beach, FL 33767
- $7,900,000
- 5
- BD
- 7
- BA
- 5,074
- SqFt


















- List Price
- $7,900,000
- Price Change
- ▼ $1,099,999 1781294981
- MLS#
- TB8470921
- Type
- Single Family Residential
- Property Style
- Single Family
- Bedrooms
- 5
- Bathrooms
- 7
- Living Area
- 5,074
- Lot Size
- 6,270
- Subdivision
- Mandalay Sub
- Year Built
- 2009
Property Description
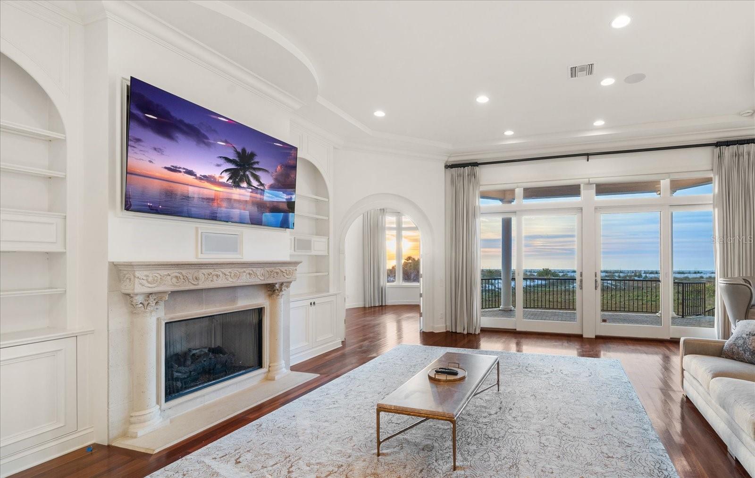
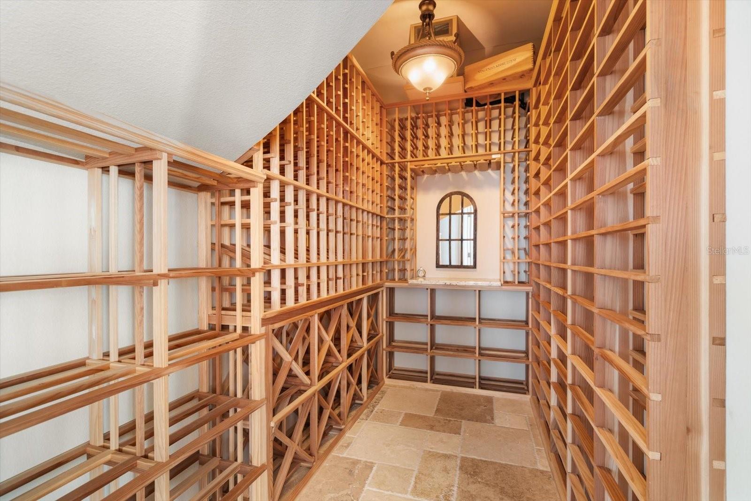
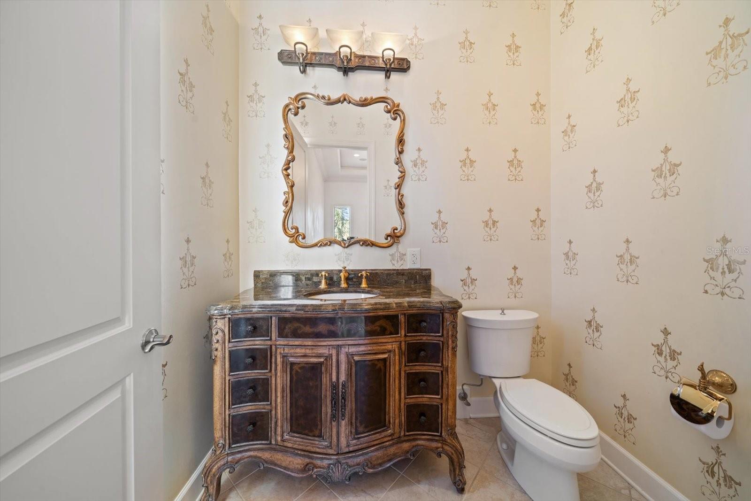
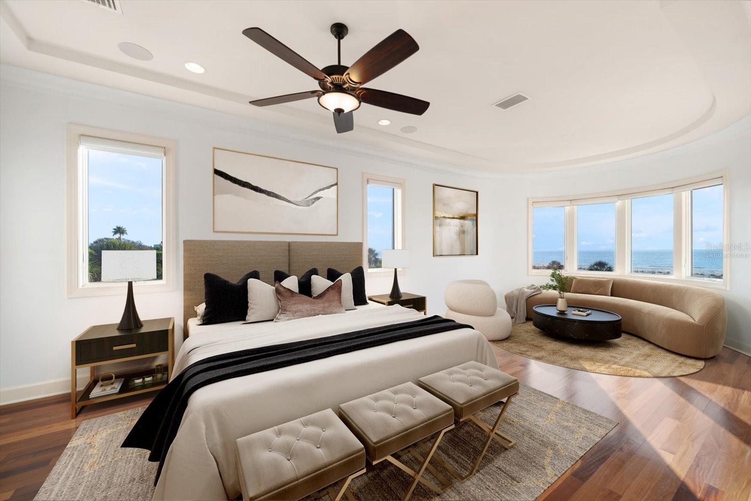
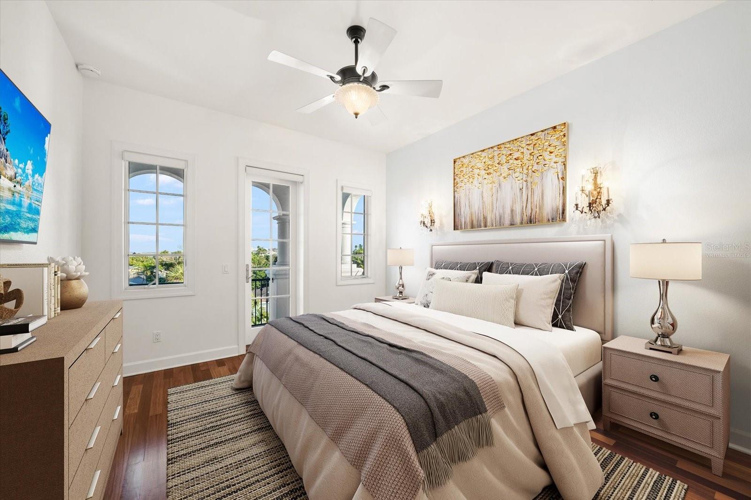
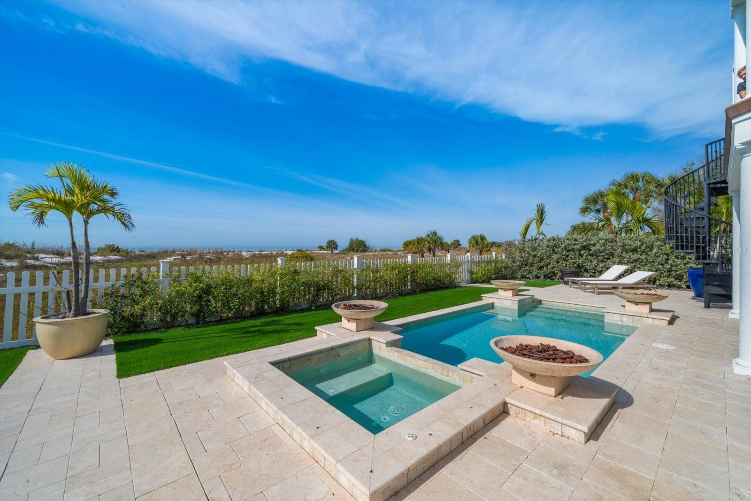
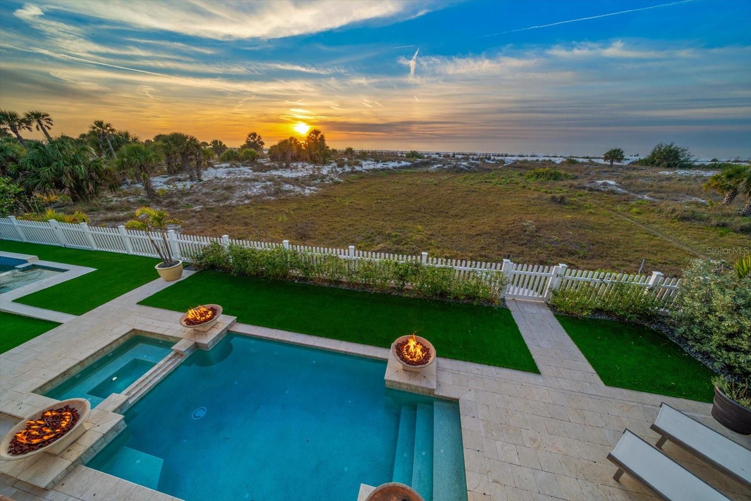
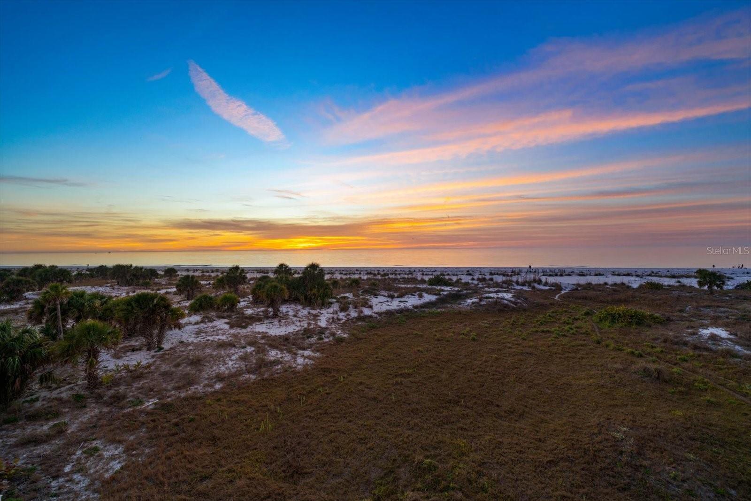
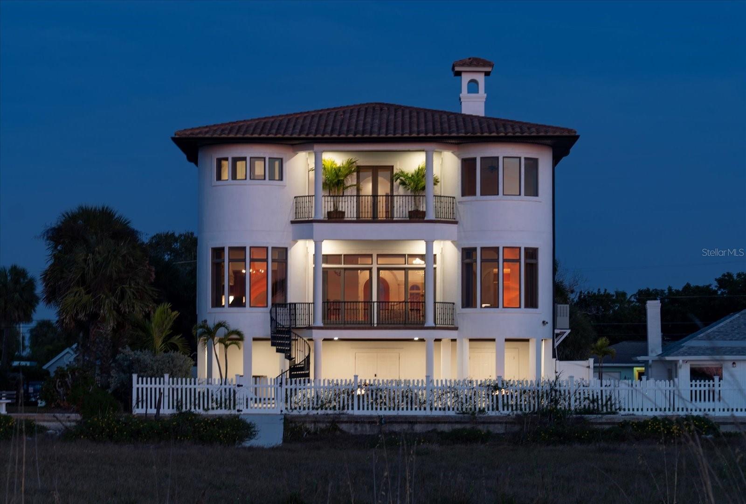
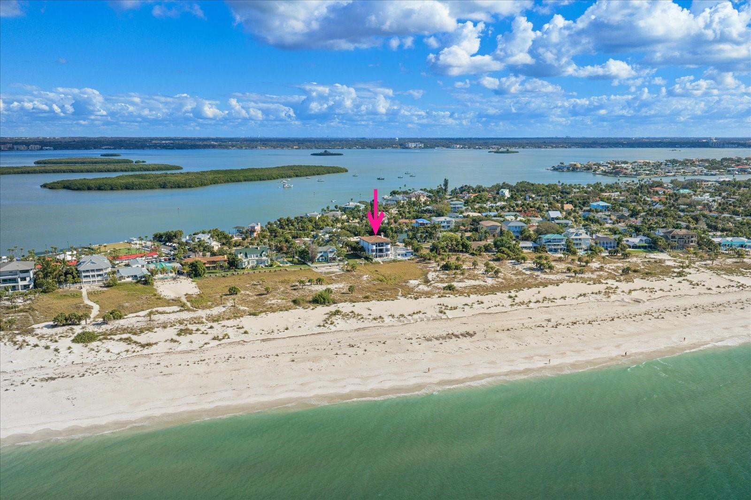
Virtually Staged. Welcome to a true Mediterranean masterpiece, an architectural triumph gracing the sugar-white sands of world-famous Clearwater Beach. From the moment you arrive, the home’s commanding curb appeal and refined presence set the tone for a residence designed to satisfy the most discerning buyer. Built in 2009 and perfectly positioned directly on the Gulf of Mexico, this extraordinary estate seamlessly blends timeless elegance with modern coastal luxury, offering breathtaking, unobstructed Gulf views that stretch endlessly from nearly every room. Spanning approximately 5,000 square feet, the home is filled with exquisite architectural detail, sparkling chandeliers, and designer finishes that elevate every space. Rich teak wood floors flow throughout, complemented by marble and natural stone accents that reflect a refined, resort-inspired aesthetic. The interior living spaces are warm yet grand, anchored by a gas fireplace and a stunning designer kitchen crafted for both high performance and visual impact—ideal for intimate gatherings or elegant entertaining. A private elevator provides effortless access to every level, ensuring comfort and convenience throughout the home. Designed for elevated beachfront living, nearly 1,500 square feet of covered outdoor living space invites you to relax, entertain, and dine against the soothing backdrop of rolling waves and spectacular sunsets. A heated pool and spa overlook the Gulf, creating a private resort experience just steps from the sand. The primary suite is a sanctuary unto itself, featuring a sitting area, morning bar, custom couture-worthy walk-in closet, spa-inspired luxury bath, and a private Gulf-front terrace where sunrise coffee and sunset reflections become daily rituals. With five bedrooms, five and a half baths, awe-inspiring views, and an unrivaled beachfront setting, this is more than a home—it is a legacy property, offering privacy, prestige, and panoramic beauty on the Gulf of Mexico. This rare Clearwater Beach estate defines luxury coastal living at its finest.
/u.realgeeks.media/sangersells/ee34b5b7bf98-Headshot.jpeg)
Additional Information
- Community Features
- No Deed Restriction
- Exterior Construction
- Block, Stucco
- Style
- Three+ Story
- Interior
- Ceiling Fans(s), Crown Molding, Eat-in Kitchen, Elevator, High Ceilings, Kitchen/Family Room Combo, PrimaryBedroom Upstairs, Solid Surface Counters, Solid Wood Cabinets, Stone Counters, Thermostat, Walk-In Closet(s), Wet Bar
- Interior Features
- Ceiling Fans(s), Crown Molding, Eat-in Kitchen, Elevator, High Ceilings, Kitchen/Family Room Combo, PrimaryBedroom Upstairs, Solid Surface Counters, Solid Wood Cabinets, Stone Counters, Thermostat, Walk-In Closet(s), Wet Bar
- Appliances
- Dishwasher, Disposal, Dryer, Microwave, Range, Range Hood, Refrigerator, Wine Refrigerator
- Exterior
- Balcony, French Doors, Lighting, Private Mailbox, Sidewalk, Sliding Doors
- Roof
- Tile
- High School
- Clearwater High-PN
- Middle School
- Dunedin Highland Middle-Pn
- Elementary School
- Sandy Lane Elementary-Pn
- Extra Rooms
- Den/Library/Office, Formal Dining Room Separate, Formal Living Room Separate, Great Room, Inside Utility
- Located Near
- Flood Insurance Required, FloodZone, City Limits, Landscaped, Level, Near Marina, Near Public Transit, Sidewalk, Paved
- Utilities
- Public
- Fireplace
- Yes
- Garage
- Circular Driveway, Driveway, Garage Door Opener, Ground Level, Oversized
- Floor
- Carpet, Tile, Wood
- Heating
- Central
- Cooling
- Central Air
- Pool
- Yes
- Pool Type
- Private
- Water
- Beach Front, Beach View, Beach Access
- Frontage
- Beach Front, Gulf/Ocean
- Water View
- Yes
Listing courtesy of COLDWELL BANKER REALTY.
Mortgage Calculator
All listing information is deemed reliable but not guaranteed and should be independently verified through personal inspection by appropriate professionals. Listings displayed on this website may be subject to prior sale or removal from sale. Availability of any listing should always be independently verified. Listing information is provided for consumer personal, non-commercial use, solely to identify potential properties for potential purchase. All other use is strictly prohibited and may violate relevant federal and state law. Data last updated on