2089 Arlington Street, Central Sarasota, FL 34239
- $2,749,000
- 5
- BD
- 6
- BA
- 4,231
- SqFt








- List Price
- $2,749,000
- Price Change
- ▼ $1,000 1780715067
- MLS#
- TB8471775
- Type
- Single Family Residential
- Property Style
- Single Family
- Bedrooms
- 5
- Bathrooms
- 6
- Living Area
- 4,231
- Lot Size
- 11,043
- Subdivision
- La Linda Terrace
- Year Built
- 2026
Property Description
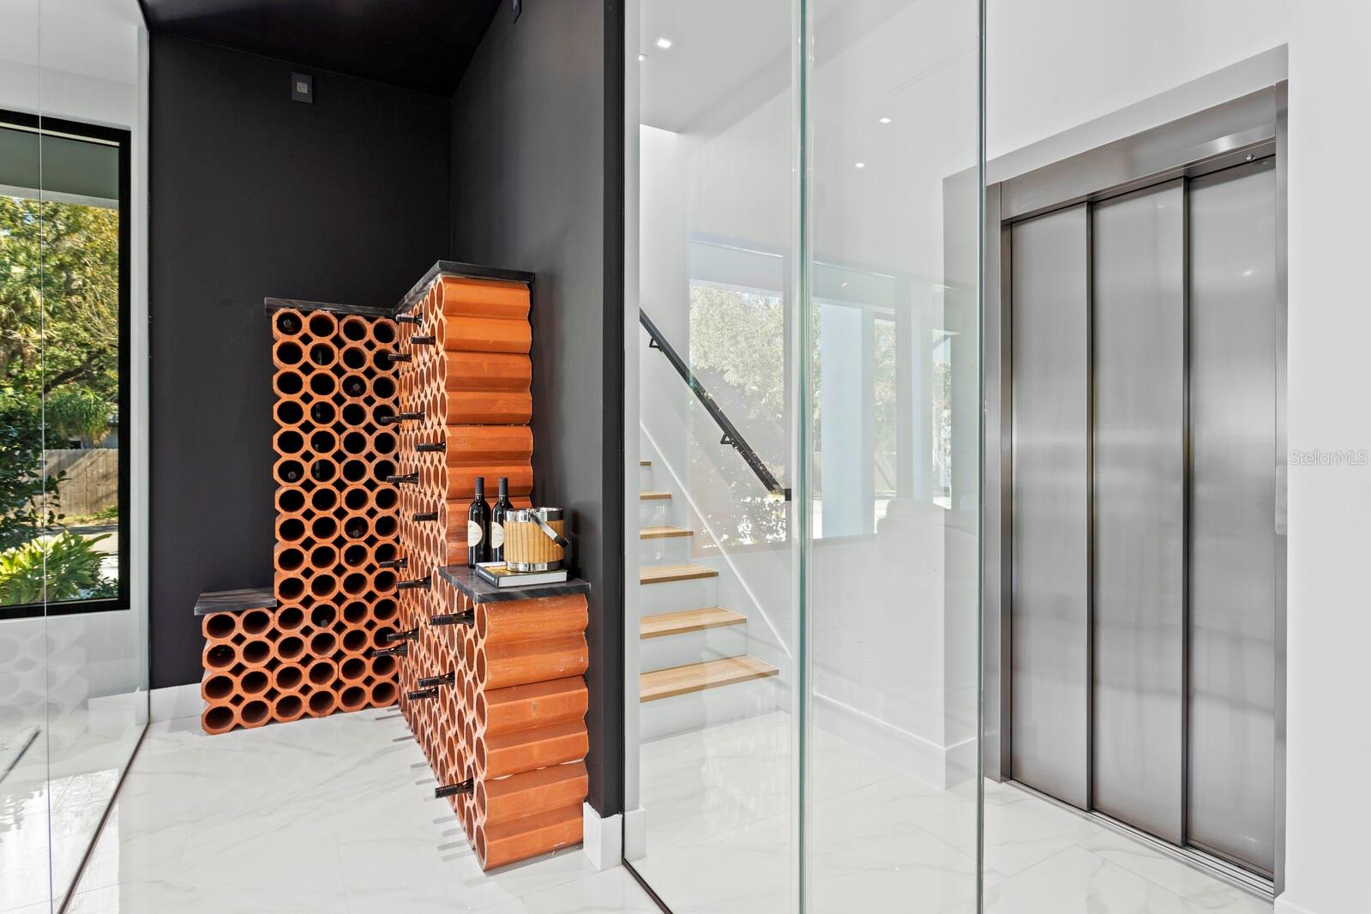
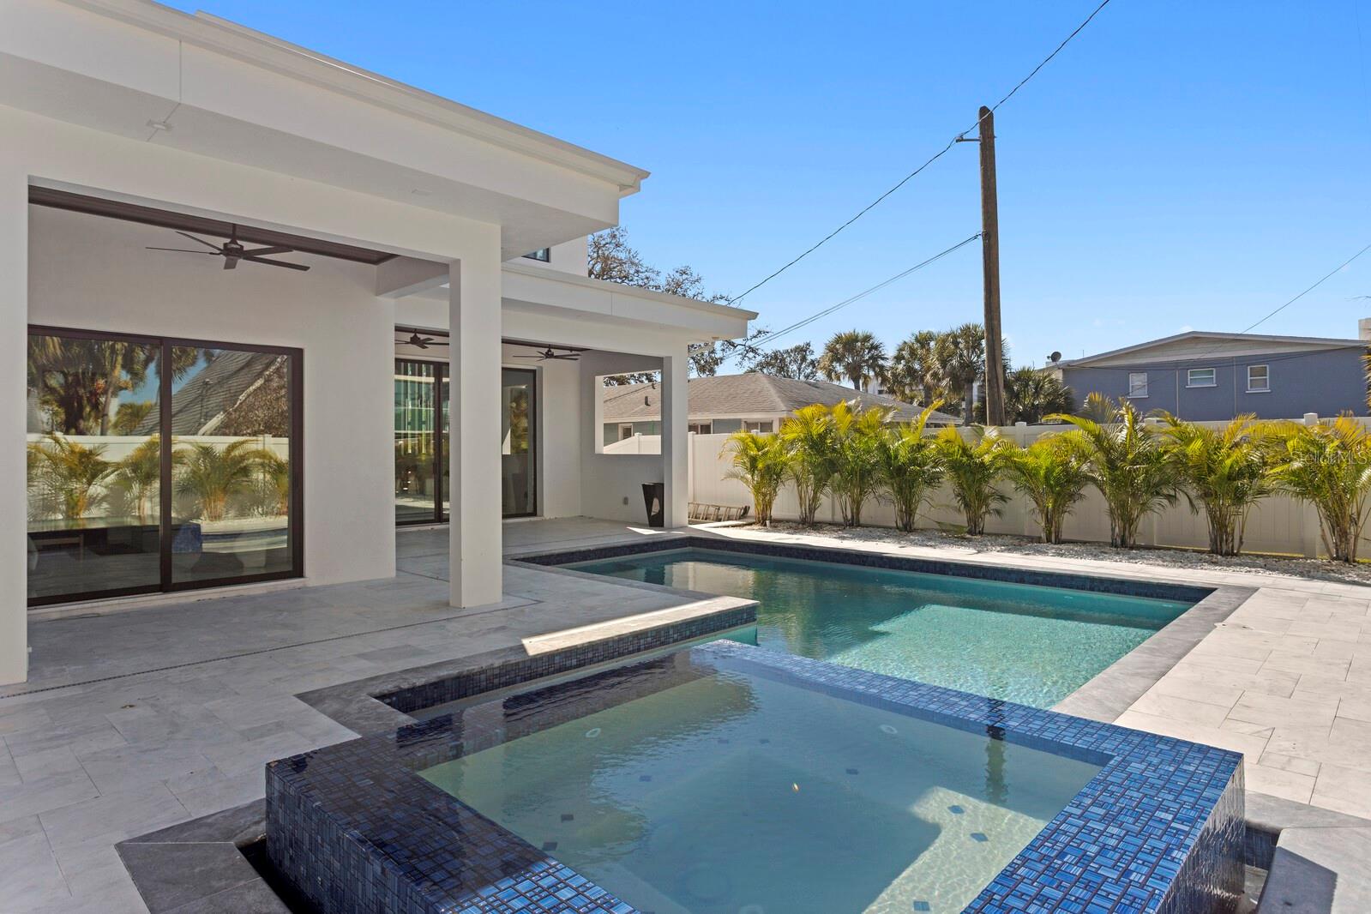
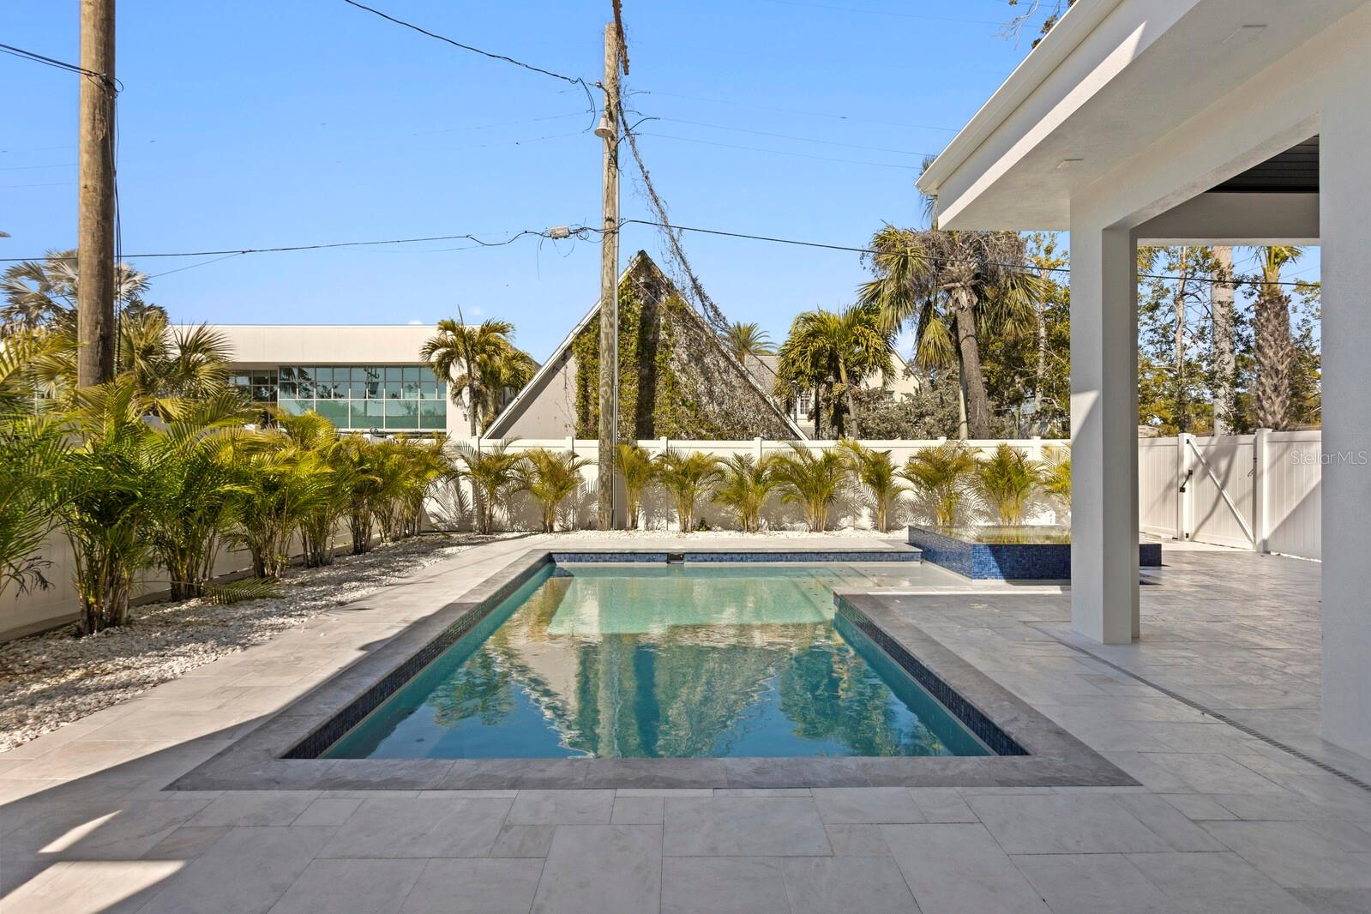
New-construction contemporary built of solid concrete block on both floors and sited outside a flood zone—rare structural peace of mind on a coastal double corner lot. Completed January 2026, this 4,231 sq ft residence is warm minimalism where architecture meets light. Soaring 22-ft ceilings, walls of custom glass, and abundant natural light define an open main level anchored by a chef's kitchen imported from Italy: custom cabinetry, Sub-Zero, luxury built-in appliances, and London Fog granite. A concealed secondary kitchen keeps entertaining and catered events effortless. The ground-floor primary suite is a private retreat with a spa-inspired bath; four additional bedrooms are generously sized, each with its own full bath. A custom glass wine room and a loft-style media lounge overlooking the main living area add architectural drama. Oversized sliders open to a resort-style setting—custom pool and spa, covered terrace, and enhanced landscaping framed by architectural exterior lighting. Built for performance with three independent HVAC zones, a private elevator, and all custom windows, doors, and cabinetry throughout. Minutes to Lido Key and the powder-white sand of Siesta Key, roughly 12–15 minutes to SRQ airport. A rare opportunity to own a custom contemporary residence where design, craftsmanship, and coastal lifestyle converge.
/u.realgeeks.media/sangersells/ee34b5b7bf98-Headshot.jpeg)
Additional Information
- Community Features
- Street Lights, No Deed Restriction
- Exterior Construction
- Block
- Style
- Two Story
- Interior
- Eat-in Kitchen, Elevator, High Ceilings, Living Room/Dining Room Combo, Open Floorplan, Primary Bedroom Main Floor, Smart Home, Stone Counters, Walk-In Closet(s)
- Interior Features
- Eat-in Kitchen, Elevator, High Ceilings, Living Room/Dining Room Combo, Open Floorplan, Primary Bedroom Main Floor, Smart Home, Stone Counters, Walk-In Closet(s)
- Appliances
- Built-In Oven, Convection Oven, Cooktop, Dishwasher, Disposal, Electric Water Heater, Refrigerator
- Exterior
- Balcony, Garden, Lighting, Sidewalk, Sliding Doors
- Roof
- Concrete
- Located Near
- Landscaped, Level, Oversized Lot, Private, Sidewalk
- Utilities
- Electricity Connected, Water Connected
- Garage
- Circular Driveway
- Floor
- Ceramic Tile, Hardwood
- Heating
- Central, Zoned
- Cooling
- Central Air, Zoned
- Pool
- Yes
- Pool Type
- Private
Listing courtesy of COMPASS FLORIDA, LLC.
Mortgage Calculator
All listing information is deemed reliable but not guaranteed and should be independently verified through personal inspection by appropriate professionals. Listings displayed on this website may be subject to prior sale or removal from sale. Availability of any listing should always be independently verified. Listing information is provided for consumer personal, non-commercial use, solely to identify potential properties for potential purchase. All other use is strictly prohibited and may violate relevant federal and state law. Data last updated on