2503 Pass A Grille Way, Treasure Island, FL 33706
- $3,910,000
- 3
- BD
- 3
- BA
- 2,912
- SqFt


















- List Price
- $3,910,000
- Price Change
- ▼ $40,000 1780979669
- MLS#
- TB8481462
- Type
- Single Family Residential
- Property Style
- Single Family
- Bedrooms
- 3
- Bathrooms
- 3
- Living Area
- 2,912
- Lot Size
- 6,046
- Subdivision
- Sunset Park Add Rep
- Year Built
- 2002
Property Description
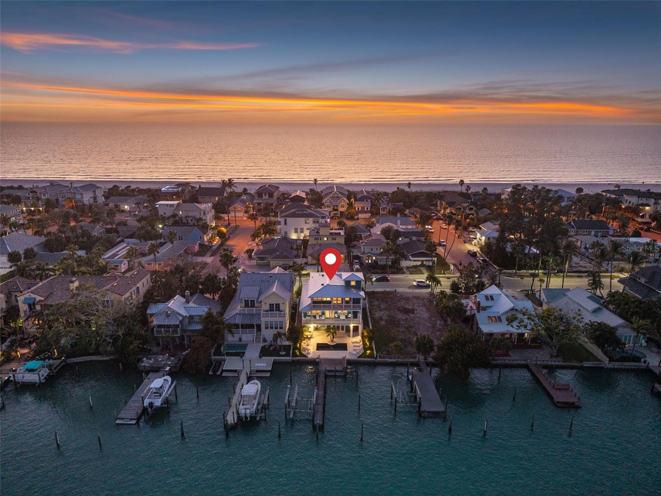
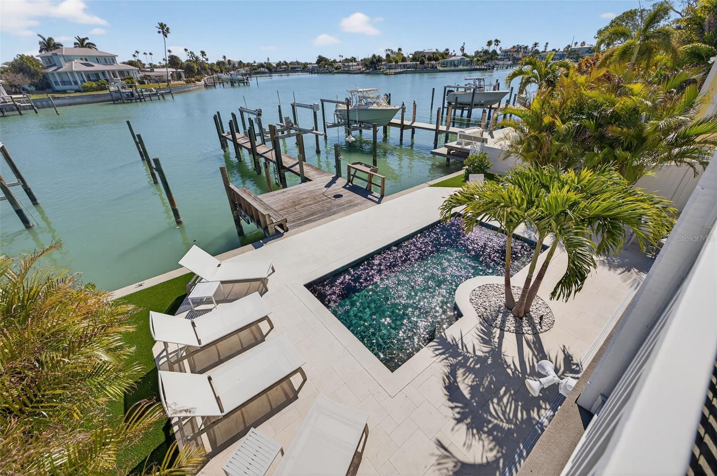
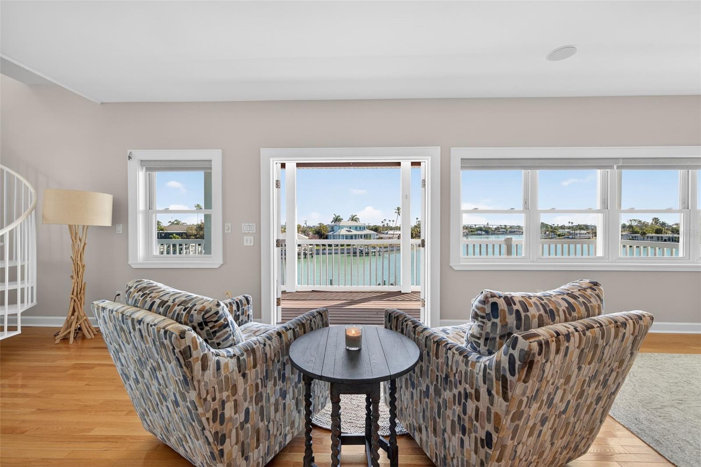
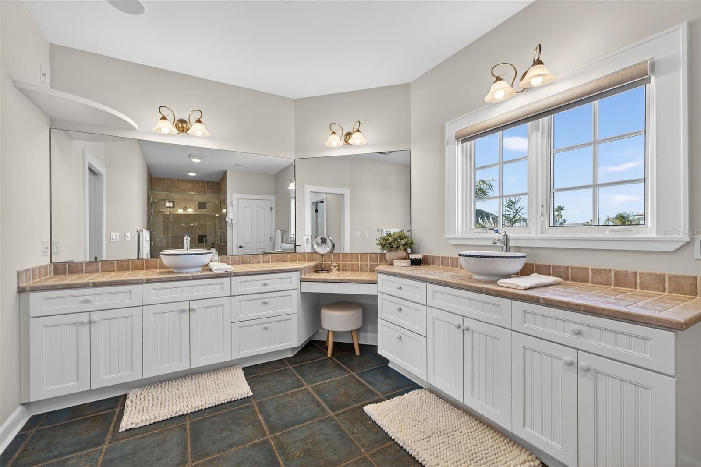
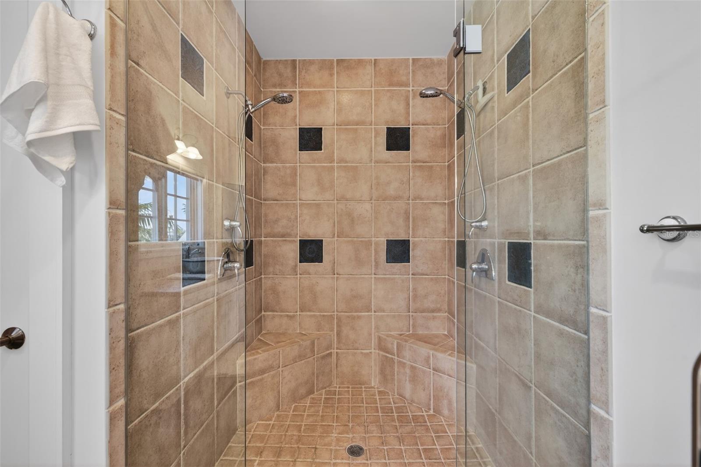
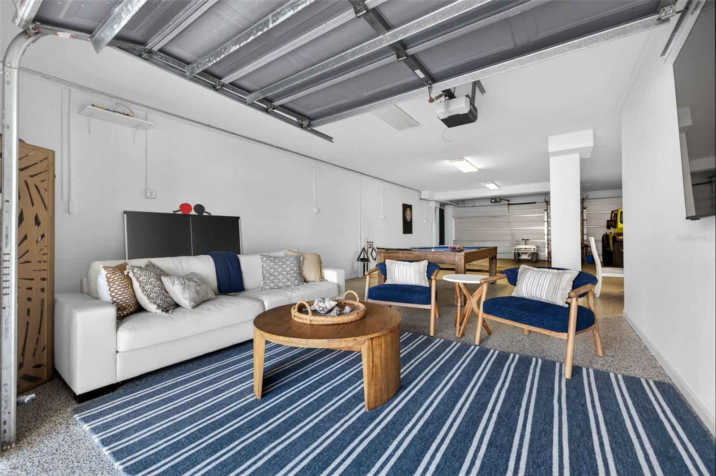
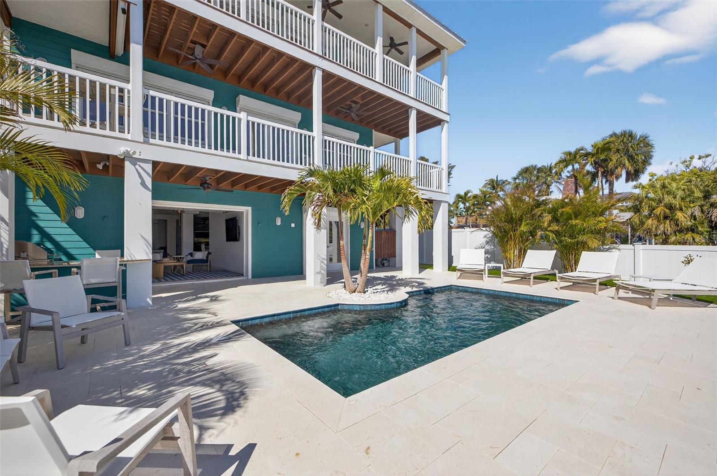
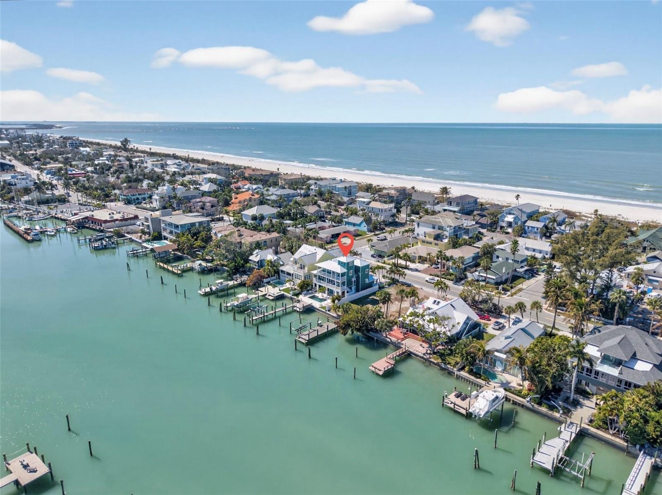
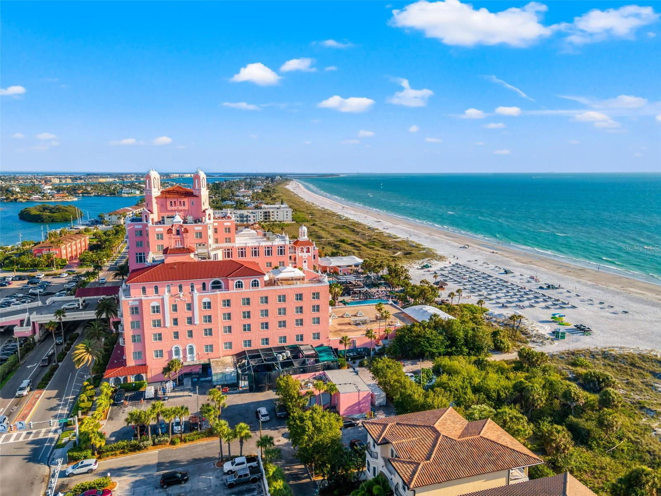
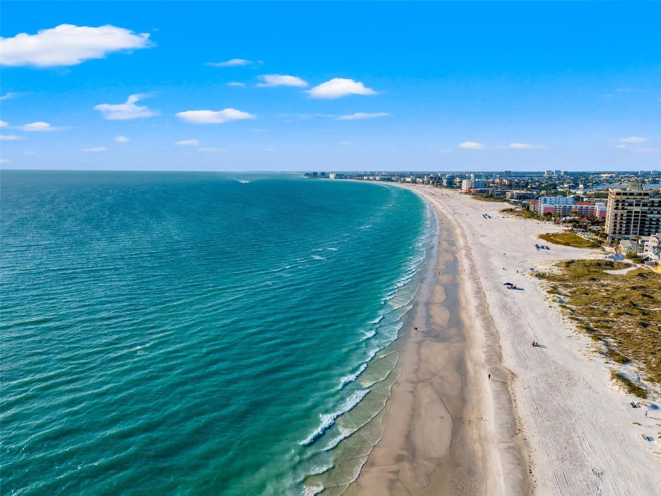
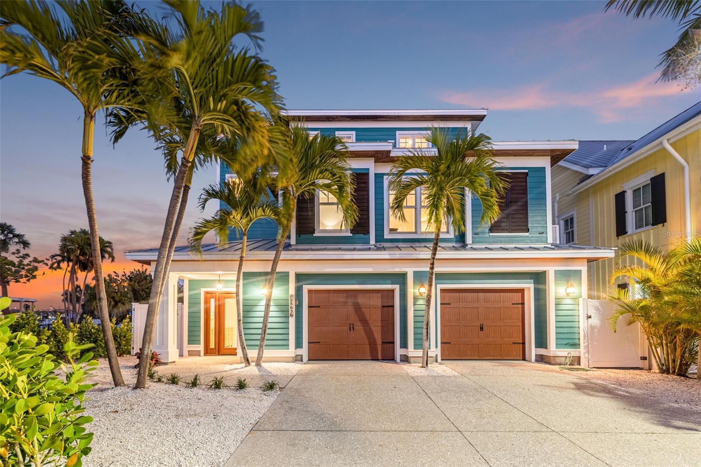
Welcome to The Nest located at 2503 Pass A Grille Way. This custom built home was designed to showcase incredible water views, easy access to the sugar-sand beach, effortless water sports from the private dock and hours of enjoyment by the pool. The concrete construction, storm windows/shutters, and new metal roof will keep you and your loved ones high and dry through any weather and enables this home to withstand the test of time. Above all, The Nest is about laid-back luxury. With over 2,900 square feet of air conditioned space, it offers 3 elevated levels, two expansive waterfront decks, and views of both the gulf and bay. The entire third floor encases the primary suite with its incredibly broad sweeping easterly views of the waterways and sunrise. This primary bedroom offers a secluded waterfront deck, spacious sitting area, large office space, a generous custom walk-in closet, and even a secret room up the spiral stairs that can be used for meditation, yoga, reading, painting, sleeping or simply toasting the sunset with water views of the gulf. The primary bath has dual vanities, a primping station, large dual-head shower and separate water closet. The full service elevator easily connects this level of the home with all others providing ease with luggage and grocery transport.Heading down one flight takes you to the main living area. This space is perfect for gathering family and friends with a wide open floor plan and expansive covered deck showcasing the vast water views. The open layout brings the full-size dining area, spacious family room with gas fireplace and welcoming kitchen together as one. This main living level also offers a private guest wing with two generous guest bedrooms, one full bath and an additional powder room. Be careful, your guests may never want to head back home! On the level below you find an additional climate-controlled bonus room. This space can be utilized as a fitness center, craft/hobby area or simply for storage and laundry. Here you will find a huge three car garage with high ten foot ceilings as well as three garage doors. When the third one, on the water side of the home, is open it allows for seamless transition from the current game area featuring ping pong, billiards, darts and a second living area with large TV. Enjoy the sunshine from the large deep water dock with decking for outdoor dining, a 10,000 pound boat lift and room for expansion. The beach lovers will be elated with the short walk past three homes to the tree covered sandy path. This beach is a rare find with an absence of public parking there is room to spread out and enjoy the quiet of the waves even during the most popular holiday times. The Nest is truly a sanctuary to soak in the natural beauty Pass-a-grille offers. In addition, this highly sought after area is home to beautiful boutiques, many waterfront restaurants, a large marina, fishing pier, nightly sunset celebrations and incredible shelling…all within walking distance from the home. Come see The Nest for yourself and you will understand why this is a home to enjoy for generations.
/u.realgeeks.media/sangersells/ee34b5b7bf98-Headshot.jpeg)
Additional Information
- Community Features
- Golf Carts OK, No Deed Restriction
- Exterior Construction
- Block, HardiPlank Type, Frame
- Style
- Three+ Story
- Interior
- Accessibility Features, Built-in Features, Ceiling Fans(s), Central Vaccum, Elevator, High Ceilings, Kitchen/Family Room Combo, Living Room/Dining Room Combo, Open Floorplan, PrimaryBedroom Upstairs, Solid Surface Counters, Split Bedroom, Thermostat, Walk-In Closet(s)
- Interior Features
- Accessibility Features, Built-in Features, Ceiling Fans(s), Central Vaccum, Elevator, High Ceilings, Kitchen/Family Room Combo, Living Room/Dining Room Combo, Open Floorplan, PrimaryBedroom Upstairs, Solid Surface Counters, Split Bedroom, Thermostat, Walk-In Closet(s)
- Appliances
- Cooktop, Dishwasher, Disposal, Dryer, Gas Water Heater, Refrigerator, Washer
- Exterior
- Balcony, French Doors, Hurricane Shutters, Lighting, Outdoor Grill, Outdoor Kitchen, Outdoor Shower, Private Mailbox, Sidewalk, Sprinkler Metered, Storage
- Roof
- Metal
- Extra Rooms
- Bonus Room, Den/Library/Office, Great Room, Loft, Storage Rooms
- Located Near
- City Limits, In County, Landscaped, Level, Near Marina, Sidewalk, Paved
- Utilities
- Electricity Connected, Fire Hydrant, Natural Gas Connected, Sewer Connected, Sprinkler Well, Water Connected
- Fireplace
- Yes
- Garage
- Driveway, Garage Door Opener, Golf Cart Garage, Golf Cart Parking, Ground Level, Off Street, Parking Pad, Garage, Tandem, Basement
- Floor
- Tile, Wood
- Heating
- Central, Electric
- Cooling
- Central Air
- Pool
- Yes
- Pool Type
- Private
- Water
- Sailboat Water, Boatable Water, Bay View, Bay Front, Beach View, Beach Access
- Frontage
- Bay/Harbor, Canal - Saltwater, Intracoastal Waterway
- Water View
- Yes
Listing courtesy of COMPASS FLORIDA LLC.
Mortgage Calculator
All listing information is deemed reliable but not guaranteed and should be independently verified through personal inspection by appropriate professionals. Listings displayed on this website may be subject to prior sale or removal from sale. Availability of any listing should always be independently verified. Listing information is provided for consumer personal, non-commercial use, solely to identify potential properties for potential purchase. All other use is strictly prohibited and may violate relevant federal and state law. Data last updated on