530 Lucerne Avenue, Tampa, FL 33606
- $5,999,000
- 6
- BD
- 8
- BA
- 7,124
- SqFt





- List Price
- $5,999,000
- MLS#
- TB8491630
- Type
- Single Family Residential
- Property Style
- Single Family
- Bedrooms
- 6
- Bathrooms
- 8
- Living Area
- 7,124
- Lot Size
- 11,049
- Subdivision
- Davis Islands Rep Of Pt O
- Year Built
- 2026
Property Description
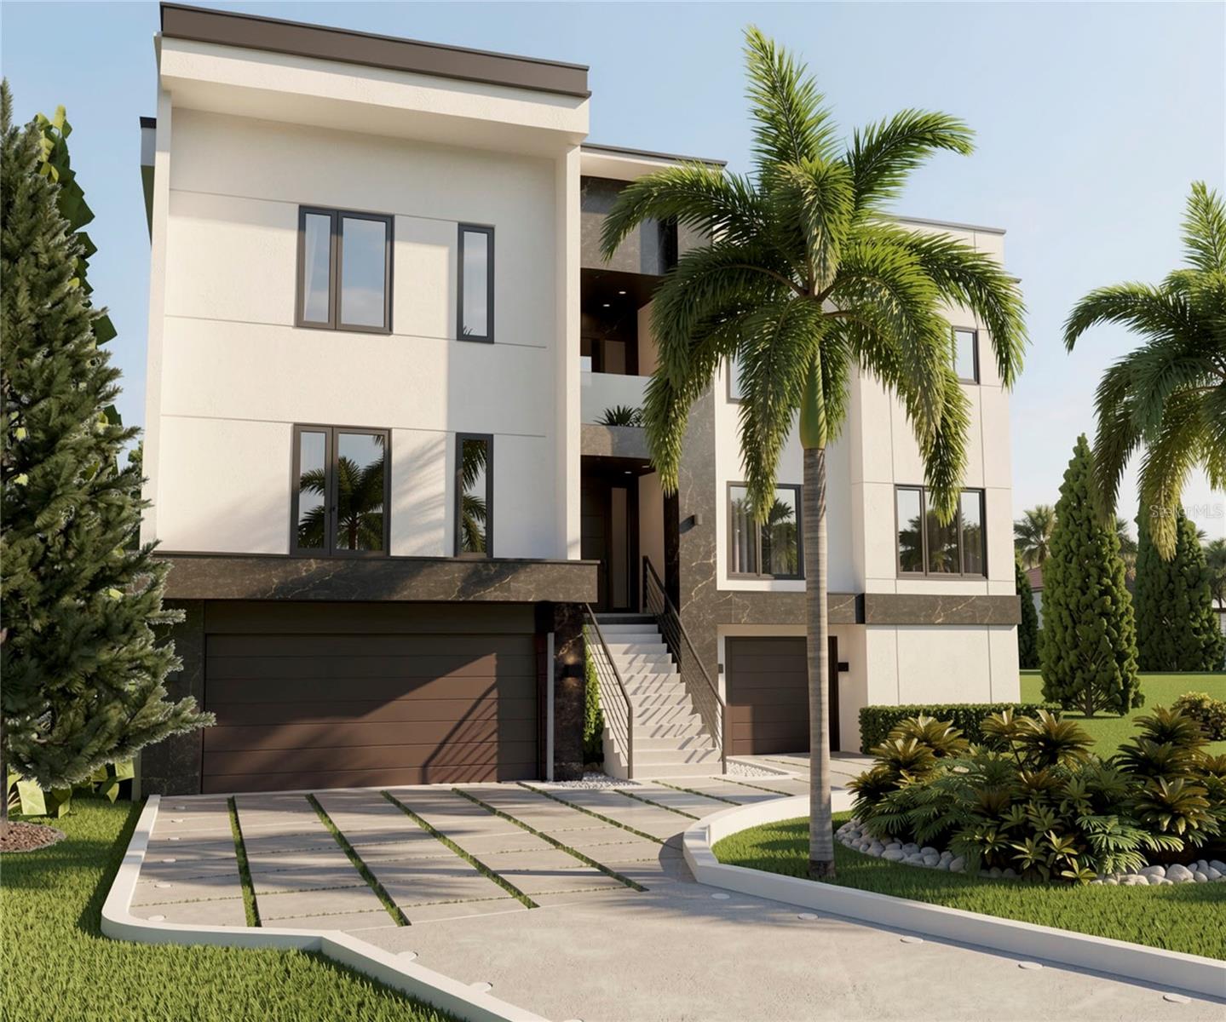
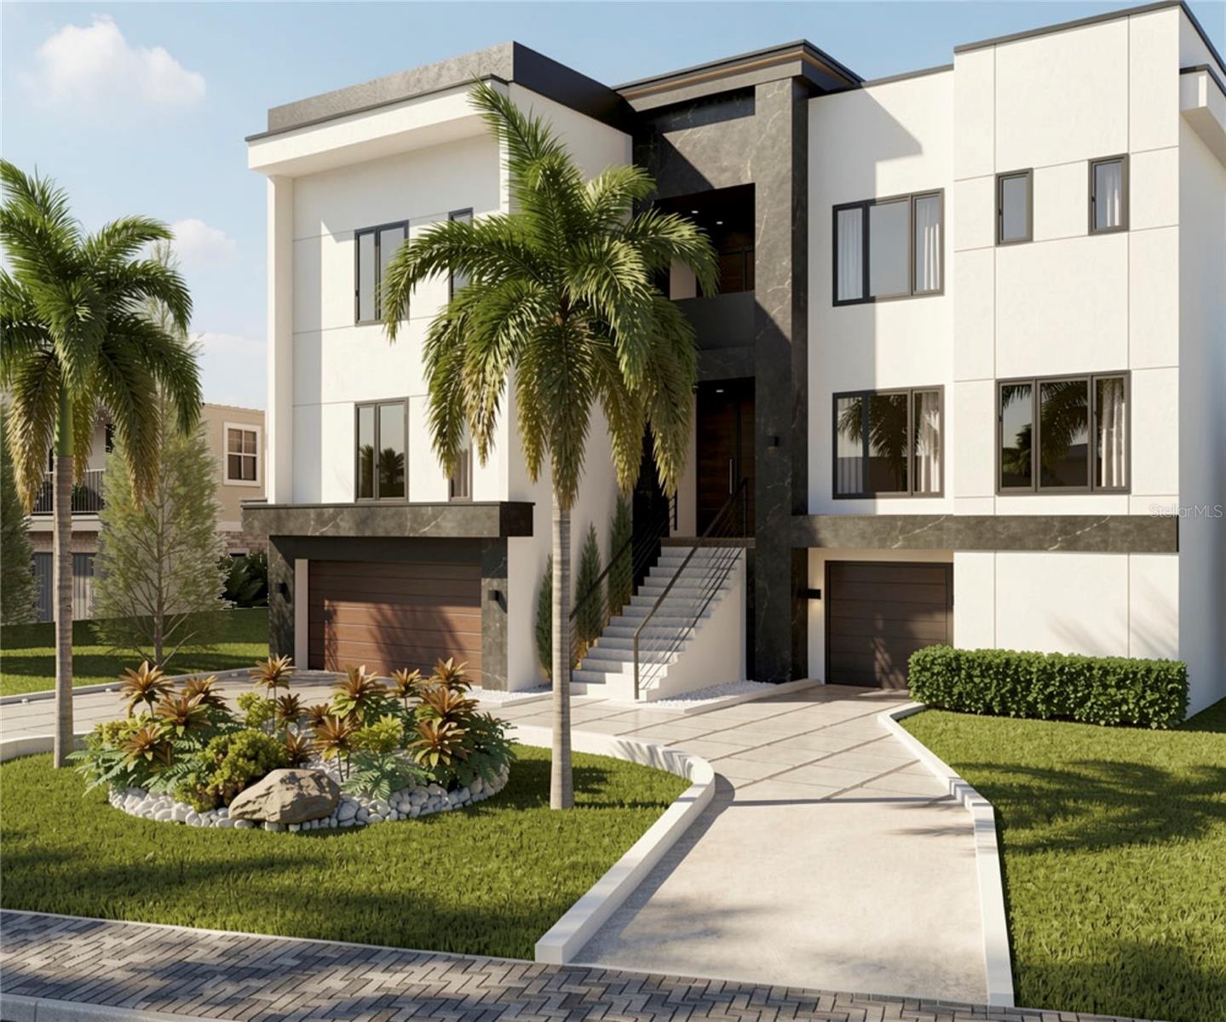
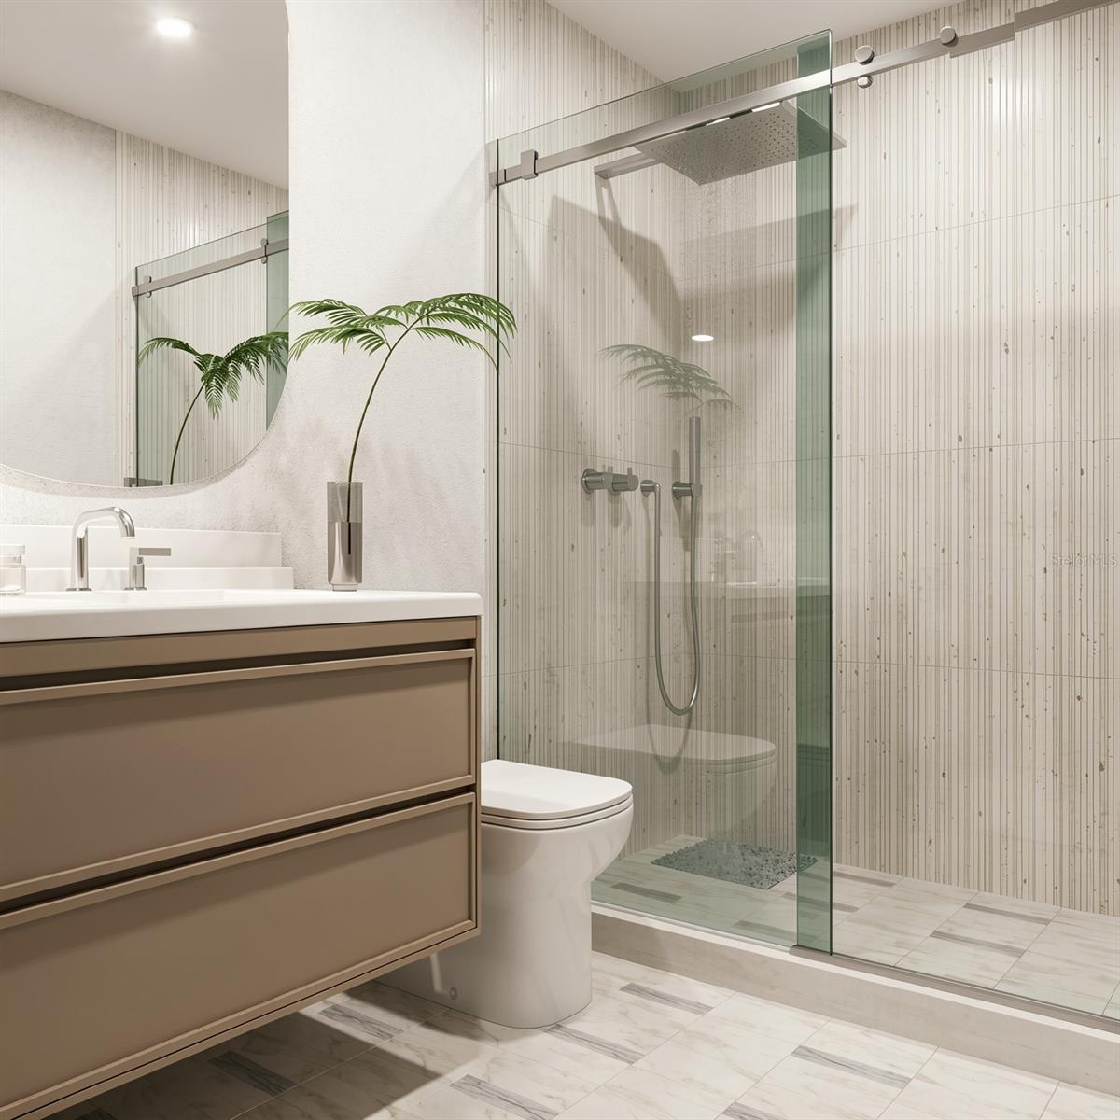
Under Construction. An architectural statement of modern luxury, this exceptional new construction is perfectly positioned on Davis Islands, Tampa Bay’s most coveted address. Offering 7,124 sq ft of refined living, this residence blends bold contemporary design with effortless functionality, creating a home that is as striking as it is livable. The home features a rare full lower-level garage accommodating 8–12 vehicles, complete with private elevator access servicing all levels. A grand floating staircase, wide-plank white oak flooring, and natural stone finishes set the tone for a truly elevated living experience. Designed for both everyday living and unforgettable entertaining, the heart of the home features a chef’s double-island kitchen with Sub-Zero refrigeration, Wolf appliances, natural gas range, and an oversized pantry with additional refrigeration. The open-concept layout flows seamlessly into the family room and formal dining space, all centered around a stunning ethanol fireplace, creating a warm, sophisticated ambiance throughout. Indoor-outdoor living leads to a resort-style backyard with pool, spa, and gas-heated features designed for year round enjoyment. With 6 bedrooms and 8 bathrooms, the home offers a luxurious primary suite retreat with a spa-inspired bath, oversized shower, and dual vanities. A spacious upper-level laundry room with two washers and two dryers adds a layer of everyday ease without compromising design. Crowning the home is a rooftop terrace with sweeping, far-reaching views—an elevated escape perfect for sunset gatherings or quiet moments above it all. Additional highlights include a gas-powered outdoor kitchen and thoughtfully designed flexible living spaces. A rare opportunity to own a new modern residence in Davis Islands, where location, design, and lifestyle converge. Renderings are for illustrative purposes only; actual construction, specifications, and finishes may vary at builder's discretion.
/u.realgeeks.media/sangersells/ee34b5b7bf98-Headshot.jpeg)
Additional Information
- Community Features
- Airport/Runway, Dog Park, Fitness Center, Golf Carts OK, Park, Playground, Pool, Restaurant, Tennis Court(s), No Deed Restriction
- Exterior Construction
- Block, Stucco
- Style
- Two Story
- Interior
- Eat-in Kitchen, Elevator, High Ceilings, Open Floorplan, PrimaryBedroom Upstairs, Thermostat, Tray Ceiling(s), Walk-In Closet(s)
- Interior Features
- Eat-in Kitchen, Elevator, High Ceilings, Open Floorplan, PrimaryBedroom Upstairs, Thermostat, Tray Ceiling(s), Walk-In Closet(s)
- Appliances
- Bar Fridge, Convection Oven, Cooktop, Dishwasher, Disposal, Dryer, Exhaust Fan, Freezer, Microwave, Range Hood, Refrigerator, Tankless Water Heater, Washer
- Exterior
- Balcony, Outdoor Grill, Outdoor Kitchen
- Roof
- Other
- High School
- Plant-HB
- Middle School
- Wilson-Hb
- Elementary School
- Gorrie-Hb
- Extra Rooms
- Bonus Room, Breakfast Room Separate, Den/Library/Office, Family Room, Formal Dining Room Separate, Interior In-Law Suite w/No Private Entry, Loft, Media Room
- Located Near
- Paved
- Utilities
- Cable Connected, Electricity Connected, Natural Gas Connected, Sewer Connected, Underground Utilities, Water Connected
- Fireplace
- Yes
- Garage
- Covered, Garage Door Opener
- Floor
- Wood
- Heating
- Electric, Natural Gas
- Cooling
- Central Air
- Pool
- Yes
- Pool Type
- Community, Private
Listing courtesy of COLDWELL BANKER REALTY.
Mortgage Calculator
All listing information is deemed reliable but not guaranteed and should be independently verified through personal inspection by appropriate professionals. Listings displayed on this website may be subject to prior sale or removal from sale. Availability of any listing should always be independently verified. Listing information is provided for consumer personal, non-commercial use, solely to identify potential properties for potential purchase. All other use is strictly prohibited and may violate relevant federal and state law. Data last updated on