4623 W San Jose Street, Tampa, FL 33629
- $8,499,000
- 6
- BD
- 8
- BA
- 7,894
- SqFt


























- List Price
- $8,499,000
- MLS#
- TB8495998
- Type
- Single Family Residential
- Property Style
- Single Family
- Bedrooms
- 6
- Bathrooms
- 8
- Living Area
- 7,894
- Lot Size
- 73,780
- Subdivision
- Henderson Beach
- Year Built
- 2009
Property Description
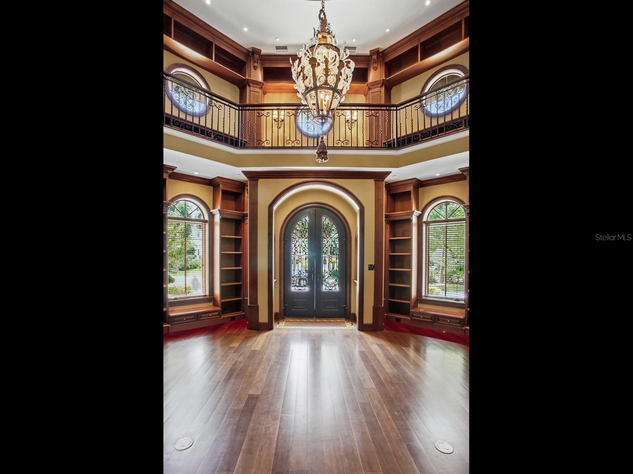
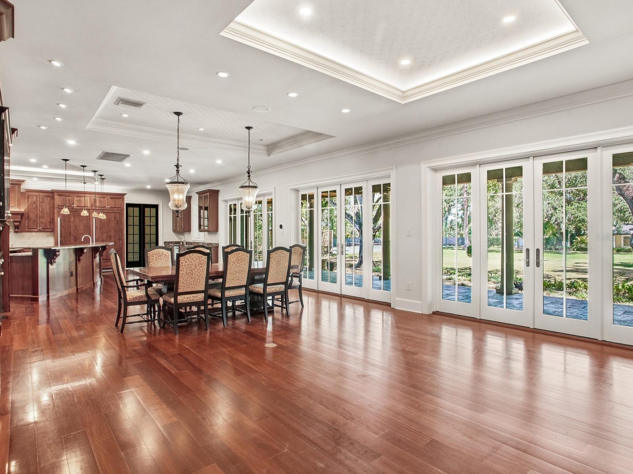
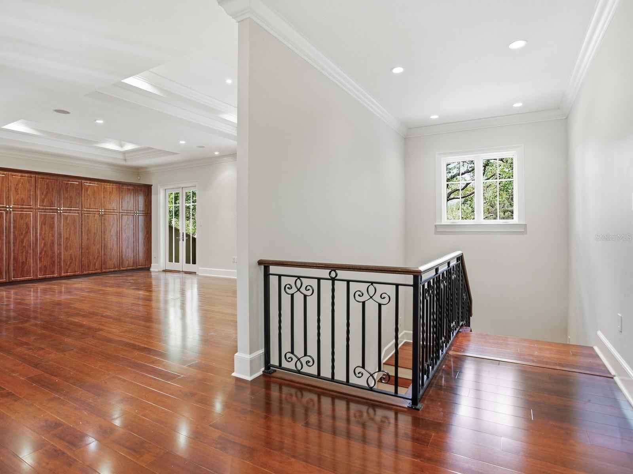
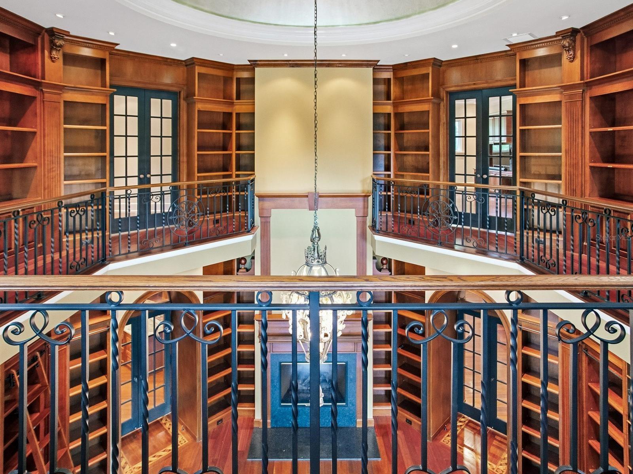
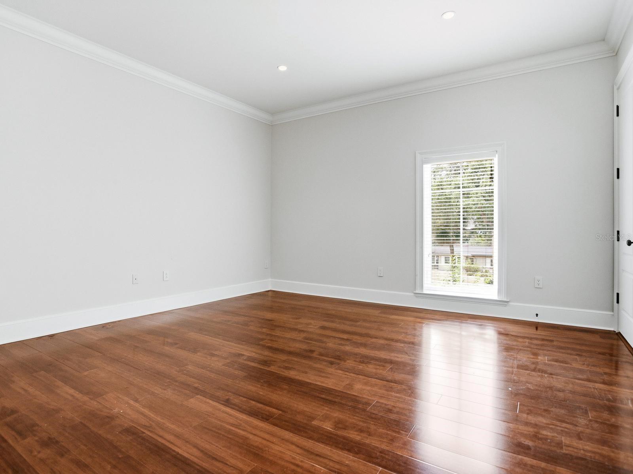
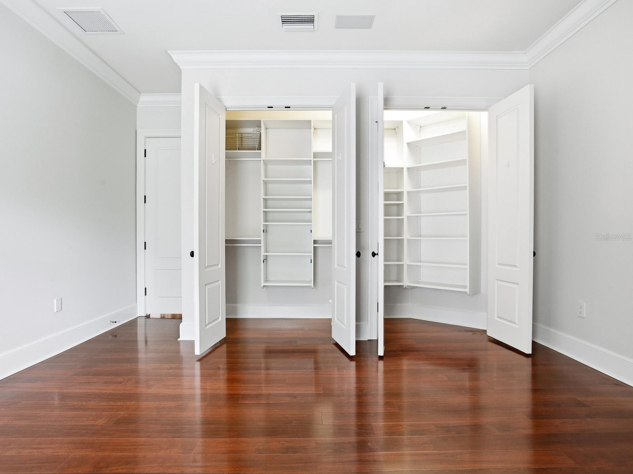
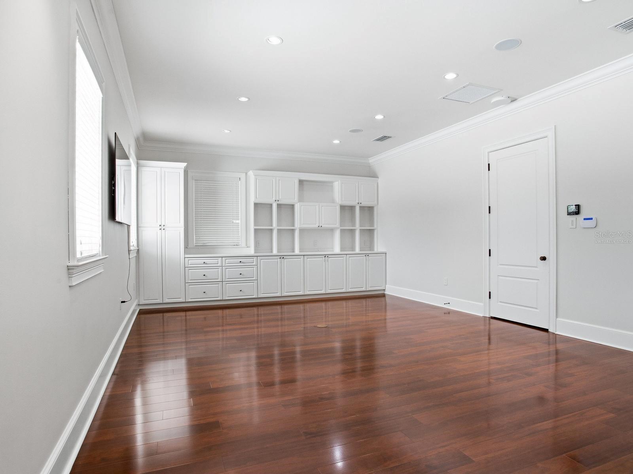
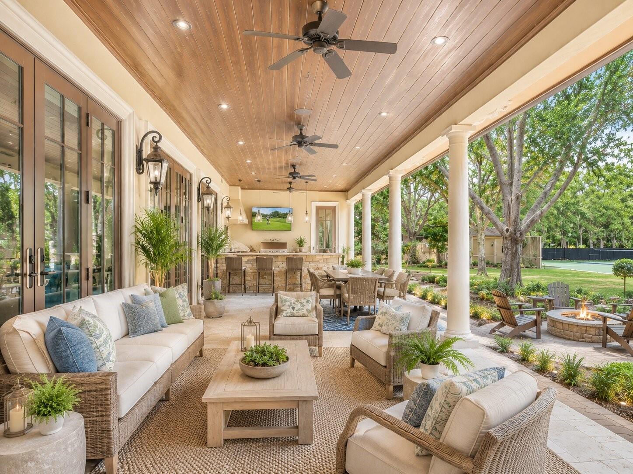
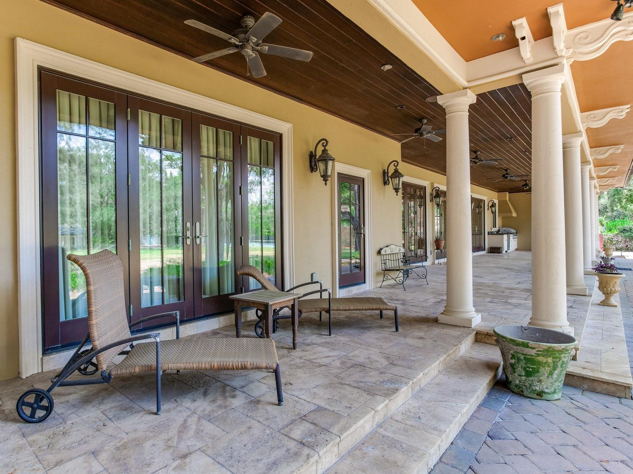
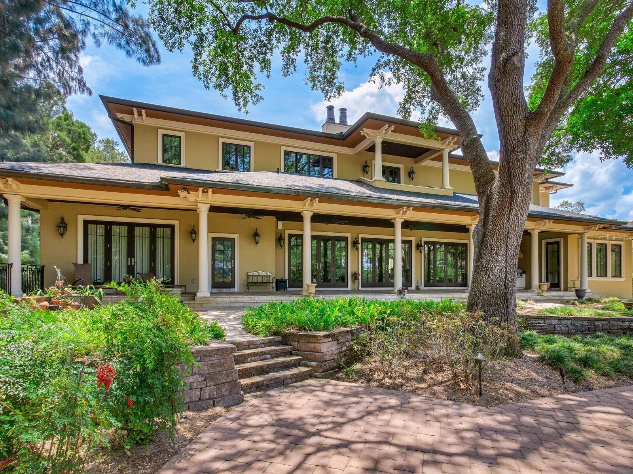
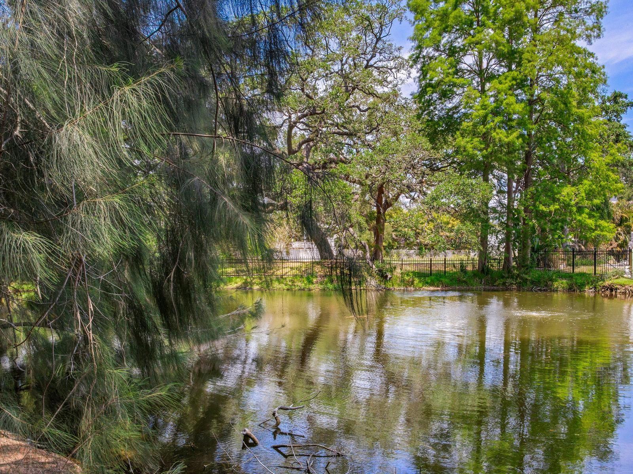
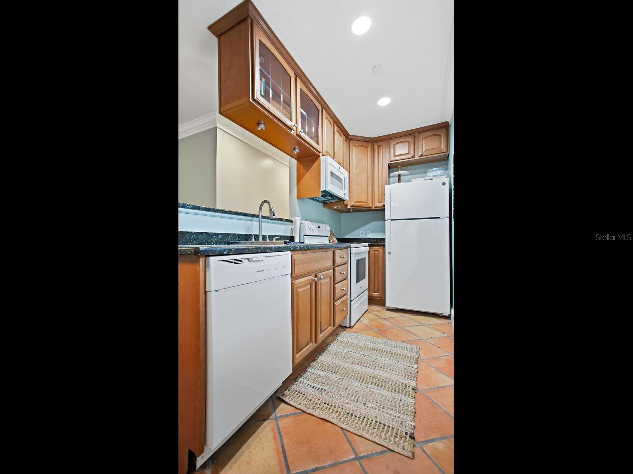
Set on one of the largest privately held parcels in all of South Tampa and spanning nearly two full acres, this estate offers an extraordinary level of privacy, presence, and possibility. With dual access roads and an additional fully fenced side street, the property provides both convenience and seclusion, a combination seldom found in the area. Deeded for a single family residence with an existing guest house, this compound stands among Tampa’s most distinguished homes. The main residence features 5 - 6 bedrooms, thoughtfully designed to accommodate a variety of lifestyle needs. The second level hosts a grand family room and four expansive bedroom suites, including an oversized ensuite so generous it can easily function as a private living quarter with its own kitchenet and sitting room. On the first floor, the impressive east wing opens onto a sweeping veranda overlooking the manicured lawn; an ideal setting for morning coffee or evening gatherings. Also located on the first floor, east wing is the primary suite which serves as a private retreat, featuring a spacious bedroom, an expansive walk-in closet complete with its own washer and dryer, and a beautifully appointed bath highlighted by a luxurious steam shower. The west wing includes an additional bedroom with full bath as well as a dedicated office, offering flexibility for work or guests. At the heart of the home lies a massive gourmet chef’s kitchen, complete with an expansive dining and serving area perfect for entertaining on a grand scale. This space flows seamlessly into the great room and the home’s most breathtaking architectural feature: a dramatic two story foyer that doubles as a library and formal reception area. This soaring space creates an unforgettable first impression and is truly one of the most unique residential features in Tampa. Beyond the main residence, the estate includes a spacious one story, two bedroom guest house. Whether envisioned as a private retreat, a future pool pavilion, recreation center, or redesigned guest quarters, the possibilities are endless thanks to the remarkable acreage. The grounds are a rare luxury in themselves, offering ample room for resort style amenities. Existing features include a tennis/pickleball court, with abundant space remaining for a custom pool, outdoor entertainment area, a new guesthouse or multiple garages for an automobile collection. This stately South Tampa mansion is a sanctuary for those seeking expansive land, architectural character, and exceptional privacy...an opportunity that seldom becomes available. It is easily accessible to schools, shops, churches, the International Mall, two bridges and interstates to Pinellas or North Florida. It is minutes from Downtown Tampa and only 90 minutes from Disney.
/u.realgeeks.media/sangersells/ee34b5b7bf98-Headshot.jpeg)
Additional Information
- Community Features
- No Deed Restriction
- Exterior Construction
- Block, Stucco
- Style
- Two Story
- Interior
- Crown Molding
- Interior Features
- Crown Molding
- Appliances
- Refrigerator
- Exterior
- Balcony, Courtyard, French Doors, Lighting, Outdoor Grill, Outdoor Kitchen, Private Entrance, Private Mailbox, Private Yard, Sidewalk, Storage, Tennis Court(s)
- Roof
- Shingle
- High School
- Plant-HB
- Middle School
- Coleman-Hb
- Elementary School
- Dale Mabry Elementary-Hb
- Utilities
- BB/HS Internet Available, Cable Available, Cable Connected, Electricity Available, Electricity Connected, Natural Gas Available, Natural Gas Connected, Phone Available, Sewer Available, Sewer Connected
- Fireplace
- Yes
- Garage
- Garage Faces Side, Oversized
- Floor
- Tile, Wood
- Heating
- Central, Electric
- Cooling
- Central Air
- Pool Type
- No Pool
- Water
- Lake Front
- Water View
- Yes
Listing courtesy of THE TONI EVERETT COMPANY.
Mortgage Calculator
All listing information is deemed reliable but not guaranteed and should be independently verified through personal inspection by appropriate professionals. Listings displayed on this website may be subject to prior sale or removal from sale. Availability of any listing should always be independently verified. Listing information is provided for consumer personal, non-commercial use, solely to identify potential properties for potential purchase. All other use is strictly prohibited and may violate relevant federal and state law. Data last updated on