445 Park Avenue, Clearwater, FL 33756
- $3,325,000
- 6
- BD
- 6
- BA
- 5,748
- SqFt









- List Price
- $3,325,000
- MLS#
- TB8505399
- Type
- Single Family Residential
- Property Style
- Single Family
- Bedrooms
- 6
- Bathrooms
- 6
- Living Area
- 5,748
- Lot Size
- 17,123
- Subdivision
- Belleair Estates
- Year Built
- 1964
Property Description
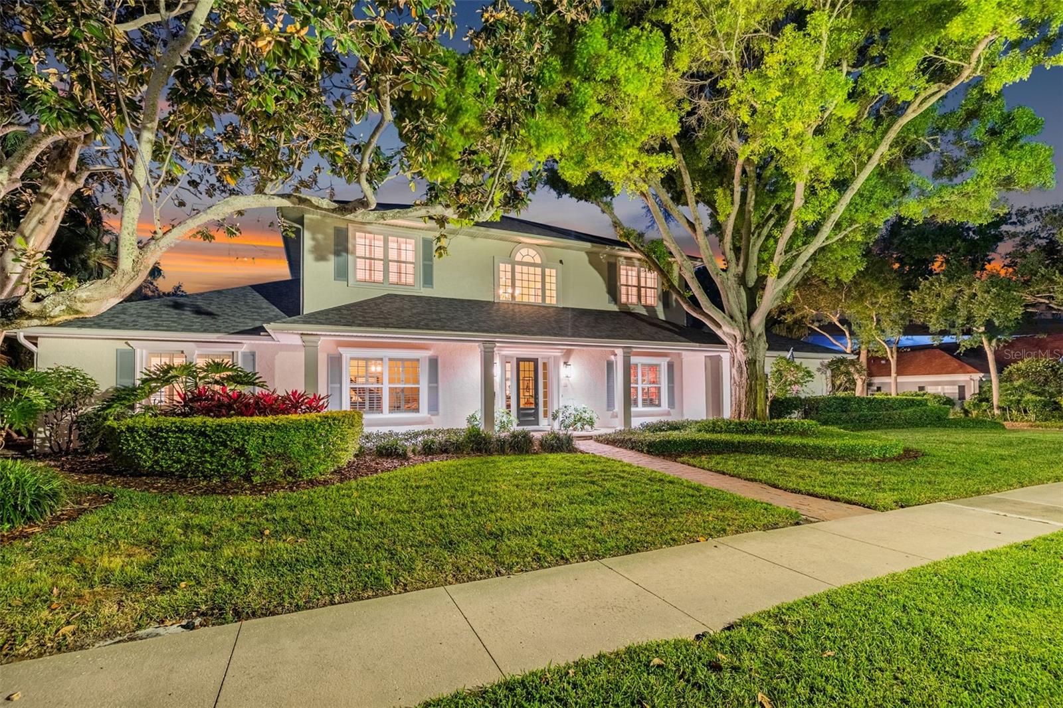
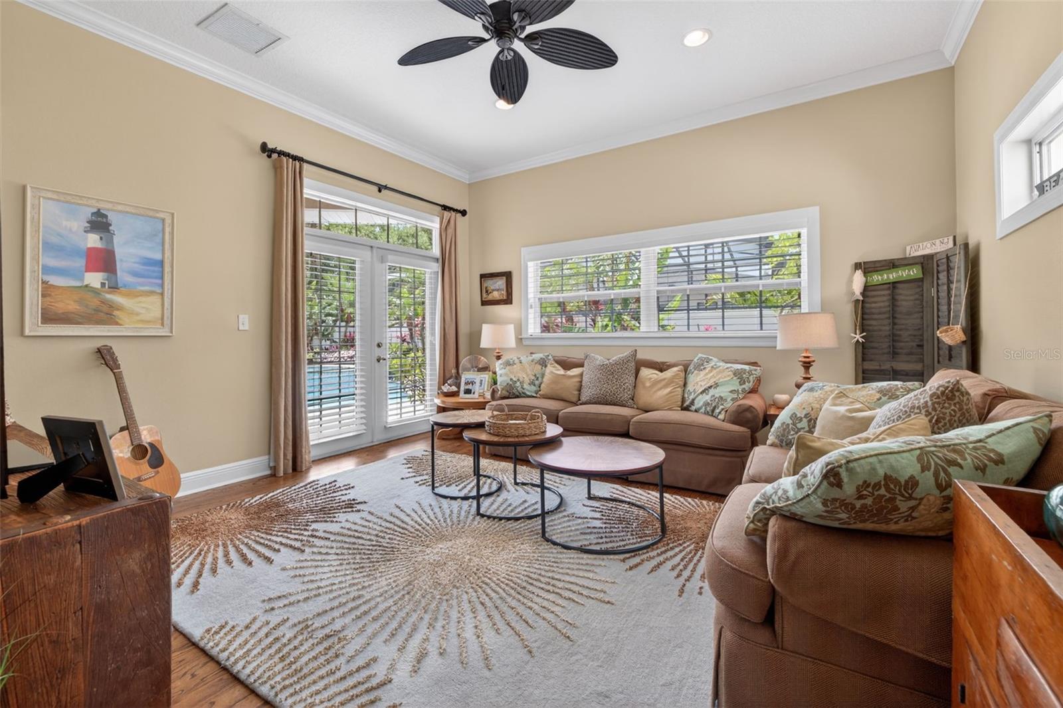
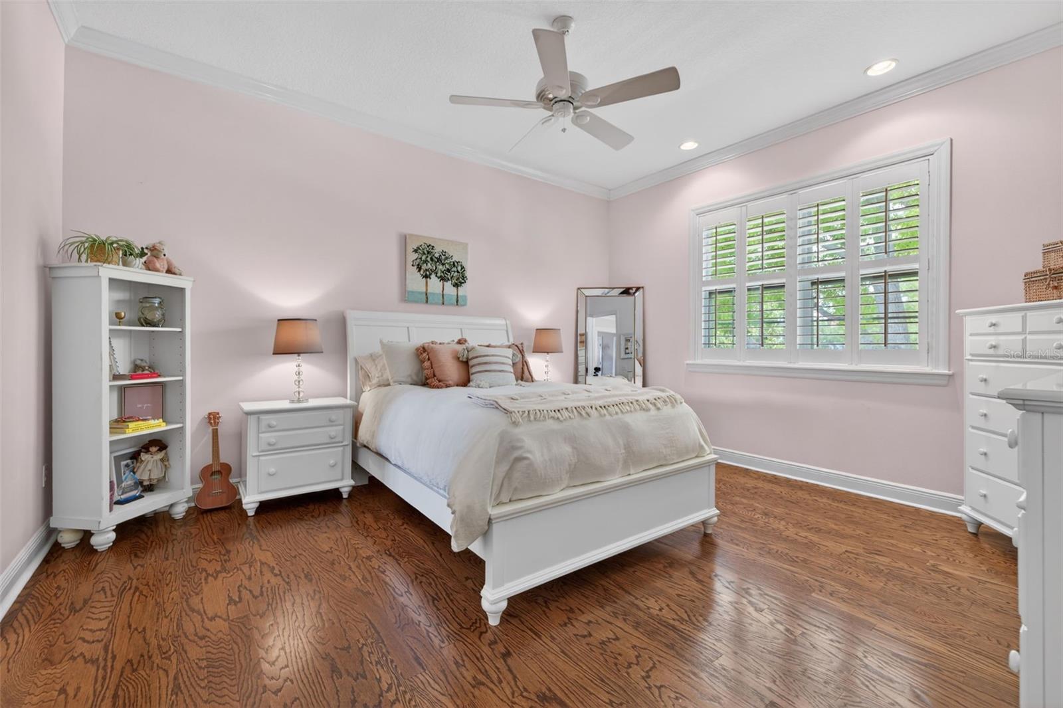
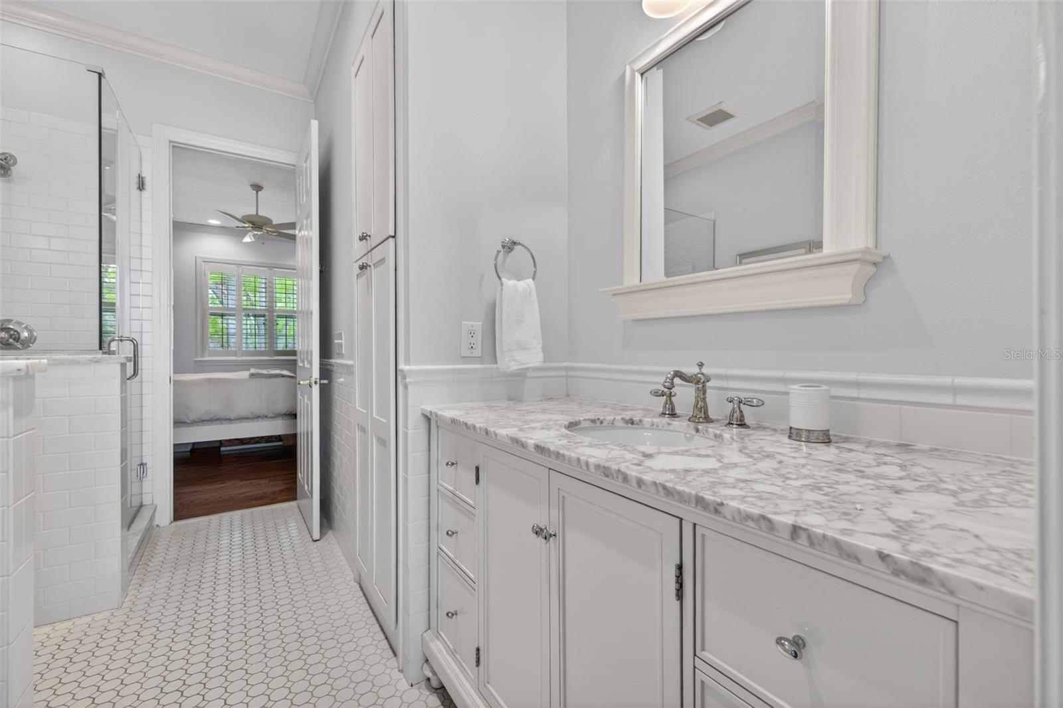
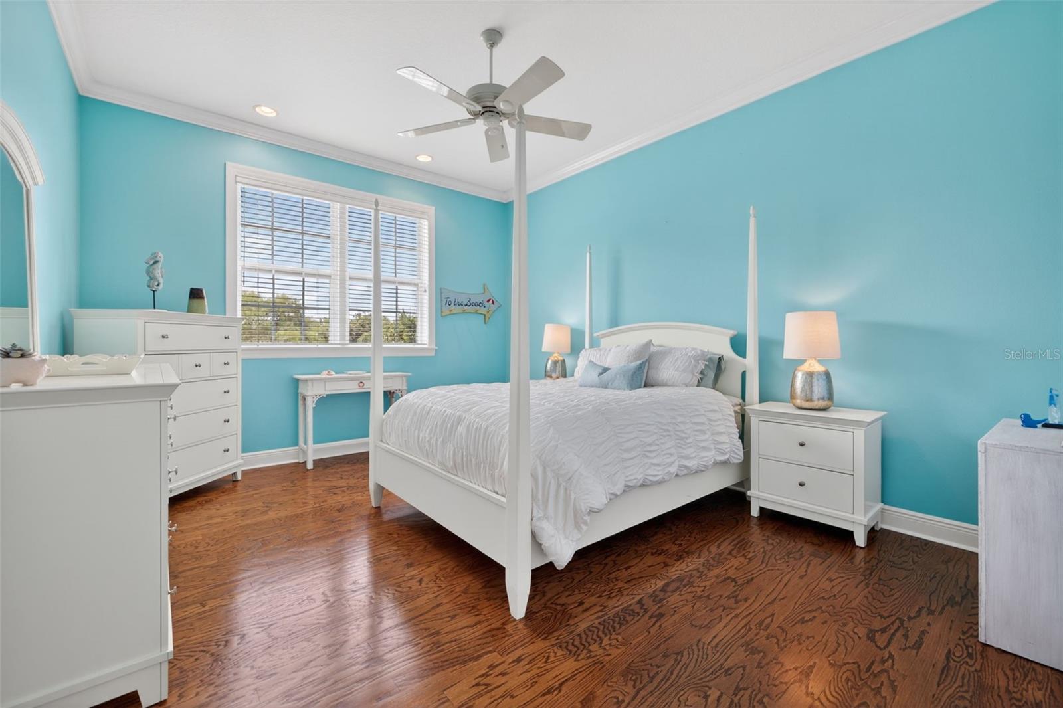
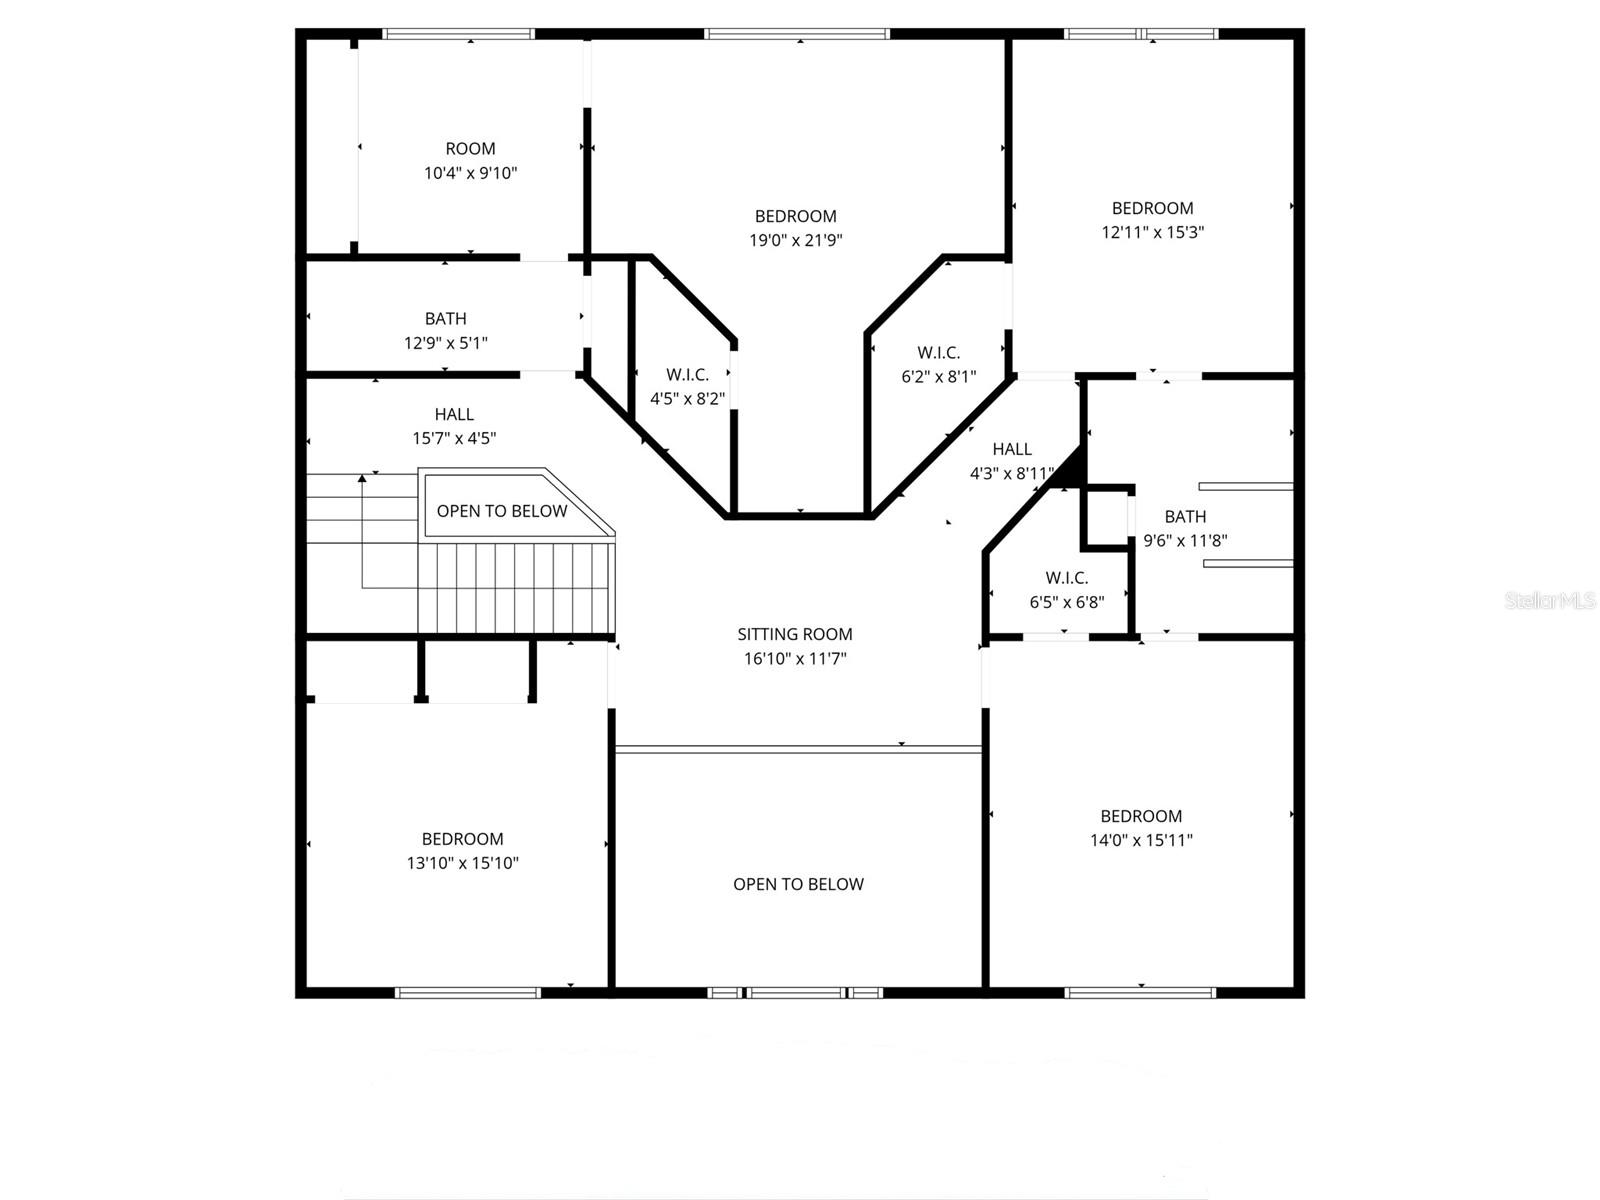
This exceptional residence offers a rare opportunity to acquire one of Belleair’s most prominent addresses. Located at 445 Park Avenue, this estate-sized property is one of only a select few positioned with convenient access to both the Pelican Golf Club and the Belleair Country Club. Spanning approximately 5,748 square feet, the home features six bedrooms, four full bathrooms, and two half baths, including a dedicated pool bath. Designed for both large-scale entertaining and comfortable everyday living, the floor plan offers expansive open gathering spaces balanced by a split-bedroom layout that provides privacy for family and guests alike. The main living area serves as the heart of the home, featuring beautiful wood flooring and generous spaces designed to bring people together. The chef’s kitchen combines exceptional storage, distinctive custom cabinetry, tumbled marble countertops, and a large center island with informal seating and abundant prep space, creating an ideal setting for everything from casual family meals to holiday gatherings. The primary suite offers the feel of a private retreat, complete with an oversized walk-in closet and a newly renovated bath featuring a jetted soaking tub, oversized shower, dual vanities, and a dedicated cosmetics station. Additional flexible living spaces include a first-floor guest suite, private office, and a separate area well suited for an in-law or extended family arrangement. Outdoors, beautifully landscaped grounds surround a sparkling pool and spa, while covered seating areas and a well-appointed outdoor kitchen create the perfect environment for year-round entertaining and al fresco dining. The attached two-car garage and separate detached two-car garage provide outstanding flexibility for storage, hobbies, recreational vehicles, or additional workspace. Above the detached garage, air-conditioned bonus space adds even more versatility to the property. Adding to its appeal, this exceptional estate is located in a no-evacuation zone despite its close proximity to the water. Floor plans and virtual tours are available upon request.
/u.realgeeks.media/sangersells/ee34b5b7bf98-Headshot.jpeg)
Additional Information
- Community Features
- Dog Park, Fitness Center, Golf Carts OK, Park, Sidewalks, Tennis Court(s), No Deed Restriction
- Exterior Construction
- Block, Concrete, Stucco
- Style
- Two Story
- Interior
- Built-in Features, Ceiling Fans(s), Central Vaccum, Crown Molding, Eat-in Kitchen, High Ceilings, Open Floorplan, Primary Bedroom Main Floor, Split Bedroom, Stone Counters, Walk-In Closet(s)
- Interior Features
- Built-in Features, Ceiling Fans(s), Central Vaccum, Crown Molding, Eat-in Kitchen, High Ceilings, Open Floorplan, Primary Bedroom Main Floor, Split Bedroom, Stone Counters, Walk-In Closet(s)
- Appliances
- Dishwasher, Dryer, Range, Range Hood, Refrigerator, Touchless Faucet, Washer
- Exterior
- Garden, Outdoor Grill, Outdoor Kitchen, Private Yard, Rain Gutters, Sidewalk
- Roof
- Shingle
- Extra Rooms
- Den/Library/Office, Family Room, Formal Dining Room Separate, Inside Utility
- Located Near
- Landscaped, Level, Near Golf Course, Near Marina, Near Public Transit, Oversized Lot, Sidewalk, Paved
- Utilities
- Natural Gas Connected, Public
- Fireplace
- Yes
- Garage
- Driveway, Garage Door Opener, Oversized, Garage
- Floor
- Tile, Wood
- Heating
- Central, Electric, Natural Gas
- Cooling
- Central Air
- Pool
- Yes
- Pool Type
- Private
Listing courtesy of COASTAL PROPERTIES GROUP INTERNATIONAL.
Mortgage Calculator
All listing information is deemed reliable but not guaranteed and should be independently verified through personal inspection by appropriate professionals. Listings displayed on this website may be subject to prior sale or removal from sale. Availability of any listing should always be independently verified. Listing information is provided for consumer personal, non-commercial use, solely to identify potential properties for potential purchase. All other use is strictly prohibited and may violate relevant federal and state law. Data last updated on