4927 W Melrose Avenue N, Tampa, FL 33629
- $3,000,000
- 4
- BD
- 3
- BA
- 2,162
- SqFt












- List Price
- $3,000,000
- MLS#
- TB8508744
- Type
- Single Family Residential
- Property Style
- Single Family
- Bedrooms
- 4
- Bathrooms
- 3
- Living Area
- 2,162
- Lot Size
- 9,400
- Subdivision
- Stoney Point Sub A Rep
- Year Built
- 1969
Property Description
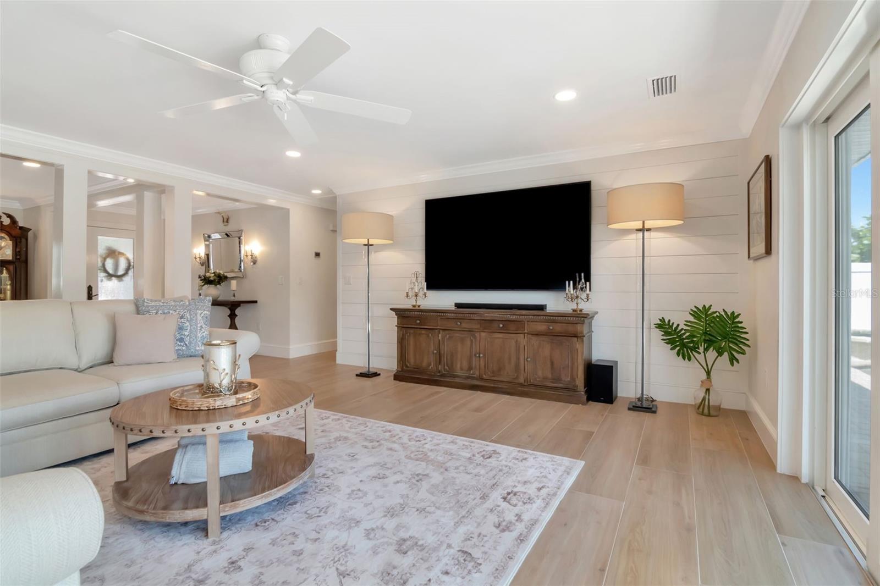
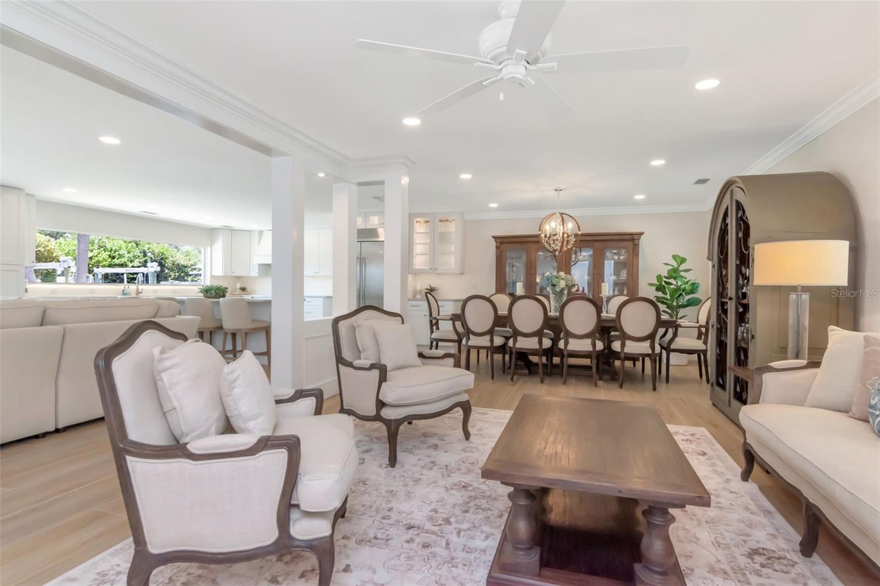
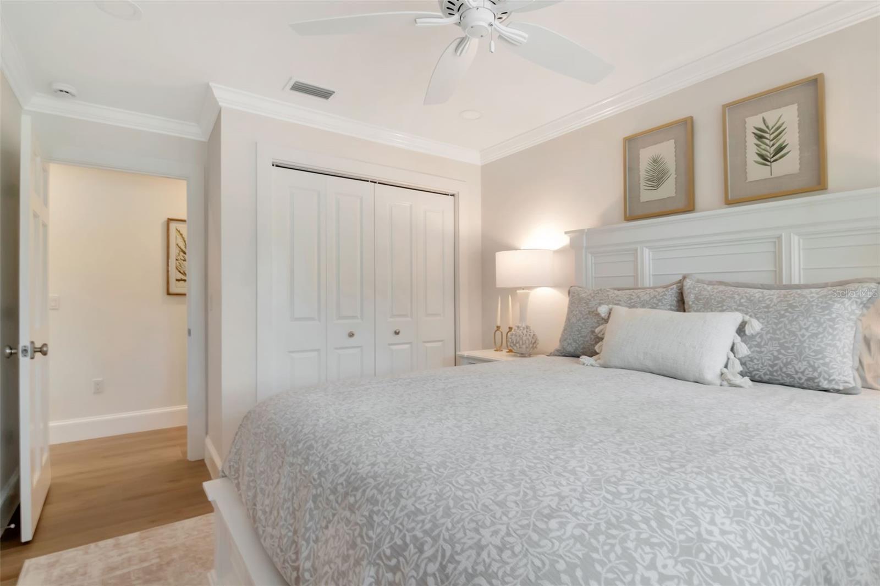
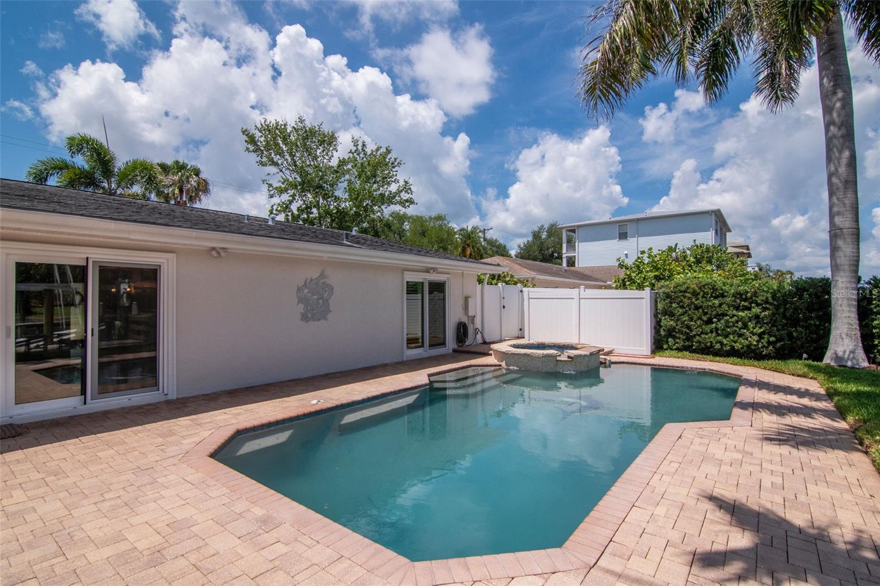
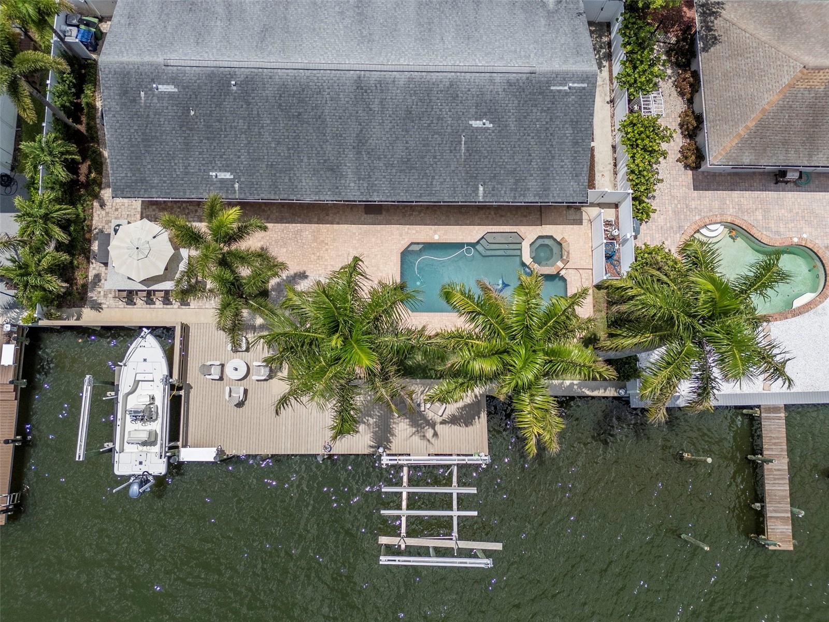
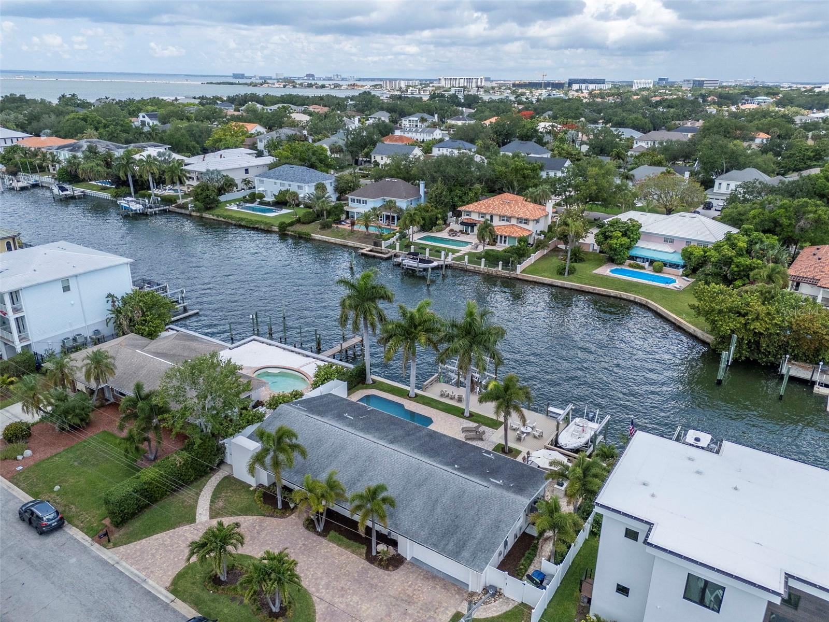
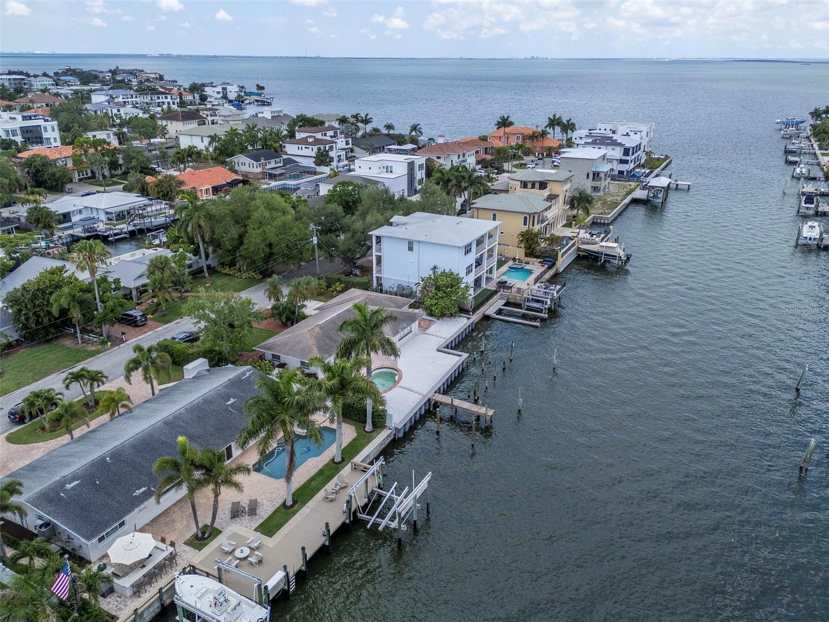
Spectacular Waterfront Living in South Tampa — Fully Remodeled, Turnkey, and Ready for Life on the Water From the moment you step through the door, this extraordinary waterfront residence makes an unforgettable impression. Beautifully remodeled, impeccably maintained, and designed for effortless coastal living, this stunning ranch-style home offers the perfect blend of luxury, comfort, and direct boating access. Set on one of South Tampa’s widest and deepest canals, this exceptional waterfront retreat delivers what serious boaters dream about—just one minute from open bay access. Whether you're heading out for a sunset cruise, a day on the Gulf, or an afternoon on the water, your backyard is your private launch point to the Tampa lifestyle. Seller has an Active Florida Real Estate License Built for waterfront enjoyment, the property features a concrete seawall, expansive over-water entertaining deck, 2 boat lifts, seawall is 3 years old, creating a true boater’s paradise. One dock is 16 feet wide with a 26k lb lift , the second is a 16kib lift. Inside, the home is bright, open, and thoughtfully designed for both everyday living and entertaining. Sweeping water, pool, and tropical landscape views create a seamless indoor-outdoor connection, while the spacious open-concept floor plan invites gathering and relaxation. The chef-inspired kitchen is fully equipped with stainless steel appliances, quartz countertops, an oversized entertaining island—ideal for hosting family and friends after a day on the water. Step outside and discover your own private resort. The pool and spa, transform this property into a breathtaking nighttime oasis.
/u.realgeeks.media/sangersells/ee34b5b7bf98-Headshot.jpeg)
Additional Information
- Community Features
- No Deed Restriction
- Exterior Construction
- Block
- Style
- One Story
- Interior
- Eat-in Kitchen, Kitchen/Family Room Combo, Primary Bedroom Main Floor
- Interior Features
- Eat-in Kitchen, Kitchen/Family Room Combo, Primary Bedroom Main Floor
- Appliances
- Dishwasher, Range, Refrigerator
- Exterior
- Outdoor Grill
- Roof
- Shingle
- High School
- Plant-HB
- Middle School
- Coleman-Hb
- Elementary School
- Dale Mabry Elementary-Hb
- Utilities
- Cable Available, Electricity Available
- Garage
- Circular Driveway, Driveway
- Floor
- Ceramic Tile
- Heating
- Central
- Cooling
- Central Air
- Pool
- Yes
- Pool Type
- Private
- Water
- Boatable Water
- Frontage
- Canal - Saltwater
- Water View
- Yes
Listing courtesy of COMPASS FLORIDA LLC.
Mortgage Calculator
All listing information is deemed reliable but not guaranteed and should be independently verified through personal inspection by appropriate professionals. Listings displayed on this website may be subject to prior sale or removal from sale. Availability of any listing should always be independently verified. Listing information is provided for consumer personal, non-commercial use, solely to identify potential properties for potential purchase. All other use is strictly prohibited and may violate relevant federal and state law. Data last updated on