3313 W Mullen Avenue, Tampa, FL 33609
- $3,199,000
- 5
- BD
- 7
- BA
- 4,936
- SqFt




















- List Price
- $3,199,000
- MLS#
- TB8515025
- Type
- Single Family Residential
- Property Style
- Single Family
- Bedrooms
- 5
- Bathrooms
- 7
- Living Area
- 4,936
- Lot Size
- 17,424
- Subdivision
- Golf View Place
- Year Built
- 1947
Property Description
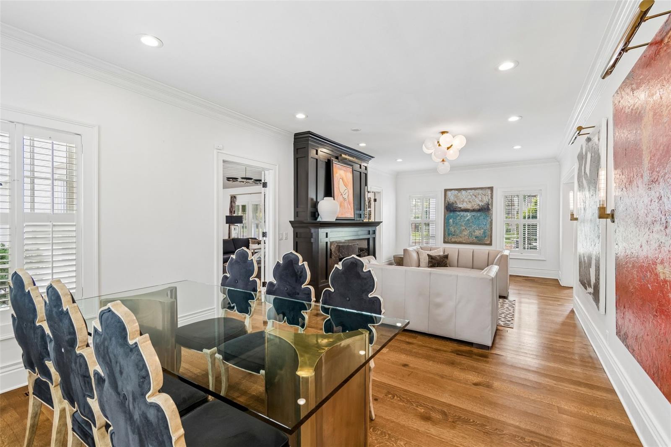
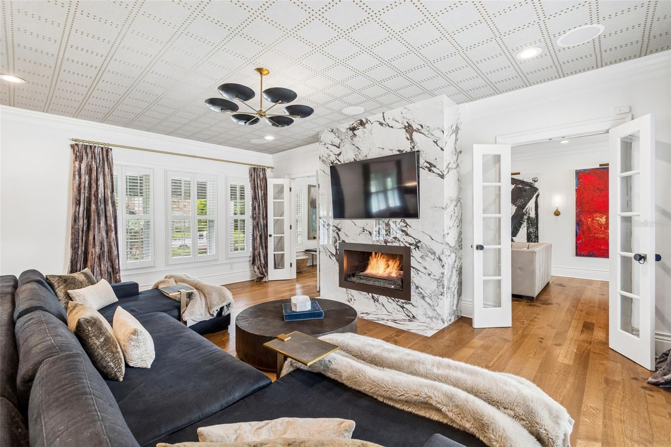
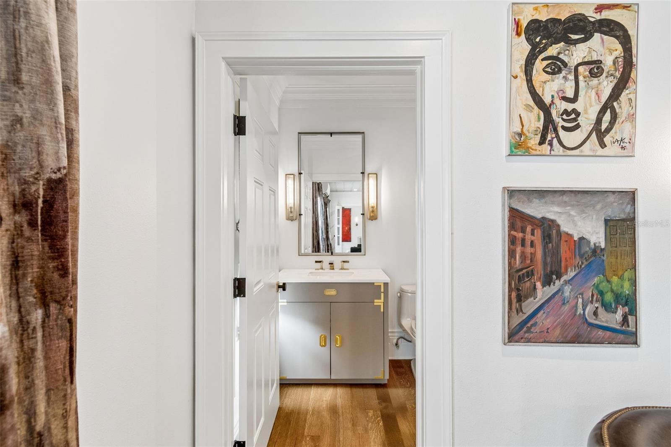
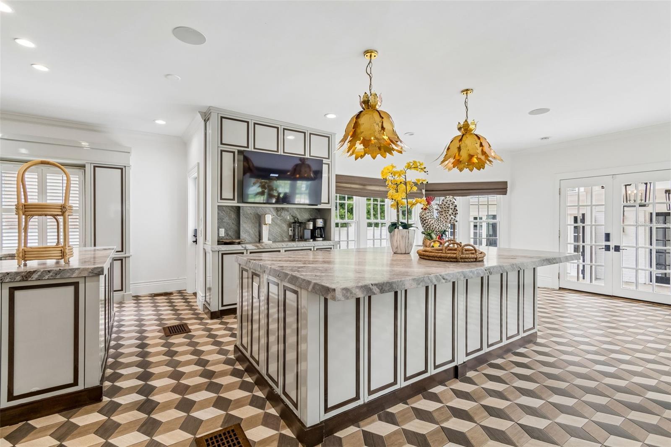
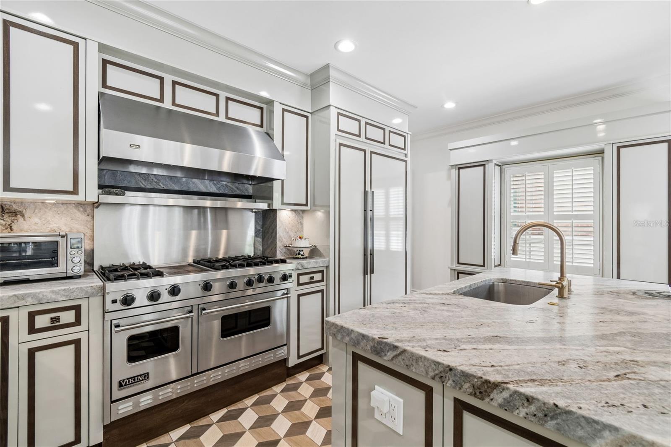
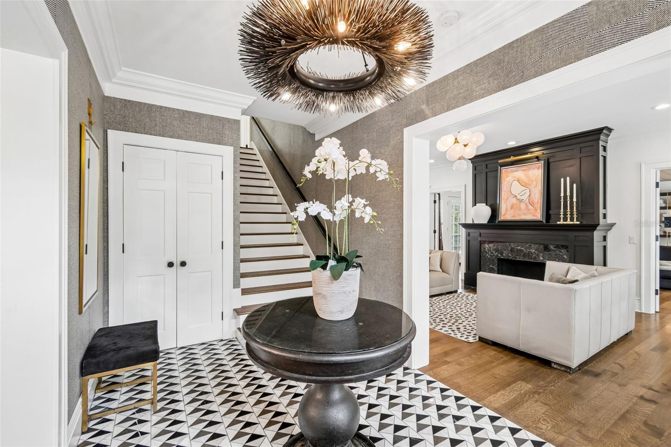
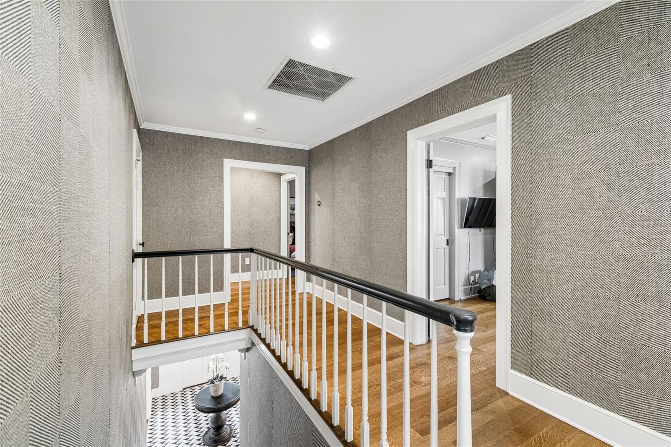
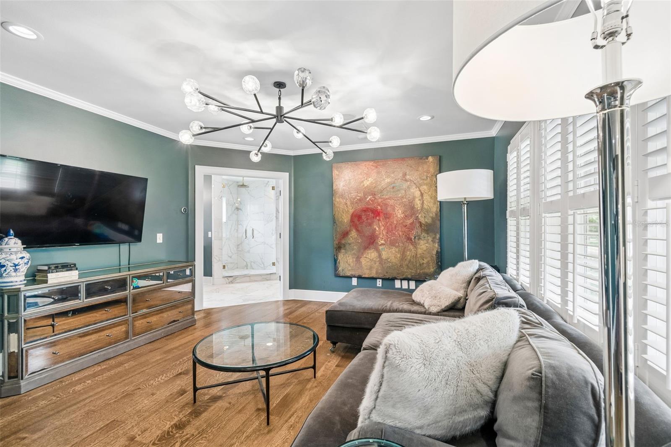
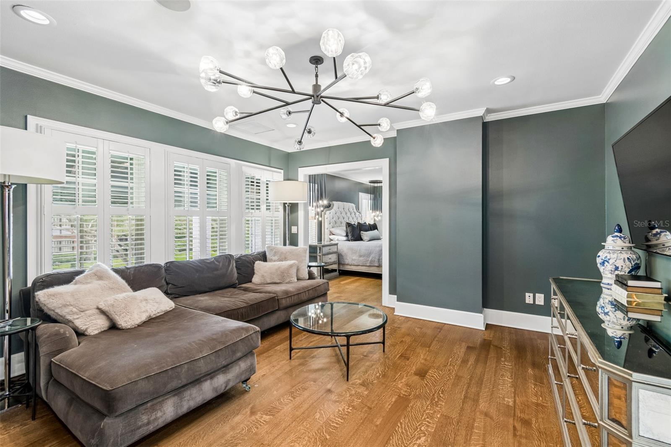
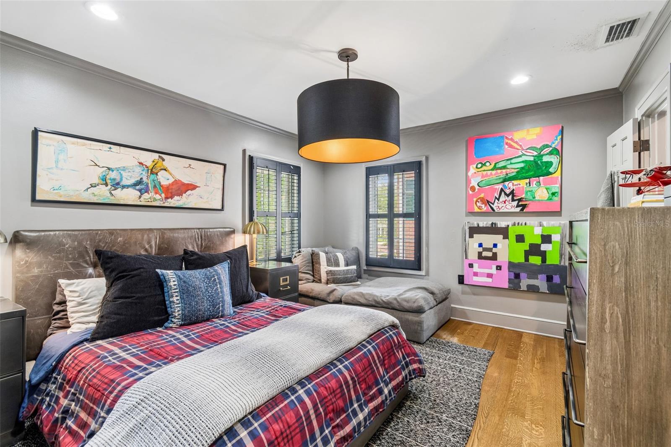
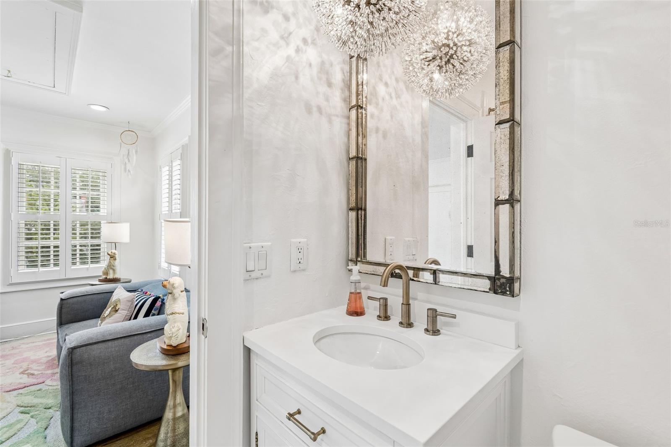
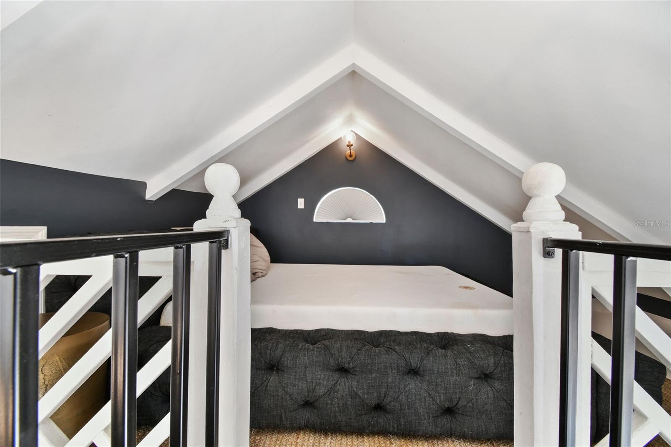
Absolutely stunning Golfview estate situated on an oversized 0.40-acre, 132 x 132 lot along one of the neighborhood’s most charming tree-lined, brick-paved streets. Blending historic character with timeless modern updates, this exceptional residence offers gracious living spaces, elegant architectural details, and an incredible outdoor setting. A welcoming foyer with custom inlaid marble flooring sets the tone. To the left, the formal dining room features classic wainscoting and double crown moulding. To the right, the formal sitting room showcases a beautiful marble fireplace framed by custom millwork. Beyond the formal living areas, the oversized family room is filled with natural light and designed for both everyday living and entertaining, complete with surround sound, a gas fireplace, walk-in wine cellar, and convenient powder bath. The eat-in chef’s kitchen is truly impressive, featuring double islands, a 48-inch Viking gas range with double oven, Sub-Zero refrigerator, beverage center, two dishwashers, walk-in pantry, and a spacious dining nook with banquette seating overlooking the lush backyard and pool. Upstairs, the home offers a thoughtful bedroom layout with two en-suite bedrooms, two additional bedrooms connected by a Jack-and-Jill bath, and a luxurious primary suite. The primary retreat features a large sitting room, an elegant marble bath, walk-in shower with three shower heads, separate soaking tub, dual-sink vanity with makeup station, and a generous walk-in closet. Step outside and experience the rare scale of this estate-sized property. The backyard offers a large pool, expansive green space, and a two-story guest house with a full bath that also functions beautifully as a pool bath. The guest house could easily be converted into a two-car garage while still preserving a loft sleeping area and full bathroom. With its rare lot size, timeless charm, generous floor plan, guest house, pool, and premier Golfview location, this home truly has it all. A rare opportunity in one of South Tampa’s most sought-after neighborhoods.
/u.realgeeks.media/sangersells/ee34b5b7bf98-Headshot.jpeg)
Additional Information
- Community Features
- No Deed Restriction
- Exterior Construction
- Block, Brick
- Style
- Two Story
- Interior
- Crown Molding, Eat-in Kitchen, PrimaryBedroom Upstairs, Stone Counters, Walk-In Closet(s)
- Interior Features
- Crown Molding, Eat-in Kitchen, PrimaryBedroom Upstairs, Stone Counters, Walk-In Closet(s)
- Appliances
- Bar Fridge, Built-In Oven, Dishwasher, Disposal, Microwave, Range, Refrigerator
- Exterior
- French Doors, Garden, Other, Outdoor Grill, Private Yard, Sidewalk, Storage
- Roof
- Shingle
- Extra Rooms
- Loft, Storage Rooms
- Utilities
- Natural Gas Connected, Public
- Fireplace
- Yes
- Garage
- Circular Driveway, Driveway, Off Street, Parking Pad
- Floor
- Ceramic Tile, Tile, Wood
- Heating
- Central
- Cooling
- Central Air
- Pool
- Yes
- Pool Type
- Private
Listing courtesy of COMPASS FLORIDA LLC.
Mortgage Calculator
All listing information is deemed reliable but not guaranteed and should be independently verified through personal inspection by appropriate professionals. Listings displayed on this website may be subject to prior sale or removal from sale. Availability of any listing should always be independently verified. Listing information is provided for consumer personal, non-commercial use, solely to identify potential properties for potential purchase. All other use is strictly prohibited and may violate relevant federal and state law. Data last updated on