929 S Oregon Avenue, Tampa, FL 33606
- $2,649,000
- 5
- BD
- 4
- BA
- 4,270
- SqFt








- List Price
- $2,649,000
- Price Change
- ▼ $50,000 1783468812
- MLS#
- TB8517138
- Type
- Single Family Residential
- Property Style
- Single Family
- Bedrooms
- 5
- Bathrooms
- 4
- Living Area
- 4,270
- Lot Size
- 7,800
- Subdivision
- Hyde Park West
- Year Built
- 1912
Property Description
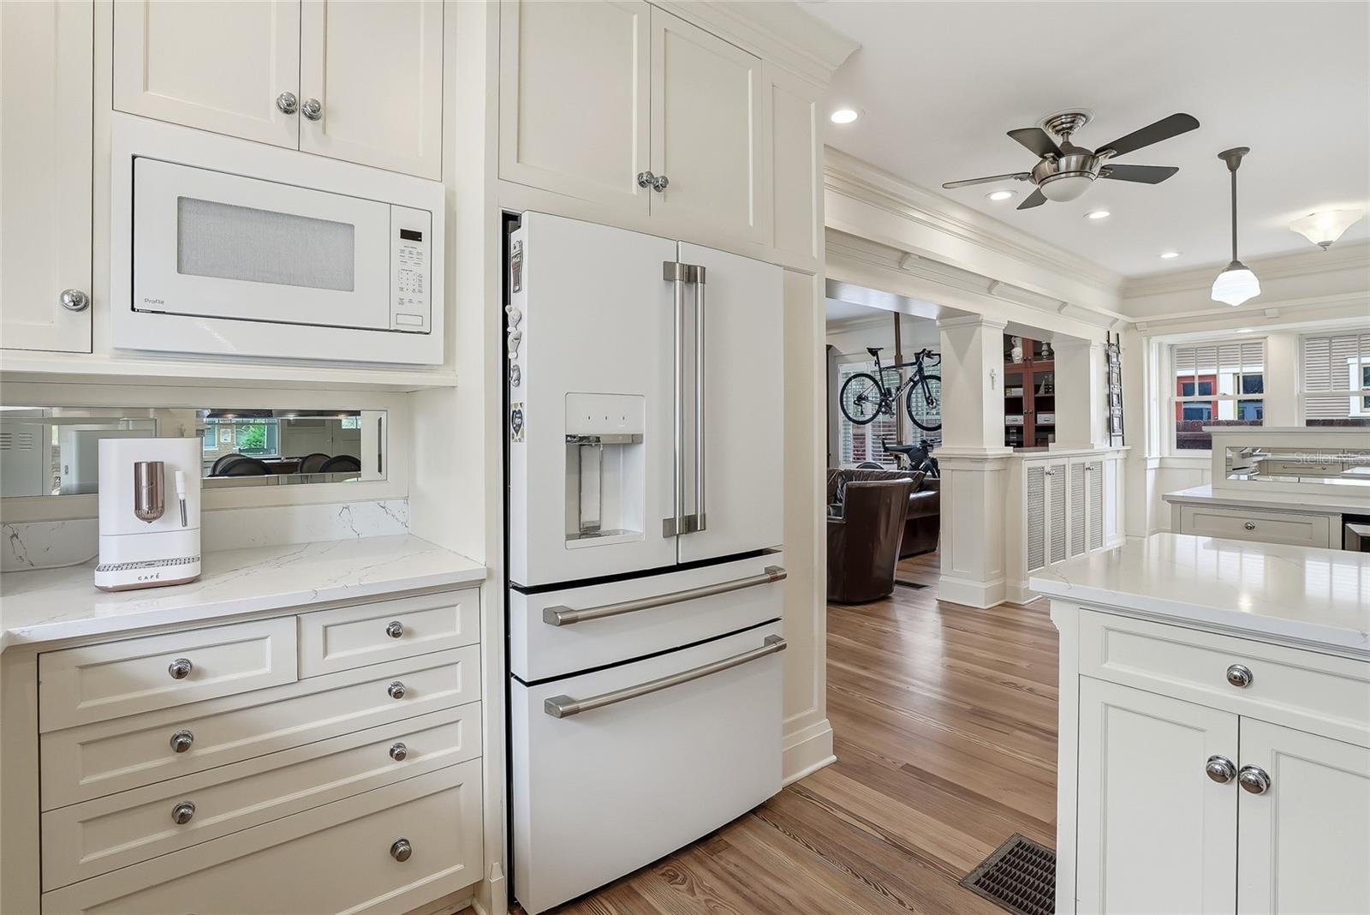
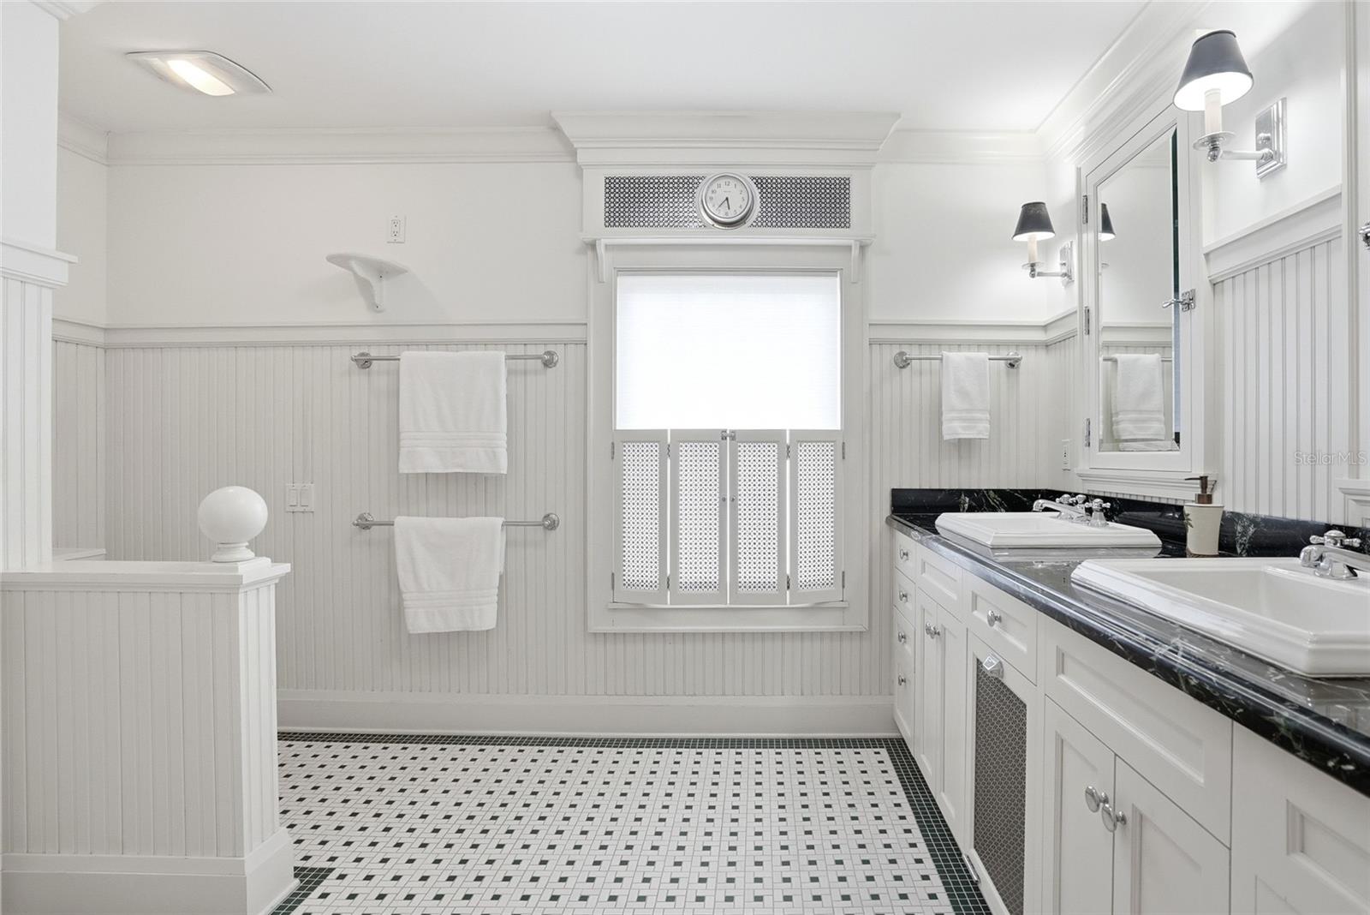
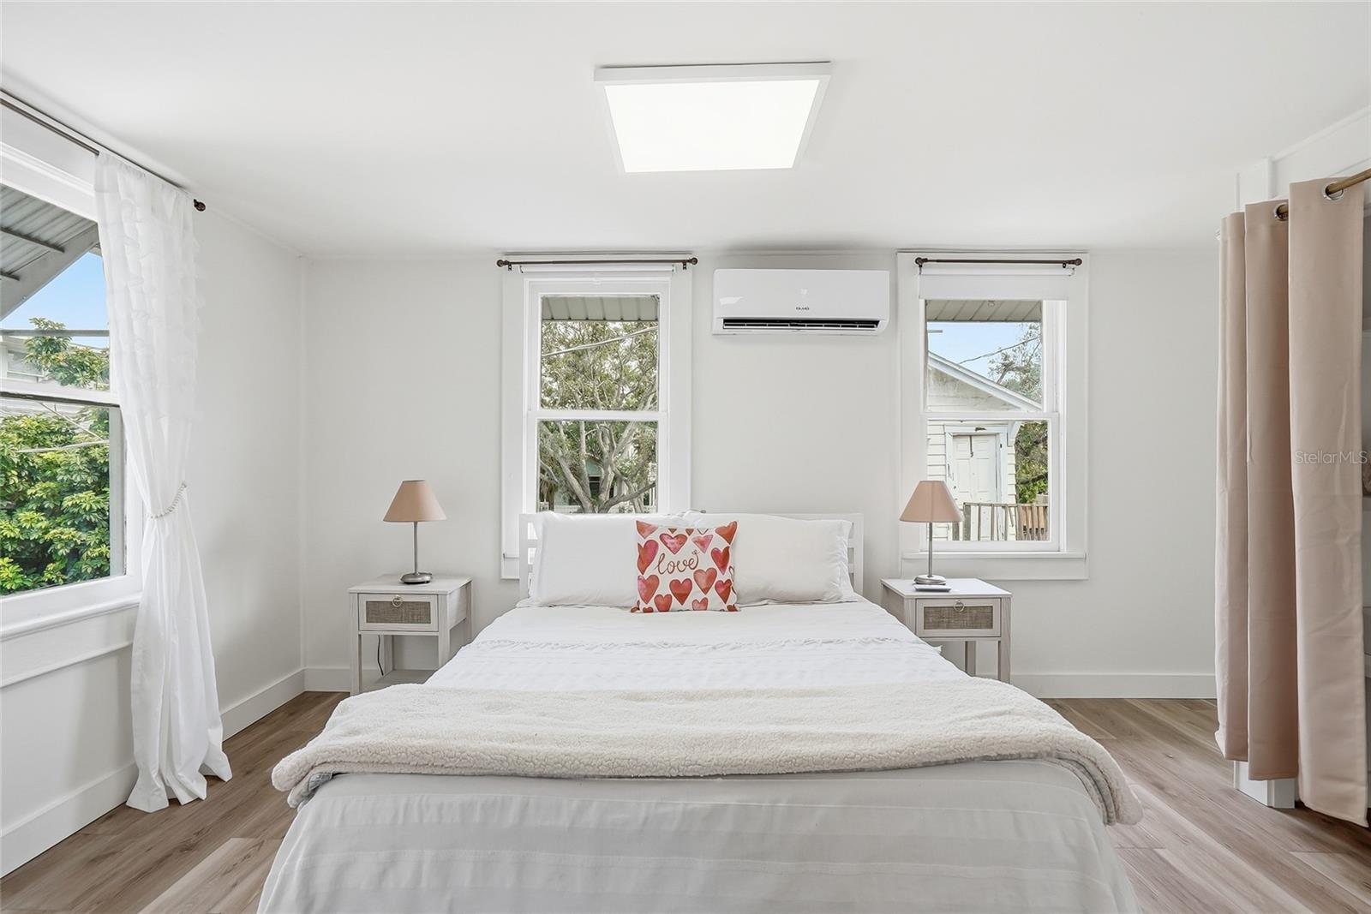
LISTING ENDS AUGUST 1. SCHEDULE YOUR SHOWING NOW. Historic Craftsman home meticulously rebuilt from the studs for modern living, just five doors from Bayshore Blvd and only 2½ blocks from Hyde Park Village. The 3,140-square-foot main home features a rare Clinker brick front porch and chimney, cedar shake exterior, while a detached carriage house and your own private oasis - a beautiful stone courtyard, covered porch, and an 8' × 18' cocktail pool with waterfall - complete this exceptional property. The interior was designed by Chip Vogel of Interior Spaces, recognized for his work on many Hyde Park homes. Box beam ceilings, custom millwork, built-ins, plantation shutters, and a gas fireplace showcase the home's craftsmanship. The recently updated kitchen (2024) serves as the heart of the home, connecting the dining and family rooms before opening to the outdoor living space. Upstairs are four light-filled bedrooms, including a spacious primary suite with dual closets, built-ins, a soaking tub, seamless glass shower, and double vanities. The detached 1,130-square-foot carriage house includes two recently updated apartments (2024 & 2026) overlooking the pool, providing flexibility for guests, extended family, a home office, rental, or multigenerational living. The lower level also offers future garage conversion potential (feasibility verified), while the existing side-by-side parking area accommodates two vehicles, an uncommon convenience in Hyde Park. Transferable roof (new 2025), termite warranties along with no history of flooding provide added peace of mind.
/u.realgeeks.media/sangersells/ee34b5b7bf98-Headshot.jpeg)
Additional Information
- Community Features
- Dog Park, Golf Carts OK, Park, Restaurant, No Deed Restriction
- Exterior Construction
- Cedar, Frame, Wood Siding
- Style
- Two Story
- Interior
- Built-in Features, Crown Molding, Eat-in Kitchen, Open Floorplan, Solid Wood Cabinets, Stone Counters, Walk-In Closet(s), Window Treatments
- Interior Features
- Built-in Features, Crown Molding, Eat-in Kitchen, Open Floorplan, Solid Wood Cabinets, Stone Counters, Walk-In Closet(s), Window Treatments
- Appliances
- Bar Fridge, Convection Oven, Dishwasher, Disposal, Dryer, Microwave, Refrigerator, Washer, Wine Refrigerator
- Exterior
- French Doors
- Roof
- Shingle
- High School
- Plant-HB
- Middle School
- Wilson-Hb
- Elementary School
- Gorrie-Hb
- Extra Rooms
- Breakfast Room Separate, Formal Dining Room Separate, Formal Living Room Separate, Garage Apartment, Storage Rooms
- Utilities
- Public
- Fireplace
- Yes
- Garage
- Alley Access, Boat, Driveway, Electric Vehicle Charging Station(s), Golf Cart Parking, Oversized, RV Carport
- Floor
- Wood
- Heating
- Central
- Cooling
- Central Air
- Pool
- Yes
- Pool Type
- Private
- Water
- Bay View, Bay Front
- Water View
- Yes
Listing courtesy of SMITH & ASSOCIATES REAL ESTATE.
Mortgage Calculator
All listing information is deemed reliable but not guaranteed and should be independently verified through personal inspection by appropriate professionals. Listings displayed on this website may be subject to prior sale or removal from sale. Availability of any listing should always be independently verified. Listing information is provided for consumer personal, non-commercial use, solely to identify potential properties for potential purchase. All other use is strictly prohibited and may violate relevant federal and state law. Data last updated on