3530 Old Keystone Road, Tarpon Springs, FL 34688
- $2,679,000
- 6
- BD
- 6
- BA
- 6,200
- SqFt










- List Price
- $2,679,000
- Price Change
- ▼ $20,000 1784066730
- MLS#
- TB8518033
- Type
- Single Family Residential
- Property Style
- Single Family
- Bedrooms
- 6
- Bathrooms
- 6
- Living Area
- 6,200
- Lot Size
- 219,455
- Subdivision
- East Lake
- Year Built
- 2005
Property Description
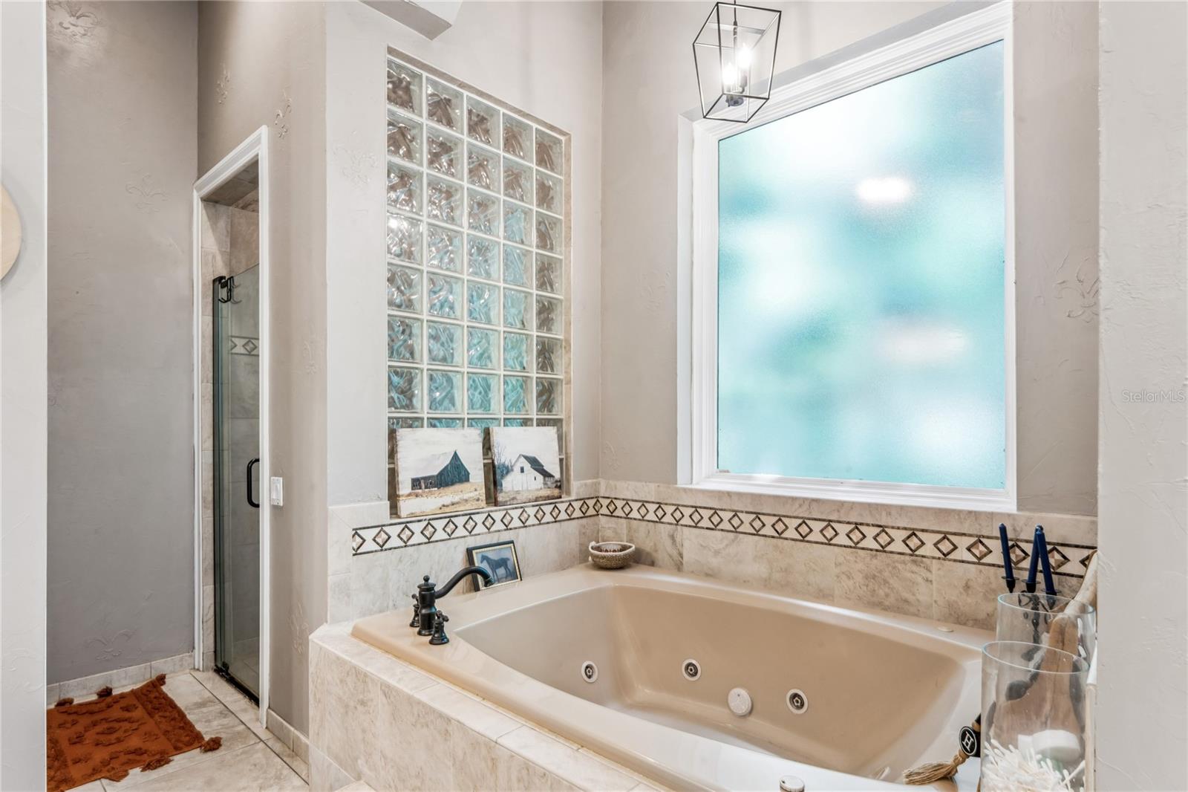
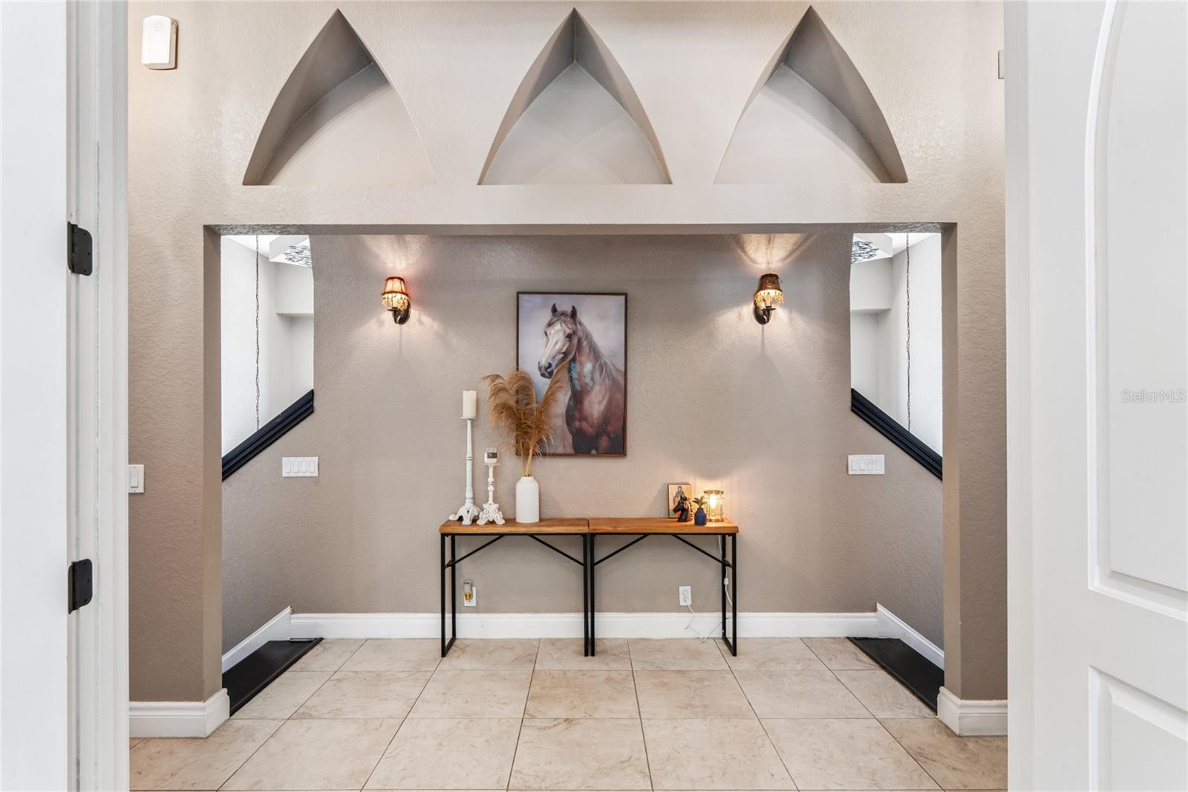
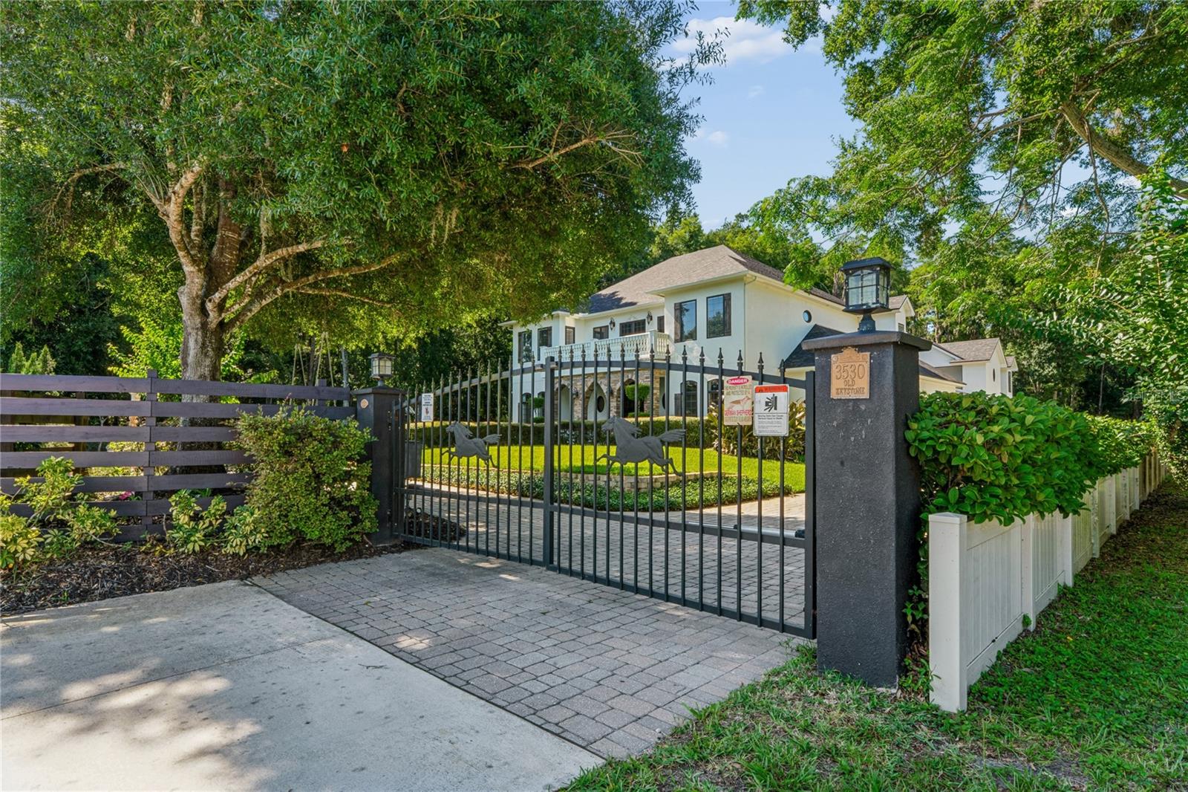
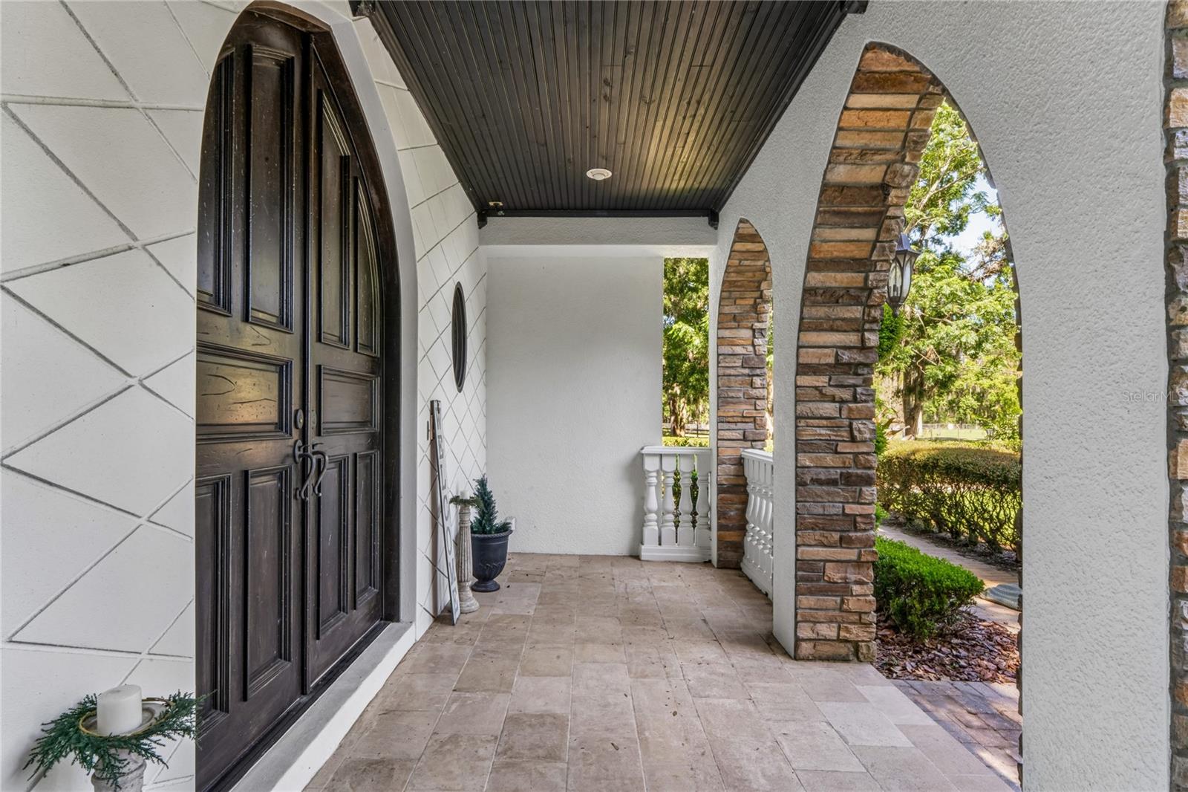
Gorgeous Southern Estate nestled on five pristine acres, agriculturally zoned in North Pinellas, this extraordinary 6,200 square-foot modern farmhouse seamlessly blends timeless elegance with modern luxury. Designed for both refined living and exceptional entertaining, the estate offers six spacious bedrooms, five-and a half bath, and an impressive collection of indoor and outdoor amenities. The thoughtfully designed floor plan feature's a private executive office, a dedicated fitness room, a large theater room and a private -in law suite, providing flexibility for multi-generational living, remote work, and recreation, Throughout the home, three custom interior fireplaces create warm and inviting gathering spaces, while expansive living areas showcase craftsmanship comfort and sophistication. Equestrian enthusiasts and hobby farmers alike will appreciate the property's impressive six-stall barn, complete with hay room and tack room all thoughtfully designed to support a variety of agricultural and equestrian pursuits. the one-of-a-kind estate presents a rare opportunity to enjoy luxury farmhouse living, equestrian amenities, and endless possibilities while maintaining convenient access to the best of North Pinellas, including local horse trails, two local beaches and three A plus schools, this home has so many features like 11–20-foot ceilings, custom cabinets, custom built ins, wood beams pella window and doors. The outside pool area is like a private resort including a 18x36 heated saltwater pool with spa, tanning ledge and propane stone fireplace. This is a true one-of-a-kind home from the chef's kitchen to custom ceiling's; some furniture and decor can convey. roof 2023, exterior paint 2025, interior paint 2026 new pool pump, well pump
/u.realgeeks.media/sangersells/ee34b5b7bf98-Headshot.jpeg)
Additional Information
- Community Features
- No Deed Restriction
- Exterior Construction
- Block, Concrete
- Style
- Two Story
- Interior
- Cathedral Ceiling(s), Ceiling Fans(s), Chair Rail, Coffered Ceiling(s), High Ceilings, In Wall Pest System, Kitchen/Family Room Combo, Primary Bedroom Main Floor, Solid Surface Counters, Solid Wood Cabinets, Stone Counters, Walk-In Closet(s), Window Treatments
- Interior Features
- Cathedral Ceiling(s), Ceiling Fans(s), Chair Rail, Coffered Ceiling(s), High Ceilings, In Wall Pest System, Kitchen/Family Room Combo, Primary Bedroom Main Floor, Solid Surface Counters, Solid Wood Cabinets, Stone Counters, Walk-In Closet(s), Window Treatments
- Appliances
- Bar Fridge, Built-In Oven, Convection Oven, Cooktop, Dishwasher, Disposal, Dryer, Electric Water Heater, Exhaust Fan, Microwave, Range, Range Hood, Refrigerator, Washer, Wine Refrigerator
- Exterior
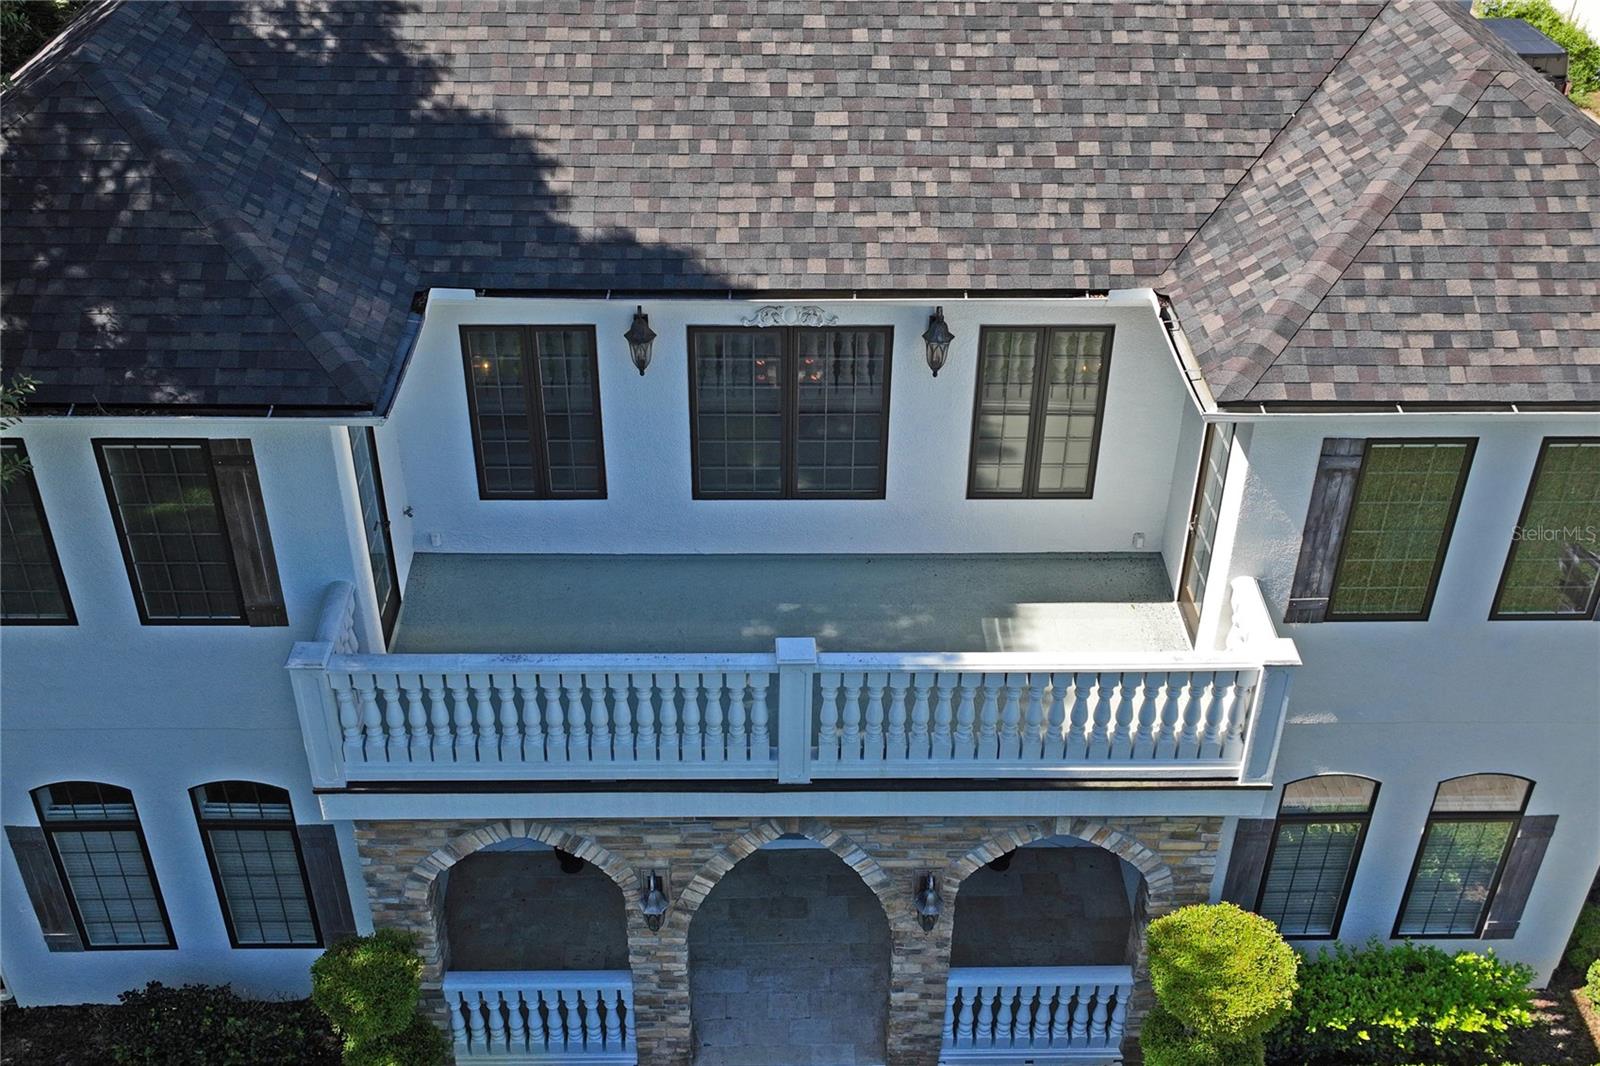
- Balcony, Fire Pit, Private Entrance, Rain Gutters, RV Hookup
- Roof
- Shingle
- High School
- East Lake High-PN
- Middle School
- East Lake Middle School Academy Of Engineering
- Elementary School
- Brooker Creek Elementary-Pn
- Extra Rooms
- Attic, Bonus Room, Breakfast Room Separate, Den/Library/Office, Family Room, Formal Dining Room Separate, Garage Apartment
- Located Near
- Farm
- Utilities
- BB/HS Internet Available, Cable Available, Electricity Connected, Fire Hydrant, Sprinkler Well, Underground Utilities, Water Connected
- Fireplace
- Yes
- Floor
- Ceramic Tile, Wood
- Heating
- Electric
- Cooling
- Central Air
- Pool
- Yes
- Pool Type
- Private
Listing courtesy of HOUSE RESIDENTIAL CO.
Mortgage Calculator
All listing information is deemed reliable but not guaranteed and should be independently verified through personal inspection by appropriate professionals. Listings displayed on this website may be subject to prior sale or removal from sale. Availability of any listing should always be independently verified. Listing information is provided for consumer personal, non-commercial use, solely to identify potential properties for potential purchase. All other use is strictly prohibited and may violate relevant federal and state law. Data last updated on