810 Eldorado Avenue, Clearwater Beach, FL 33767
- $5,600,000
- 3
- BD
- 5
- BA
- 3,559
- SqFt















- List Price
- $5,600,000
- Price Change
- ▼ $350,000 1784827993
- MLS#
- TB8524231
- Type
- Single Family Residential
- Property Style
- Single Family
- Bedrooms
- 3
- Bathrooms
- 5
- Living Area
- 3,559
- Lot Size
- 58
- Year Built
- 1991
Property Description
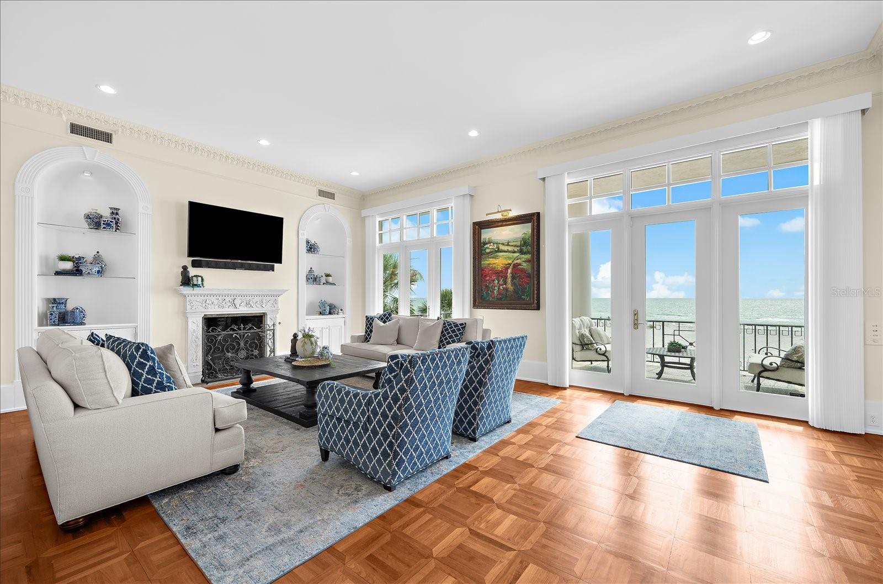
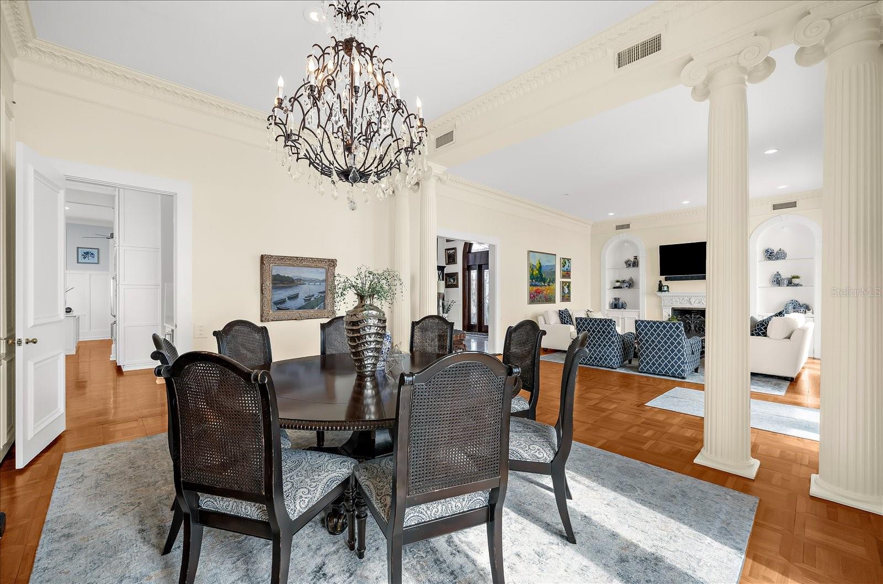
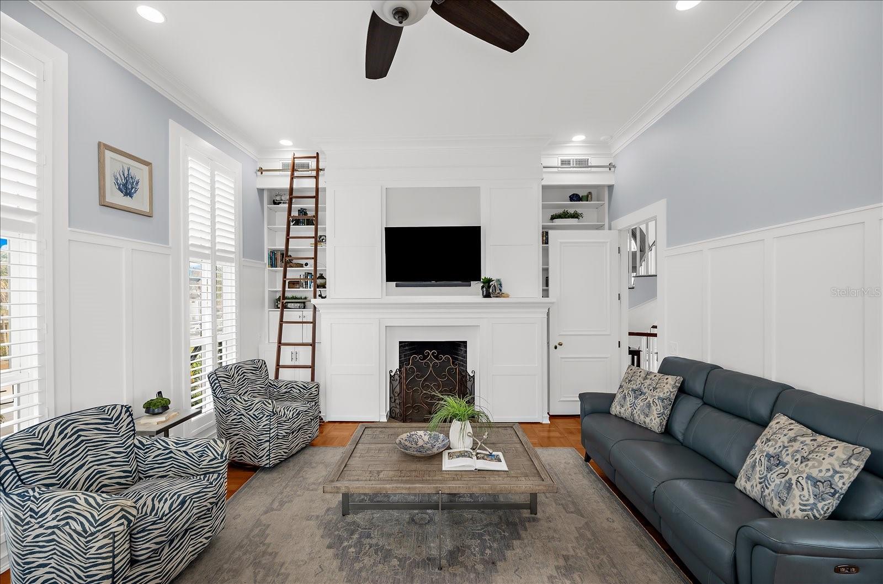
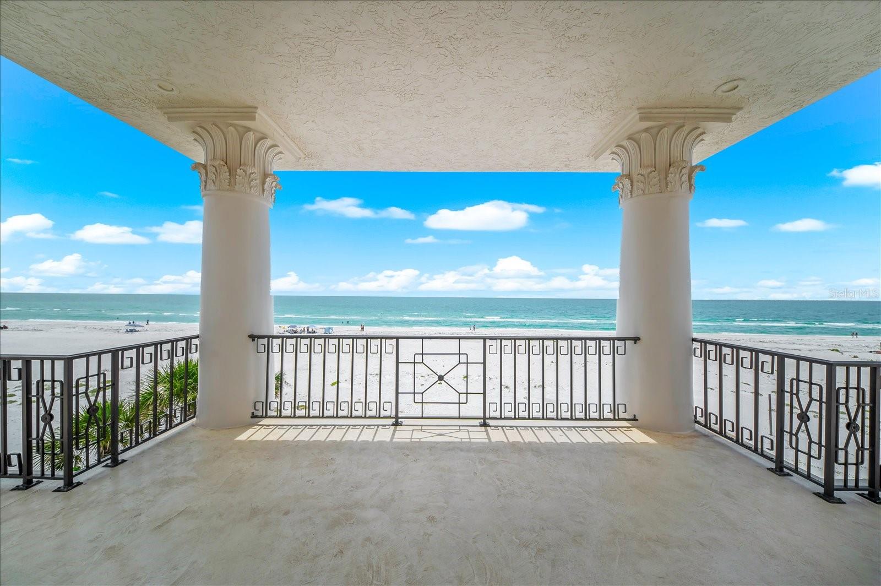
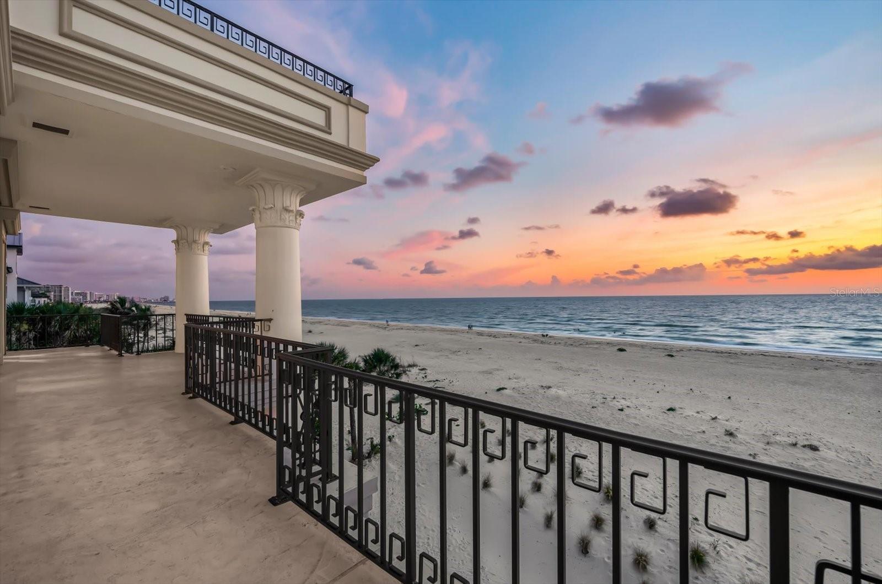
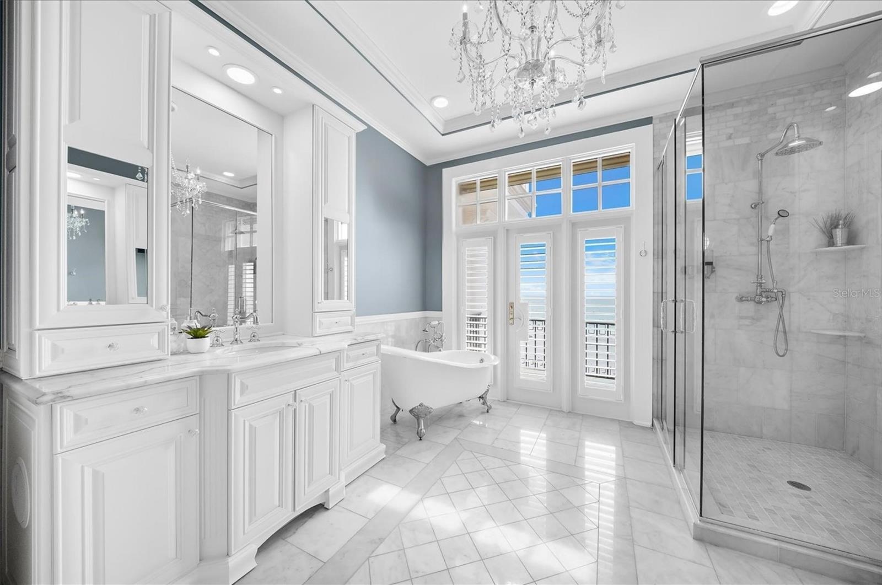
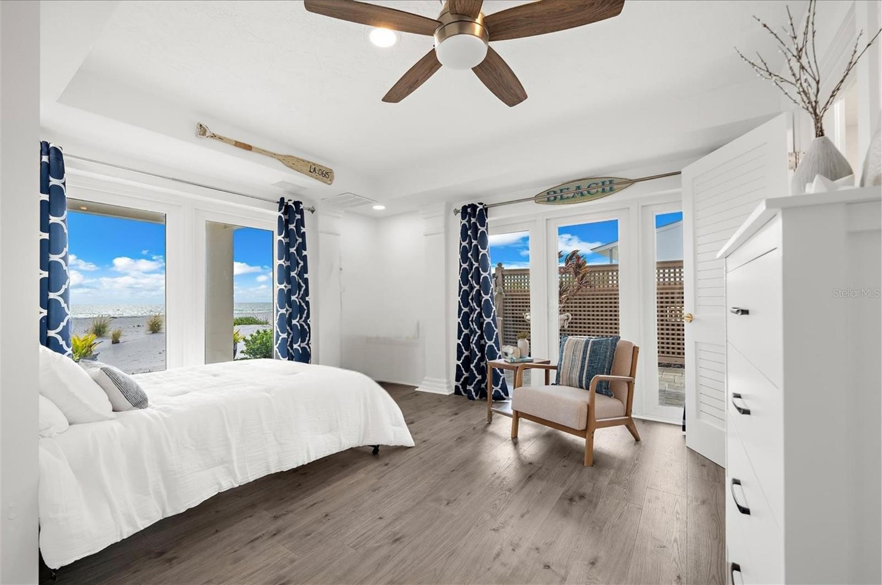
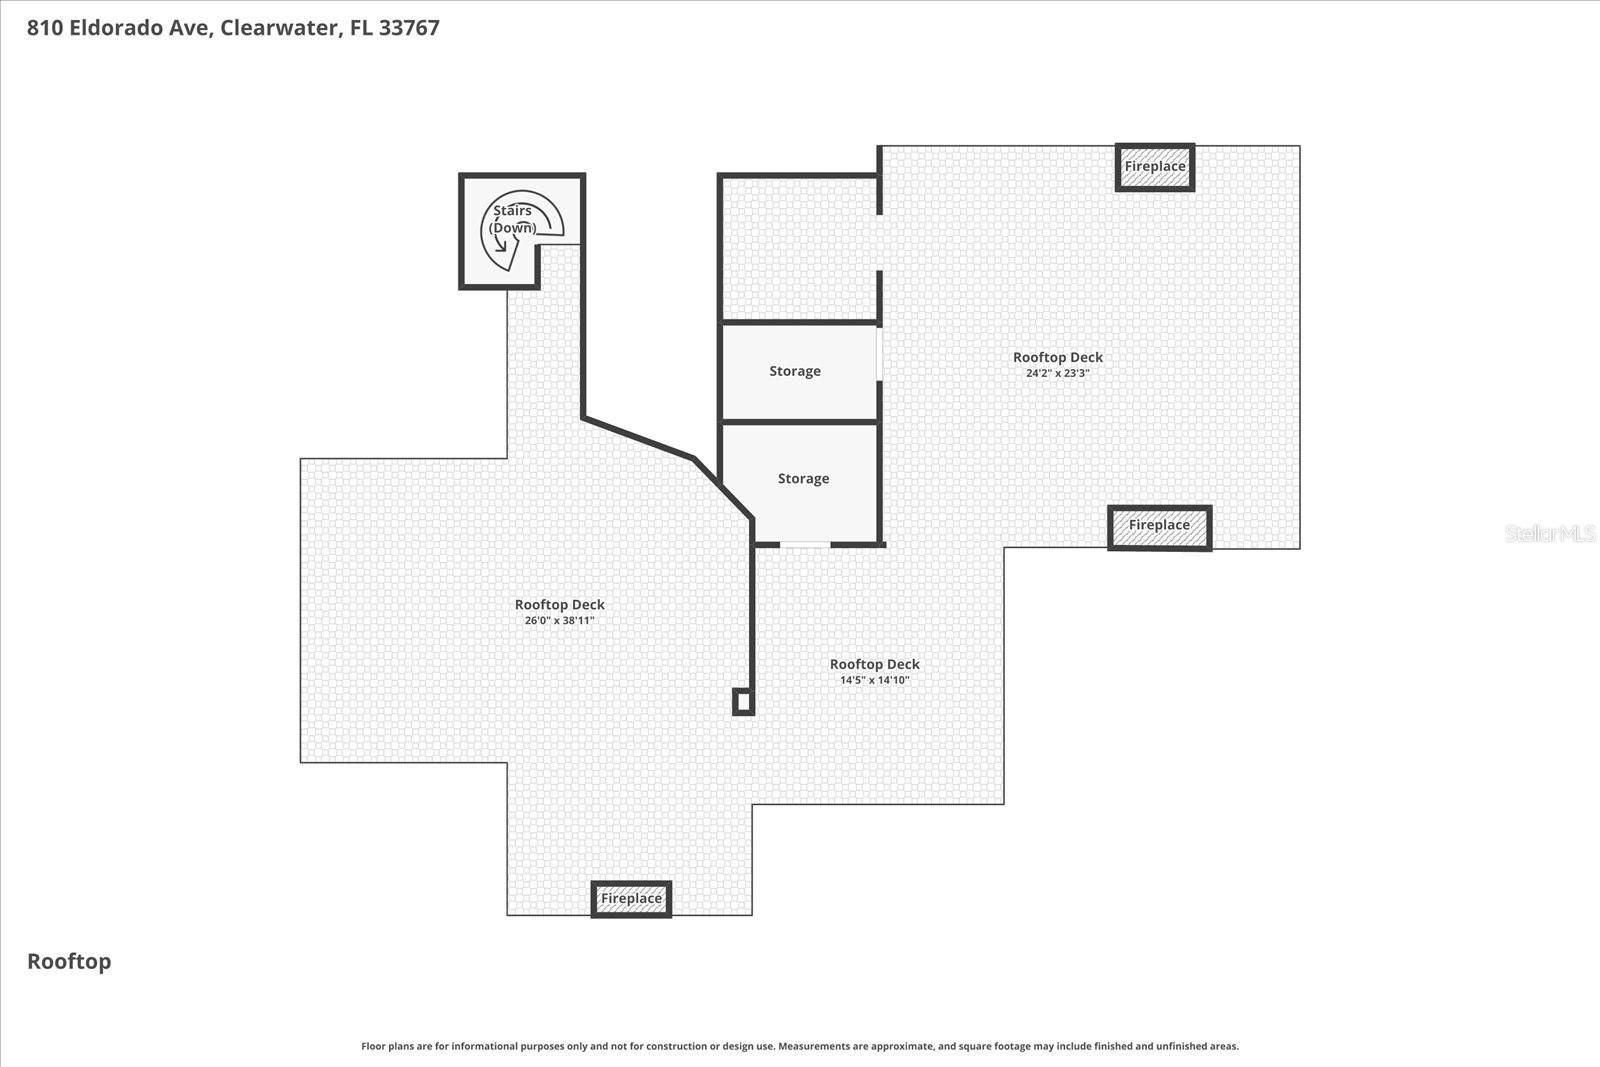
A rare offering along the iconic shores of Clearwater Beach, this exceptional Gulf-front estate embodies timeless coastal sophistication, remarkable craftsmanship, and an unparalleled waterfront lifestyle. Situated within the most coveted Mandalay neighborhood, this custom residence occupies an irreplaceable Gulf-front homesite with approximately 60 feet of direct beachfront, delivering unobstructed views across the Gulf of A and some of Florida's most spectacular sunsets. Behind its impressive façade lies approximately 3,559 square feet of meticulously designed living space where elegant architecture meets modern luxury. Every room reflects thoughtful attention to detail, from soaring ceilings and extensive custom millwork to rich hardwood floors, natural stone finishes, multiple fireplaces, and expansive windows that showcase breathtaking Gulf vistas throughout the home. Designed with both elegance and functionality in mind, the residence offers beautifully appointed formal and informal living spaces that effortlessly accommodate intimate gatherings as well as grand-scale entertaining. The gourmet kitchen features premium appliances, custom solid wood cabinetry, stone countertops, wine refrigeration, abundant storage, and seamless integration with the surrounding living spaces. The private owner's retreat is a sanctuary overlooking the Gulf of America, complete with a fireplace, luxurious spa-inspired bath, generous walk-in closets, and private outdoor spaces designed to capture the beauty of the coastline. Spacious guest accommodations, including a private in-law suite, provide exceptional flexibility for family and visitors. A private elevator connects multiple levels, while advanced climate systems, humidity control, impact-rated windows, integrated security features, and thoughtful accessibility enhancements further elevate everyday living. Outside, expansive terraces, wraparound porches, beautifully landscaped grounds, outdoor kitchen, private courtyards, and multiple waterfront entertaining areas create an extraordinary extension of the home's luxurious interior. One of the property’s most extraordinary features is the private rooftop retreat-over 1,500 square feet of elevated outdoor living, accessed directly by the elevator. Designed for unforgettable entertaining, it offers breathtaking 360-degree panoramic views spanning Clearwater Beach, the Gulf of America and the Intracoastal Waterway. A dedicated gas fireplace hookup provides the perfect setting for elegant evenings under the stars. Completing this exceptional residence is an oversized tandem garage with ample space for two vehicles, plus a golf cart or exotic sports car-a rare luxury in beachside living! Located directly on one of the top award-winning beaches - Clearwater Beach, upscale dining, marinas, shopping, and vibrant coastal attractions, this distinguished residence represents far more than a home—it is a legacy property in one of Florida's most desirable waterfront destinations. Combining an irreplaceable Gulf-front setting, enduring architectural appeal, exceptional construction, and an unrivaled location, this is a truly rare opportunity to own one of Clearwater Beach's premier luxury waterfront estates.
/u.realgeeks.media/sangersells/ee34b5b7bf98-Headshot.jpeg)
Additional Information
- Community Features
- None, Street Lights, No Deed Restriction
- Exterior Construction
- Concrete, Stucco, Frame
- Style
- Three+ Story, Attached
- Interior
- Ceiling Fans(s), Coffered Ceiling(s), Crown Molding, Dry Bar, Eat-in Kitchen, Elevator, High Ceilings, Kitchen/Family Room Combo, Living Room/Dining Room Combo, Open Floorplan, PrimaryBedroom Upstairs, Solid Surface Counters, Solid Wood Cabinets, Stone Counters, Thermostat, Vaulted Ceiling(s), Walk-In Closet(s), Wet Bar, Window Treatments
- Interior Features
- Ceiling Fans(s), Coffered Ceiling(s), Crown Molding, Dry Bar, Eat-in Kitchen, Elevator, High Ceilings, Kitchen/Family Room Combo, Living Room/Dining Room Combo, Open Floorplan, PrimaryBedroom Upstairs, Solid Surface Counters, Solid Wood Cabinets, Stone Counters, Thermostat, Vaulted Ceiling(s), Walk-In Closet(s), Wet Bar, Window Treatments
- Appliances
- Bar Fridge, Built-In Oven, Convection Oven, Dishwasher, Disposal, Dryer, Electric Water Heater, Exhaust Fan, Freezer, Gas Water Heater, Ice Maker, Microwave, Range, Refrigerator, Washer, Water Filtration System, Water Purifier, Water Softener, Wine Refrigerator
- Exterior
- Balcony, Courtyard, French Doors, Garden, Gray Water System, Hurricane Shutters, Lighting, Outdoor Grill, Outdoor Kitchen, Private Entrance, Private Yard, Rain Gutters, Sidewalk, Sprinkler Metered
- Roof
- Membrane, Other
- High School
- Clearwater High-PN
- Middle School
- Dunedin Highland Middle-Pn
- Elementary School
- Sandy Lane Elementary-Pn
- Extra Rooms
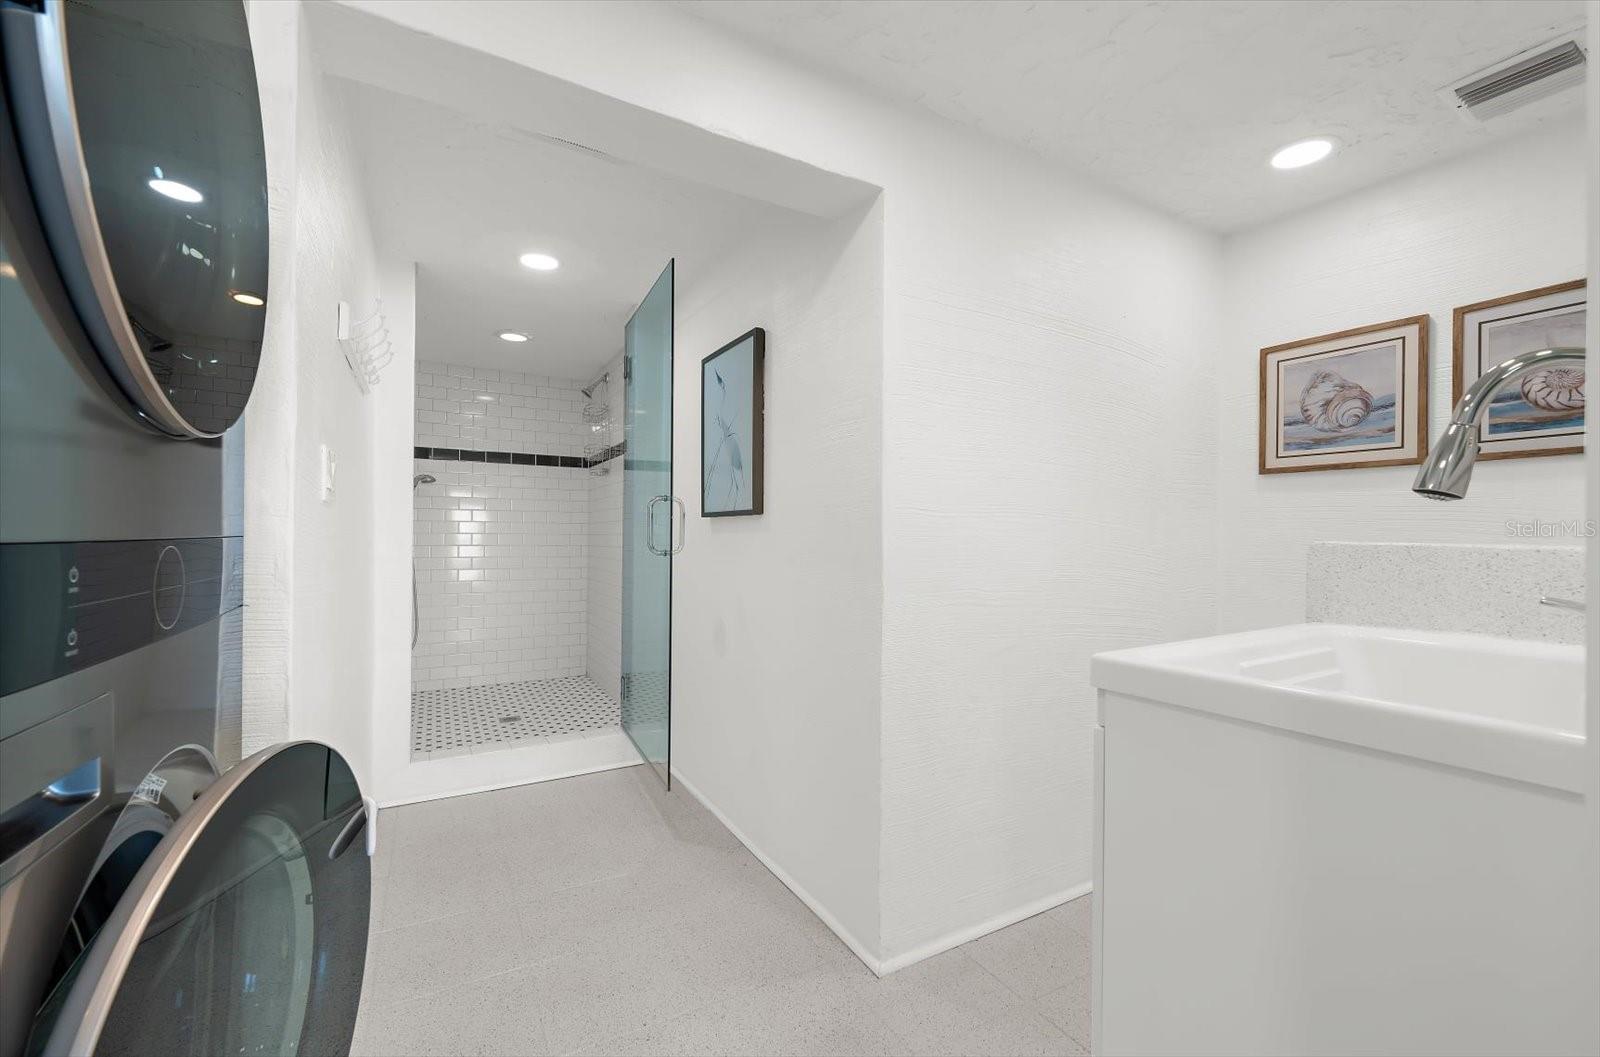
- Bonus Room, Breakfast Room Separate, Den/Library/Office, Family Room, Formal Dining Room Separate, Formal Living Room Separate, Inside Utility, Interior In-Law Suite w/Private Entry, Storage Rooms
- Located Near
- CoastalConstruction Control Line, Flood Insurance Required, FloodZone, City Limits, Landscaped, Near Golf Course, Near Marina, Near Public Transit, Sidewalk, Paved
- Utilities
- BB/HS Internet Available, Cable Available, Cable Connected, Electricity Available, Electricity Connected, Fiber Optics, Fire Hydrant, Natural Gas Available, Natural Gas Connected, Phone Available, Public, Sewer Available, Sewer Connected, Sprinkler Meter, Sprinkler Recycled, Underground Utilities, Water Available, Water Connected
- Fireplace
- Yes
- Garage
- Garage Door Opener
- Floor
- Brick, Hardwood, Tile, Travertine, Vinyl, Wood
- Heating
- Central, Exhaust Fan, Heat Pump, Ductless
- Cooling
- Central Air, Humidity Control, Zoned
- Pool Type
- No Pool
- Water
- Boatable Water, Bay Front, Beach Front, Beach View, Beach Access
- Frontage
- Beach Front, Gulf/Ocean
- Water View
- Yes
Listing courtesy of EXP REALTY LLC.
Mortgage Calculator
All listing information is deemed reliable but not guaranteed and should be independently verified through personal inspection by appropriate professionals. Listings displayed on this website may be subject to prior sale or removal from sale. Availability of any listing should always be independently verified. Listing information is provided for consumer personal, non-commercial use, solely to identify potential properties for potential purchase. All other use is strictly prohibited and may violate relevant federal and state law. Data last updated on