17715 Wall Circle, Redington Shores, FL 33708
- $2,850,000
- 5
- BD
- 4
- BA
- 3,377
- SqFt
















- List Price
- $2,850,000
- MLS#
- TB8524247
- Type
- Single Family Residential
- Property Style
- Single Family
- Bedrooms
- 5
- Bathrooms
- 4
- Living Area
- 3,377
- Lot Size
- 5,001
- Subdivision
- Harbor Shores 4th Add
- Year Built
- 2022
Property Description
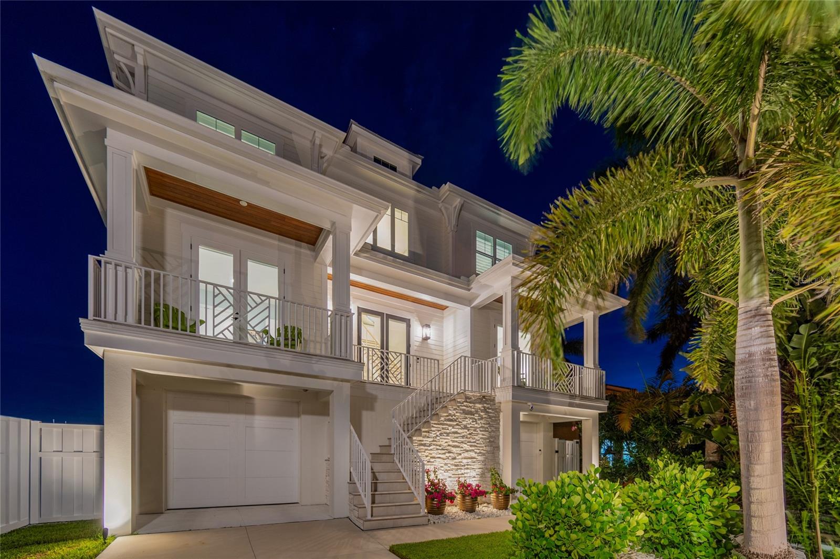
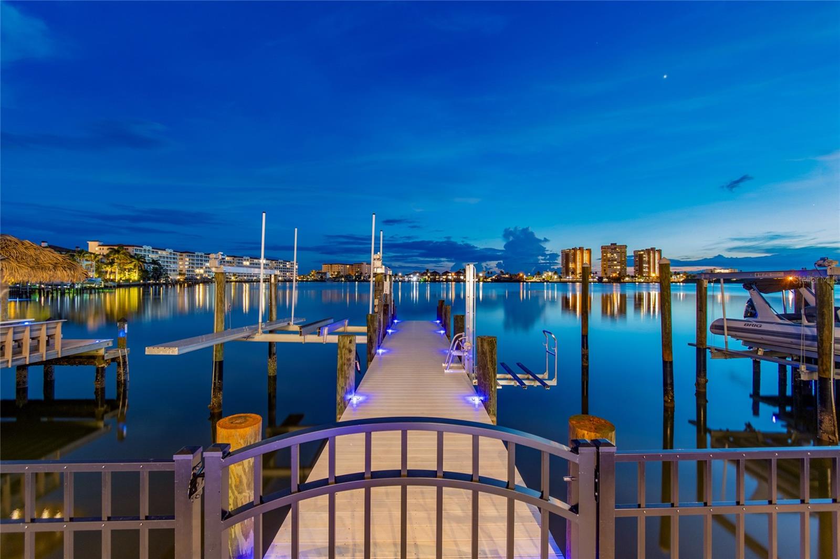
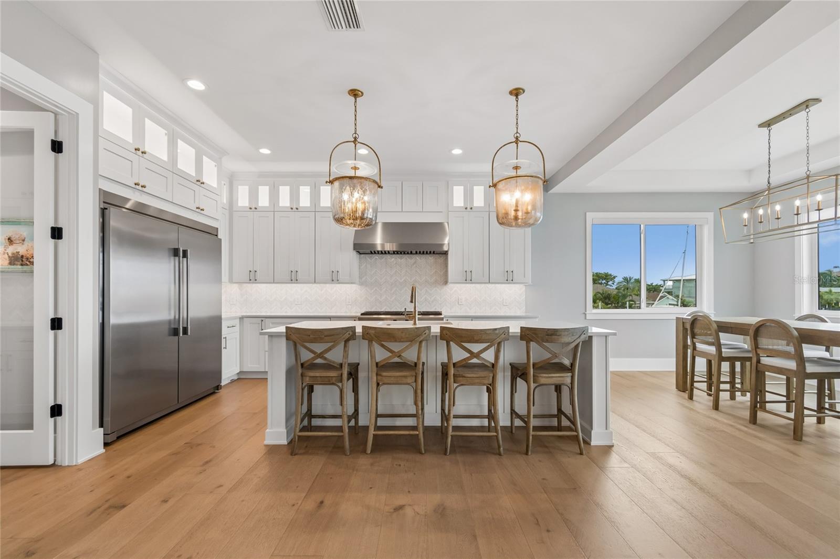
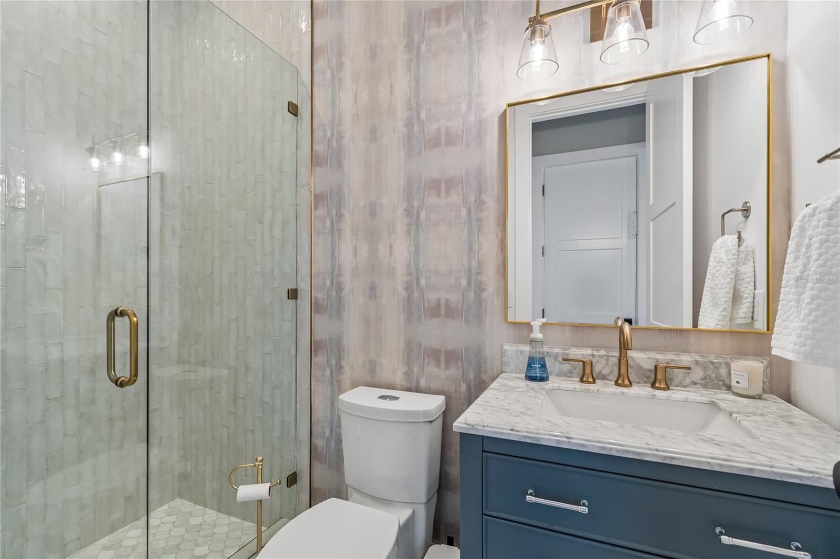
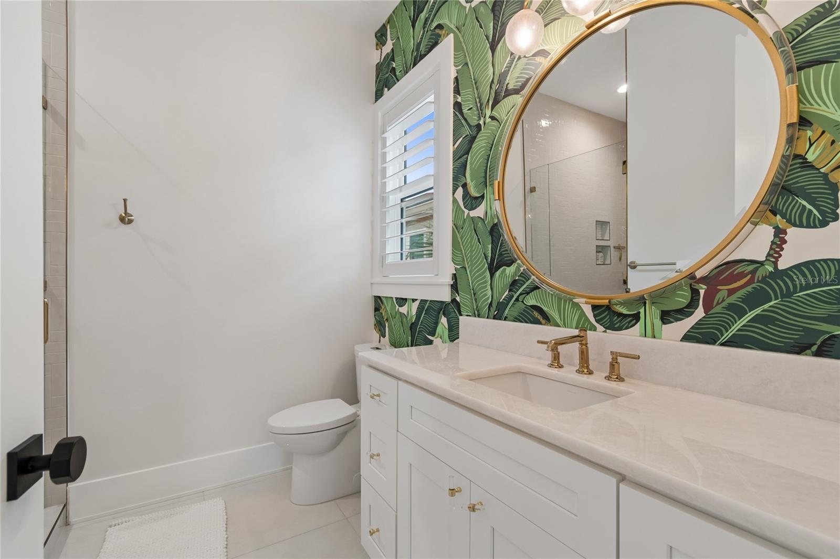
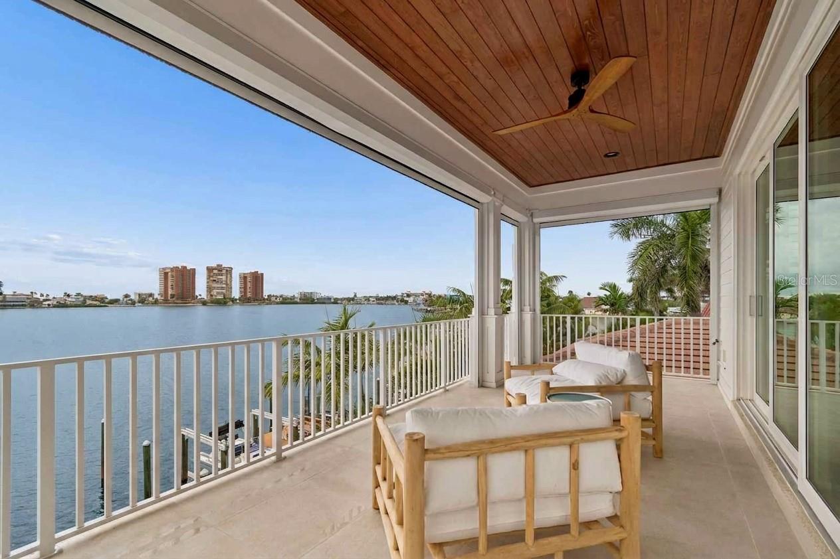
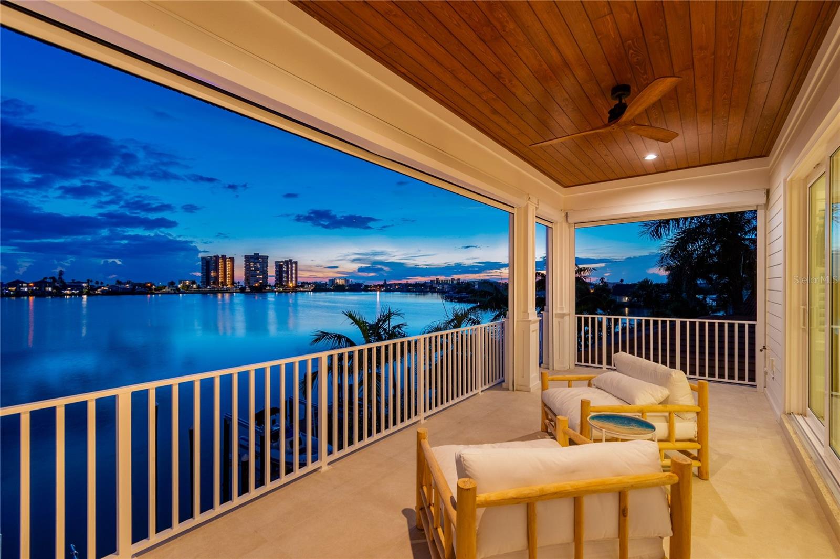
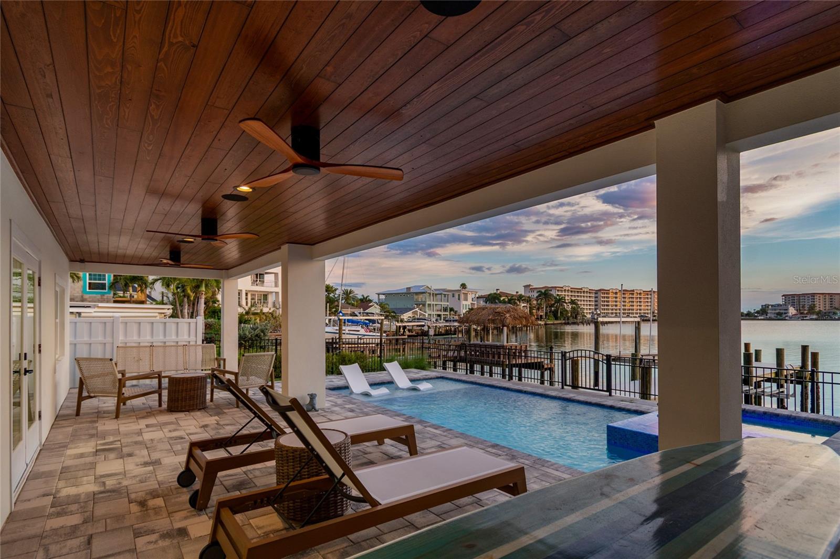
GORGEOUS COASTAL CONTEMPORARY ARCHITECTURE WITH BREATHTAKING WEST-FACING OPEN WATER VIEWS AND UNFORGETTABLE SUNSETS! Lushly landscaped and fronted by a striking tumbled marble entry facade, this remarkable luxury residence delivers a striking curb appeal with the promise of what's inside. A soaring 21ft-high foyer sets the tone for an exceptional great room plan, where fine wide-plank oak flooring, designer handrails and rich millwork flow seamlessly through every living area, all framed by fabulous waterfront views. The spacious living room opens to a splendid covered waterfront balcony complete with wood ceilings, built-in speakers and electronic storm screens - the perfect perch for watching the water change color at dusk. The sumptuous open chef's kitchen is a showpiece in its own right, boasting high-end appliances, built-in refrigeration, gas cooking and an island bar with seating for four; elegant quartz surfaces and a herringbone designer backsplash are beautifully complemented by coastal-white shaker style cabinetry. A matching butler's pantry offers extensive storage and a built-in wine chiller, while the sizable dining area turns every meal into a waterfront occasion. Two guest bedrooms offer tastefully-appointed full baths and their own private covered balconies. Upstairs, through welcoming double doors, awaits the magnificent owner's suite - an elegant retreat that opens to an impressive private covered balcony with commanding water views and unforgettable western sunsets. The resplendent owner's bath is an enviable escape from the day, featuring intricate designer porcelain flooring, a large walk-in closet system, lavish dual vanities, a fine stand-alone soaking tub, and a brilliantly-tiled walk-in rainshower. The upper level also includes a graceful guest bedroom suite with a full luxury bath, plus an additional bedroom with two closets that's ideal as an office or den. Out back, a huge 400sqft covered deck with wood ceilings, matching fans and built-in speakers sets the stage for effortless poolside dining and lounging. An expansive pavered deck surrounds a stunning Pebbletec pool and spa with in-pool sunshelf lounging, while beyond it an updated seawall with riprap, a composite dock with pathway lighting, a 350lb manual lift and a 13,000lb boat lift with water and shore power put the entire waterfront at your fingertips. The lower level features handsome shiplap finishes and extensive open space, ideal for storage, fitness or gaming. This outstanding residence is further enhanced by a 3-stop elevator, electronic window treatments, plantation shutters, automated landscape lighting, an automated/remote-controlled pool system and so much more. This extraordinary home makes living the waterfront dream easy, breezy, and unmistakably beautiful.
/u.realgeeks.media/sangersells/ee34b5b7bf98-Headshot.jpeg)
Additional Information
- Community Features
- Deed Restrictions, Golf Carts OK, Irrigation-Reclaimed Water, Park, Street Lights
- Exterior Construction
- Block, Stucco, Frame
- Style
- Three+ Story
- Interior
- Cathedral Ceiling(s), Ceiling Fans(s), Central Vaccum, Dry Bar, Eat-in Kitchen, Elevator, High Ceilings, Kitchen/Family Room Combo, Living Room/Dining Room Combo, Open Floorplan, PrimaryBedroom Upstairs, Solid Surface Counters, Solid Wood Cabinets, Split Bedroom, Stone Counters, Thermostat, Tray Ceiling(s), Vaulted Ceiling(s), Walk-In Closet(s), Window Treatments
- Interior Features
- Cathedral Ceiling(s), Ceiling Fans(s), Central Vaccum, Dry Bar, Eat-in Kitchen, Elevator, High Ceilings, Kitchen/Family Room Combo, Living Room/Dining Room Combo, Open Floorplan, PrimaryBedroom Upstairs, Solid Surface Counters, Solid Wood Cabinets, Split Bedroom, Stone Counters, Thermostat, Tray Ceiling(s), Vaulted Ceiling(s), Walk-In Closet(s), Window Treatments
- Appliances
- Bar Fridge, Convection Oven, Dishwasher, Disposal, Dryer, Gas Water Heater, Microwave, Range, Range Hood, Refrigerator, Tankless Water Heater, Washer, Water Softener, Wine Refrigerator
- Exterior
- Balcony, French Doors, Hurricane Shutters, Lighting, Outdoor Grill, Outdoor Kitchen, Private Entrance, Private Yard, Shade Shutter(s), Sliding Doors
- Roof
- Metal
- High School
- Seminole High-PN
- Middle School
- Seminole Middle-Pn
- Elementary School
- Bauder Elementary-Pn
- Extra Rooms
- Attic, Great Room, Inside Utility
- Located Near
- Flood Insurance Required, FloodZone, City Limits, In County, Landscaped, Paved
- Utilities
- BB/HS Internet Available, Cable Available, Cable Connected, Electricity Available, Electricity Connected, Fire Hydrant, Propane, Public, Sewer Available, Sewer Connected, Sprinkler Recycled, Underground Utilities, Water Available, Water Connected
- Garage
- Driveway, Garage Door Opener, Oversized, Tandem
- Floor
- Hardwood, Tile
- Heating
- Central, Electric, Zoned
- Cooling
- Central Air, Zoned
- Pool
- Yes
- Pool Type
- Private
- Water
- Boatable Water, Bay Front, Beach View, Beach Access
- Frontage
- Intracoastal Waterway
- Water View
- Yes
Listing courtesy of CENTURY 21 JIM WHITE & ASSOC.
Mortgage Calculator
All listing information is deemed reliable but not guaranteed and should be independently verified through personal inspection by appropriate professionals. Listings displayed on this website may be subject to prior sale or removal from sale. Availability of any listing should always be independently verified. Listing information is provided for consumer personal, non-commercial use, solely to identify potential properties for potential purchase. All other use is strictly prohibited and may violate relevant federal and state law. Data last updated on