5016 W Evelyn Drive, Tampa, FL 33609
- $2,995,000
- 5
- BD
- 7
- BA
- 5,185
- SqFt






















- List Price
- $2,995,000
- MLS#
- TB8530834
- Type
- Single Family Residential
- Property Style
- Single Family
- Bedrooms
- 5
- Bathrooms
- 7
- Living Area
- 5,185
- Lot Size
- 14,577
- Subdivision
- West Shore Crest
- Year Built
- 2017
Property Description
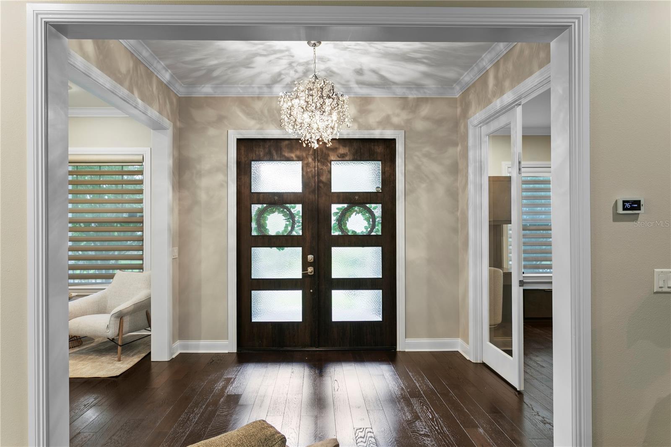
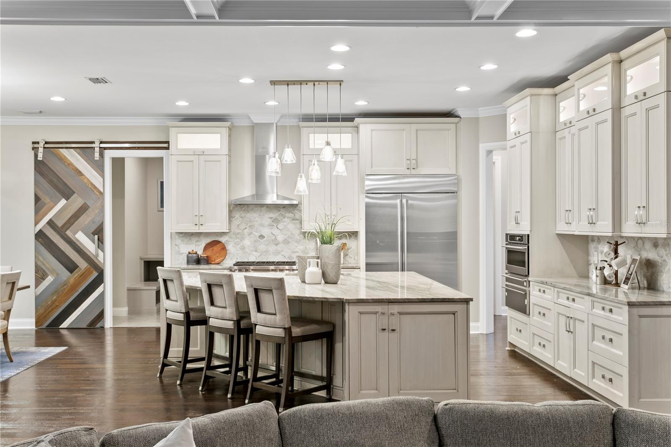
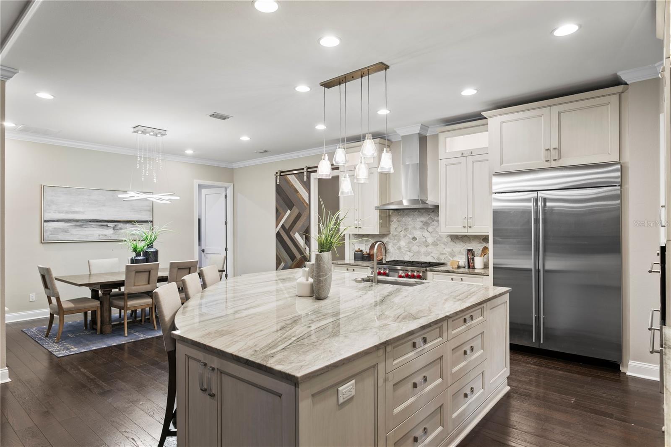
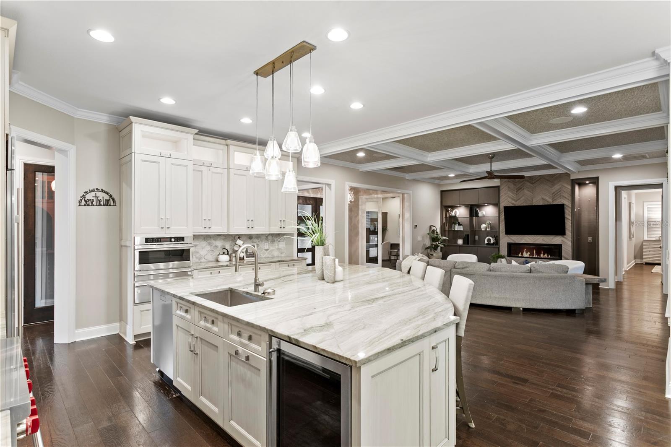
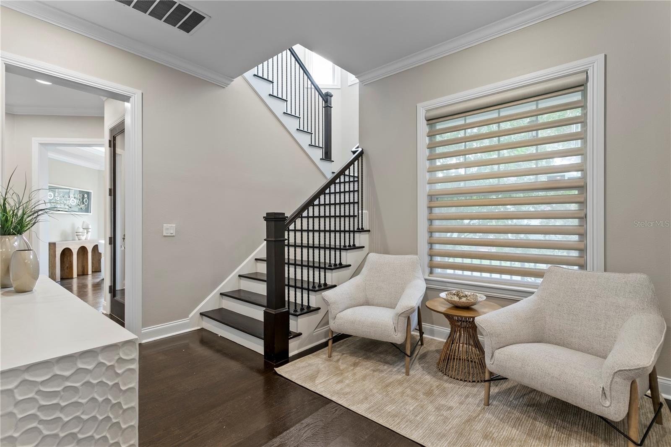
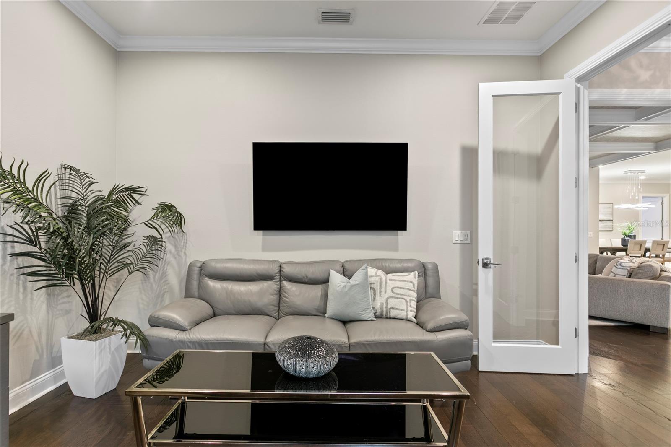
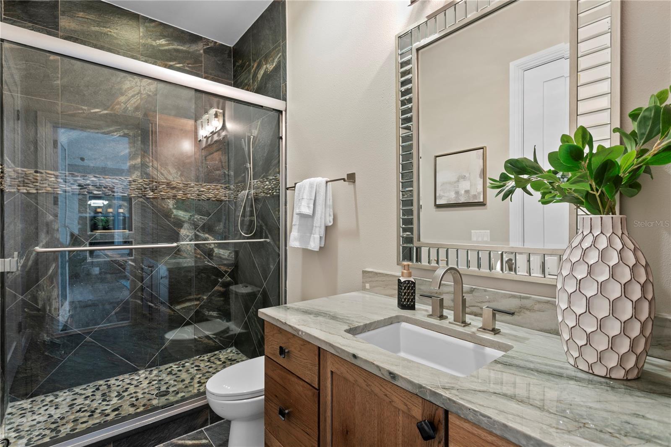
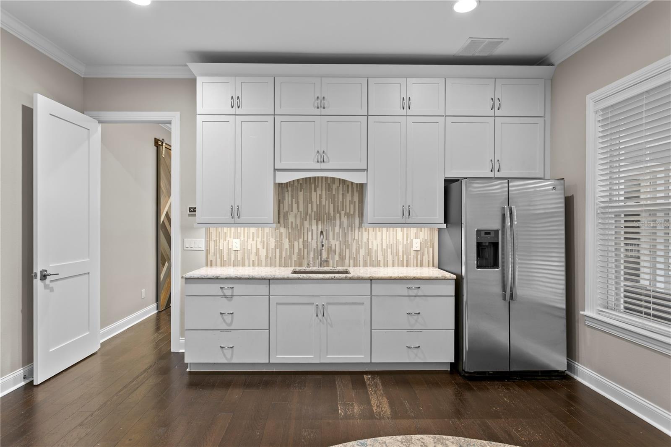
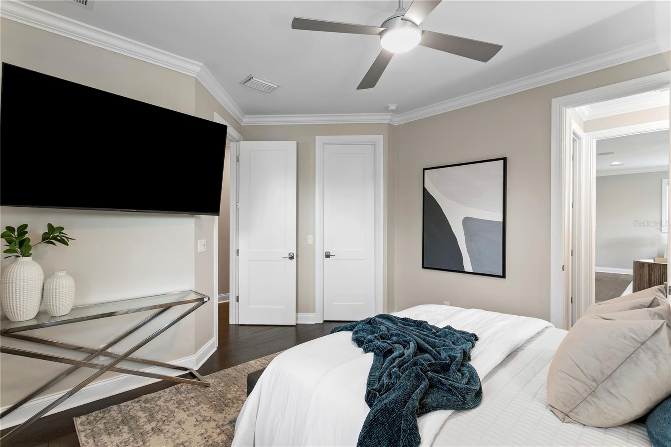
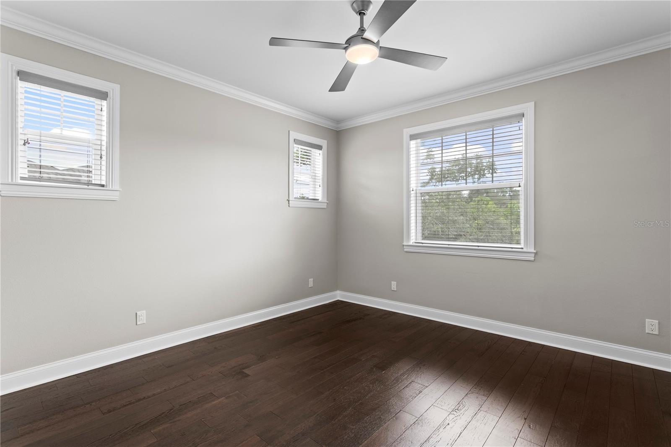
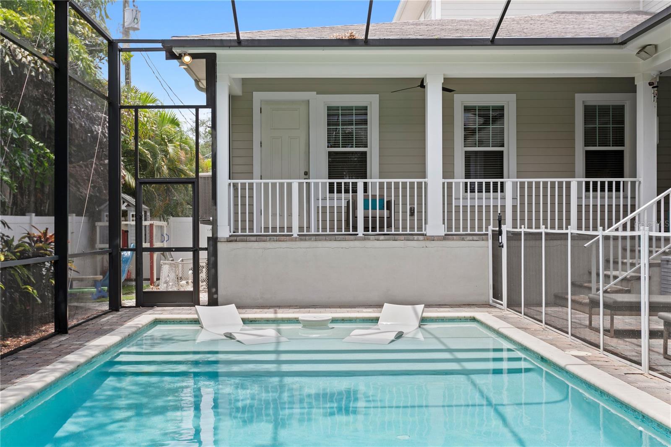
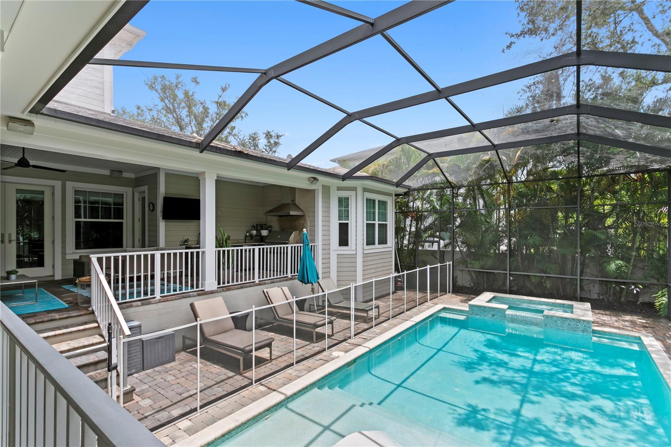
Experience refined coastal elegance in this exceptional luxury residence located in the highly desirable Beach Park and West Shore Crest neighborhood of Tampa, Florida. Built in 2017, this spectacular home showcases architectural brilliance across 5,185 square feet of beautifully curated living space, featuring five bedrooms and six and a half bathrooms. The striking exterior commands attention with sharp gables, classic decorative window shutters, and a welcoming front porch framed by natural stacked stone veneer, clean horizontal stucco, and traditional lap siding. A wide paved brick driveway leads to the seamlessly integrated three car attached garage, while mature palm trees and manicured privacy hedges enhance the impressive tropical curb appeal. Step through the rich wood double entry doors with textured glass panes into a grand foyer illuminated by a striking crystal starburst chandelier that reflects across polished dark tone hardwood flooring. The expansive main living area is a true masterpiece, boasting a dramatic crisp grid coffered ceiling with textured grasscloth inserts. A floor to ceiling feature wall showcases light toned wood tiles in a stunning chevron pattern, framing a sleek linear gas fireplace. This space flows effortlessly into an elegant dining room centered beneath a modern square LED chandelier with cascading crystals. A massive focal point in the dining area is the sliding barn door adorned with an intricate multi toned wood mosaic chevron design. Nearby, a private wine cellar offers custom built mahogany racking, earthy slate flagstone tile flooring, and a rustic wine barrel tasting station under soft ambient lighting. The upper level reveals a bright lounge or optional secondary retreat featuring a three sided bay window alcove beneath an octagonal tray ceiling with hidden LED cove lighting. An organic glass chandelier adds an artistic touch above, while the continuous dark hardwood flooring maintains a luxurious tone. For productivity, a custom home office or lounge space provides dual built in desk workstations, sleek charcoal cabinetry, and a cozy window storage bench. Everyday convenience is elevated by a premium laundry room complete with dove gray shaker cabinetry, beautiful granite countertops, and high performance appliances. Every inch of this pristine Beach Park estate has been engineered to deliver an elevated lifestyle without equal. Do not miss the opportunity to own an architectural triumph in one of South Tampa most sought after locations. Claim this unique opportunity and schedule your showing today!
/u.realgeeks.media/sangersells/ee34b5b7bf98-Headshot.jpeg)
Additional Information
- Community Features
- Playground, Sidewalks, Street Lights, No Deed Restriction
- Exterior Construction
- Cement Siding, Stone, Stucco
- Style
- Two Story
- Interior
- Built-in Features, Ceiling Fans(s), Coffered Ceiling(s), Crown Molding, Dry Bar, Eat-in Kitchen, Open Floorplan, PrimaryBedroom Upstairs, Solid Surface Counters, Solid Wood Cabinets, Stone Counters, Thermostat, Walk-In Closet(s)
- Interior Features
- Built-in Features, Ceiling Fans(s), Coffered Ceiling(s), Crown Molding, Dry Bar, Eat-in Kitchen, Open Floorplan, PrimaryBedroom Upstairs, Solid Surface Counters, Solid Wood Cabinets, Stone Counters, Thermostat, Walk-In Closet(s)
- Appliances
- Bar Fridge, Built-In Oven, Dishwasher, Disposal, Dryer, Exhaust Fan, Ice Maker, Microwave, Range, Range Hood, Refrigerator, Tankless Water Heater, Washer, Water Filtration System, Wine Refrigerator
- Exterior
- French Doors, Hurricane Shutters, Lighting, Outdoor Grill, Outdoor Kitchen, Private Entrance, Private Yard, Rain Gutters, Sidewalk
- Roof
- Metal, Shingle
- High School
- Plant-HB
- Middle School
- Coleman-Hb
- Elementary School
- Grady-Hb
- Extra Rooms
- Attic, Bonus Room, Den/Library/Office, Formal Dining Room Separate, Great Room, Inside Utility
- Located Near
- Corner Lot, Flood Insurance Required, FloodZone, City Limits, Landscaped, Level, Oversized Lot, Private, Sidewalk, Paved
- Utilities
- BB/HS Internet Available, Electricity Available, Electricity Connected, Natural Gas Connected, Public, Sewer Connected, Water Connected
- Fireplace
- Yes
- Garage
- Driveway, Garage Door Opener, Garage Faces Side, Guest, On Street, Oversized
- Floor
- Marble, Tile, Wood
- Heating
- Central, Electric, Natural Gas, Zoned
- Cooling
- Central Air
- Pool
- Yes
- Pool Type
- Private
Listing courtesy of COMPASS FLORIDA LLC.
Mortgage Calculator
All listing information is deemed reliable but not guaranteed and should be independently verified through personal inspection by appropriate professionals. Listings displayed on this website may be subject to prior sale or removal from sale. Availability of any listing should always be independently verified. Listing information is provided for consumer personal, non-commercial use, solely to identify potential properties for potential purchase. All other use is strictly prohibited and may violate relevant federal and state law. Data last updated on