306 Buttonwood Lane, Belleair Bluffs, FL 33770
- $2,925,000
- 3
- BD
- 3
- BA
- 2,001
- SqFt








- List Price
- $2,925,000
- MLS#
- TB8530954
- Type
- Single Family Residential
- Property Style
- Single Family
- Bedrooms
- 3
- Bathrooms
- 3
- Living Area
- 2,001
- Lot Size
- 9,130
- Subdivision
- Harbor Bluffs Sec 4
- Year Built
- 1964
Property Description
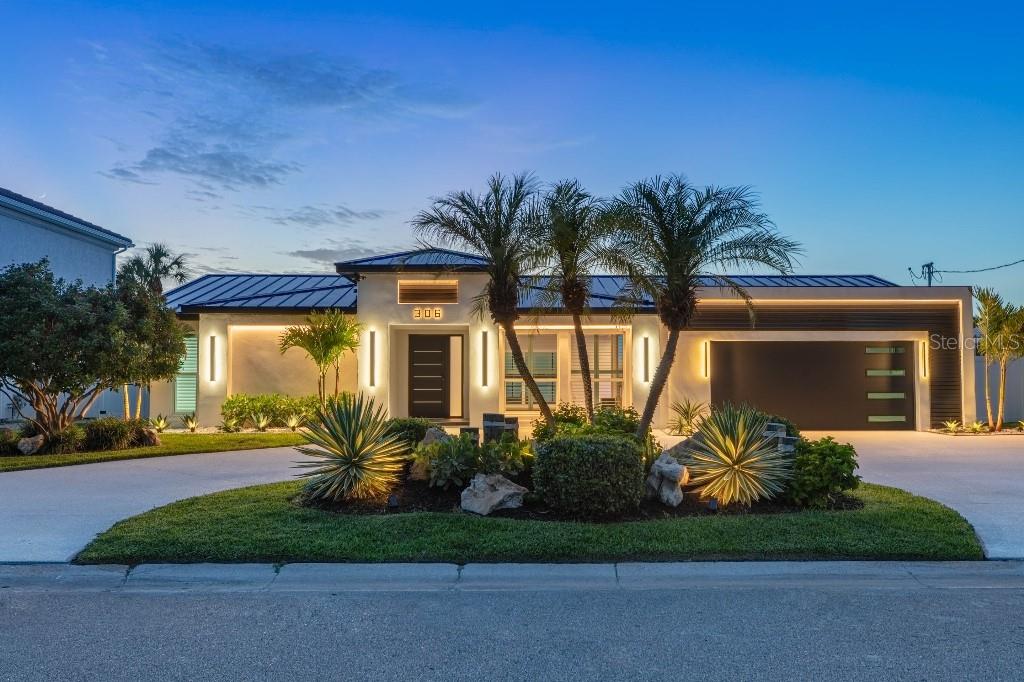
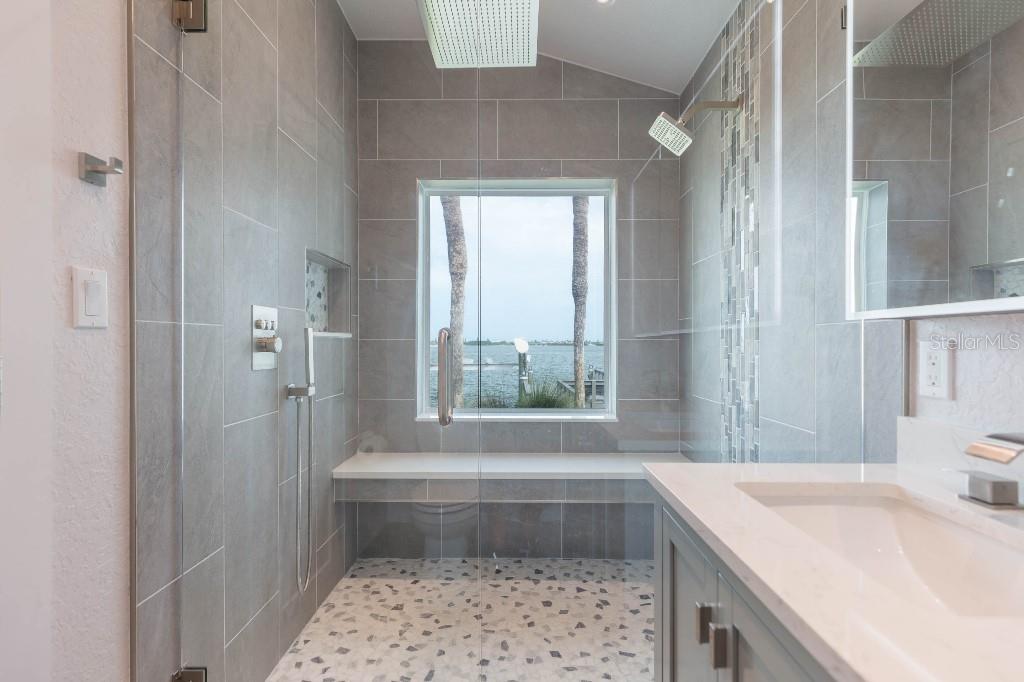
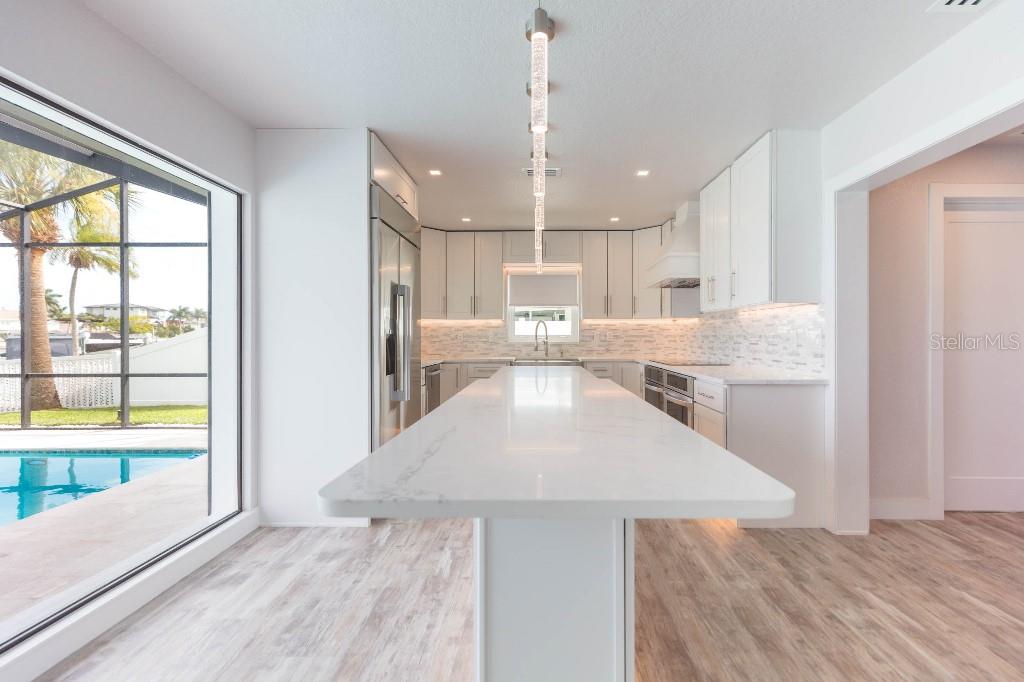
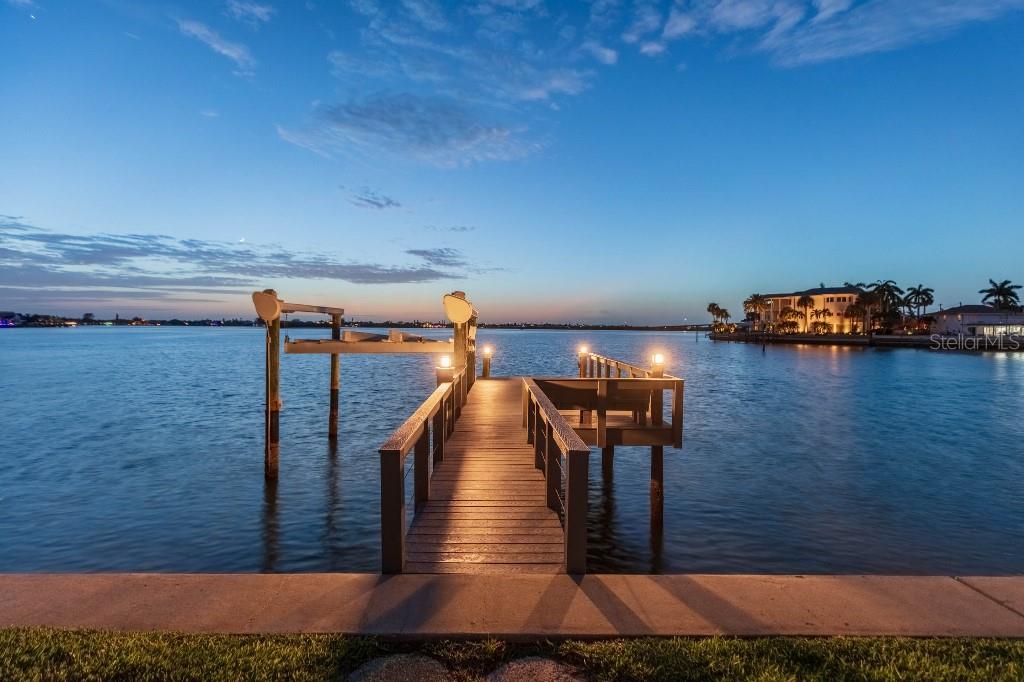
One of Pinellas County's finest fully renovated open-water residences. Ideally positioned on the preferred open-water side of one of the area’s most coveted waterfront streets, this completely reimagined contemporary residence offers panoramic water views, spectacular sunsets, and frequent dolphin sightings. No expense was spared as virtually every interior surface, finish, fixture, and feature was renovated or replaced. Enjoy a designer kitchen with premium LG STUDIO appliances, quartz countertops, dual convection ovens, and an oversized island overlooking the water. The great room features a custom acoustic slat wall, recessed 100” Samsung TV, linear fireplace, premium surround sound, and a spectacular entertaining bar with illuminated shelving and programmable LED lighting. Outside you’ll find a screened pool, brand-new composite dock with 12,000-lb lift, new standing-seam metal roof, new impact windows and doors, and unforgettable waterfront living. Direct boating access to the Intracoastal Waterway and Gulf with no fixed bridges. Nearly every major living area enjoys panoramic open-water views. Virtual tours attached in listing.
/u.realgeeks.media/sangersells/ee34b5b7bf98-Headshot.jpeg)
Additional Information
- Community Features
- Street Lights, No Deed Restriction
- HOA Schedule
- Annually
- Exterior Construction
- Block
- Style
- One Story
- Interior
- Built-in Features, Cathedral Ceiling(s), Ceiling Fans(s), Eat-in Kitchen, High Ceilings, Living Room/Dining Room Combo, Primary Bedroom Main Floor, Solid Wood Cabinets, Stone Counters, Thermostat, Vaulted Ceiling(s), Walk-In Closet(s), Wet Bar, Window Treatments
- Interior Features
- Built-in Features, Cathedral Ceiling(s), Ceiling Fans(s), Eat-in Kitchen, High Ceilings, Living Room/Dining Room Combo, Primary Bedroom Main Floor, Solid Wood Cabinets, Stone Counters, Thermostat, Vaulted Ceiling(s), Walk-In Closet(s), Wet Bar, Window Treatments
- Appliances
- Built-In Oven, Convection Oven, Cooktop, Dishwasher, Disposal, Dryer, Electric Water Heater, Exhaust Fan, Ice Maker, Microwave, Range, Range Hood, Refrigerator, Water Softener
- Exterior
- Lighting, Other, Rain Gutters, Sliding Doors
- Roof
- Metal
- Located Near
- Flood Insurance Required, In County, Paved
- Utilities
- Cable Connected, Electricity Connected, Natural Gas Available, Sewer Connected
- Fireplace
- Yes
- Garage
- Driveway, Electric Vehicle Charging Station(s), Garage Door Opener, On Street, Open
- Floor
- Laminate
- Heating
- Heat Pump
- Cooling
- Central Air
- Pool
- Yes
- Pool Type
- Private
Listing courtesy of FLAT FEE MLS REALTY.
Mortgage Calculator
All listing information is deemed reliable but not guaranteed and should be independently verified through personal inspection by appropriate professionals. Listings displayed on this website may be subject to prior sale or removal from sale. Availability of any listing should always be independently verified. Listing information is provided for consumer personal, non-commercial use, solely to identify potential properties for potential purchase. All other use is strictly prohibited and may violate relevant federal and state law. Data last updated on