2523 W Sunset Drive, Tampa, FL 33629
- $3,199,000
- 5
- BD
- 5
- BA
- 4,008
- SqFt












- List Price
- $3,199,000
- MLS#
- TB8532258
- Type
- Single Family Residential
- Property Style
- Single Family
- Bedrooms
- 5
- Bathrooms
- 5
- Living Area
- 4,008
- Lot Size
- 8,100
- Subdivision
- New Suburb Beautiful
- Year Built
- 1939
Property Description
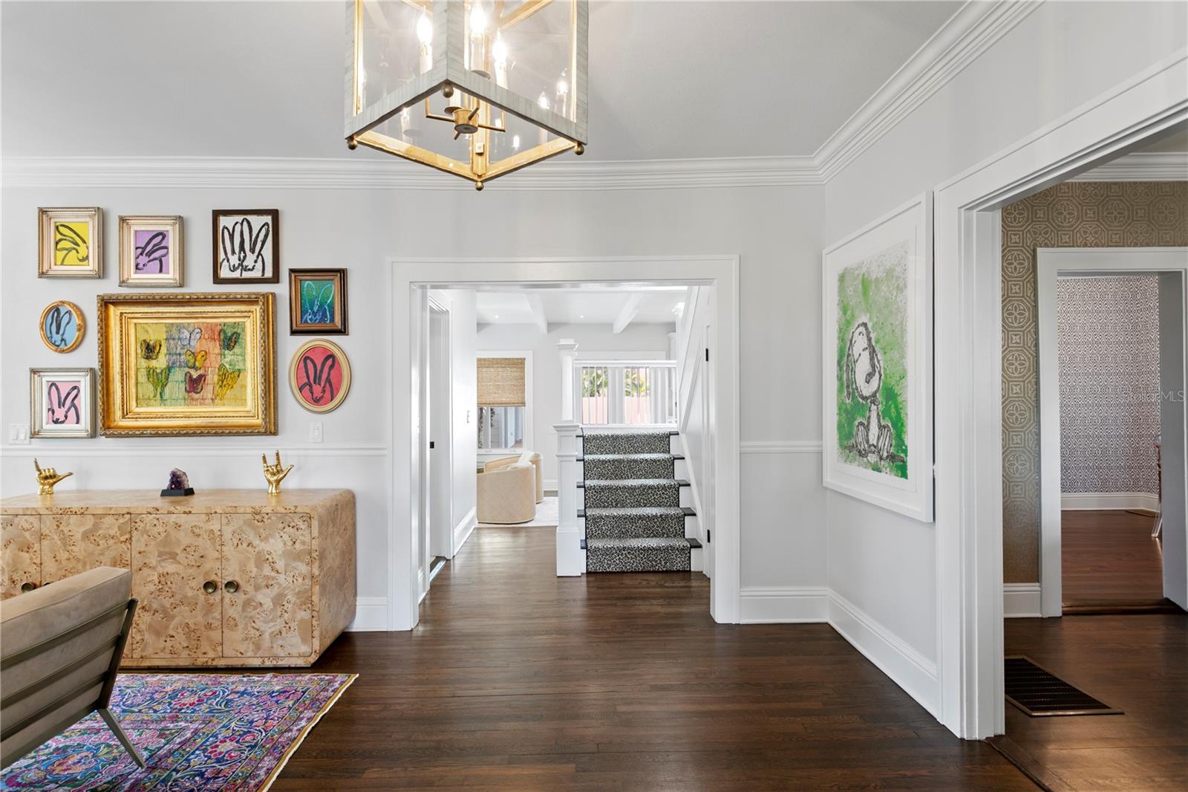
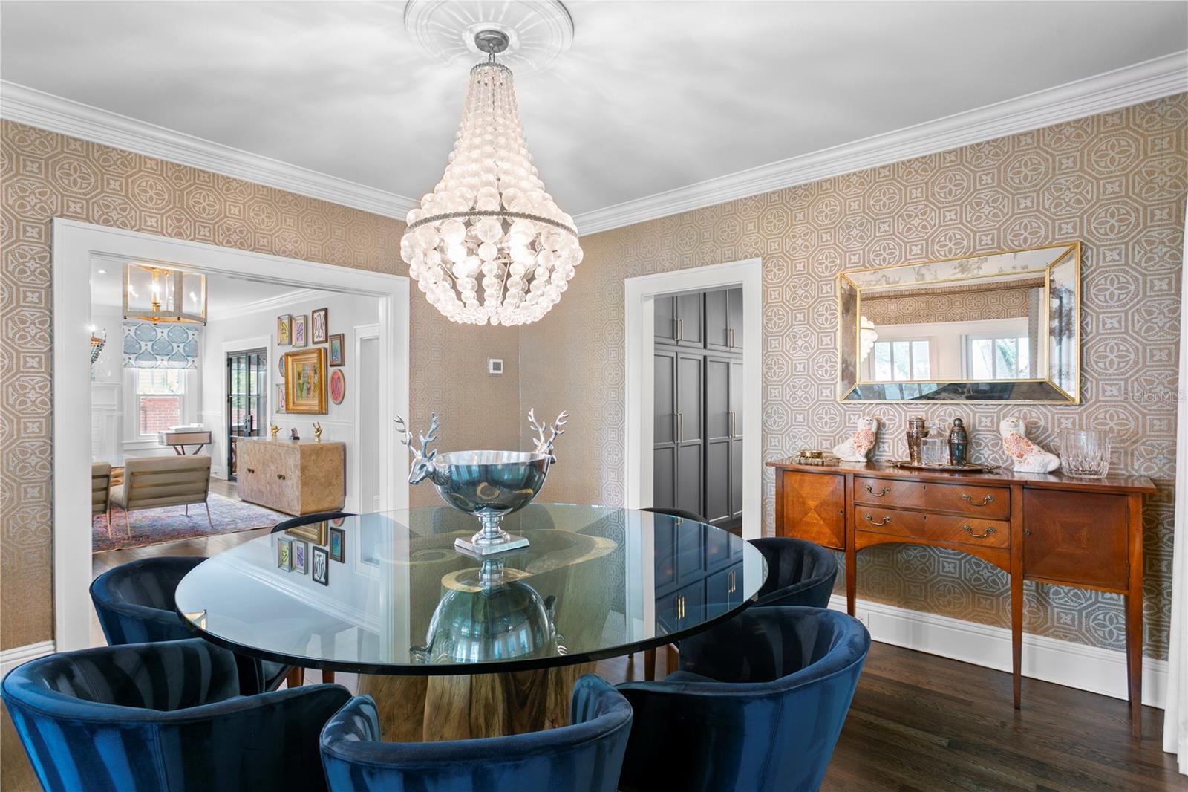
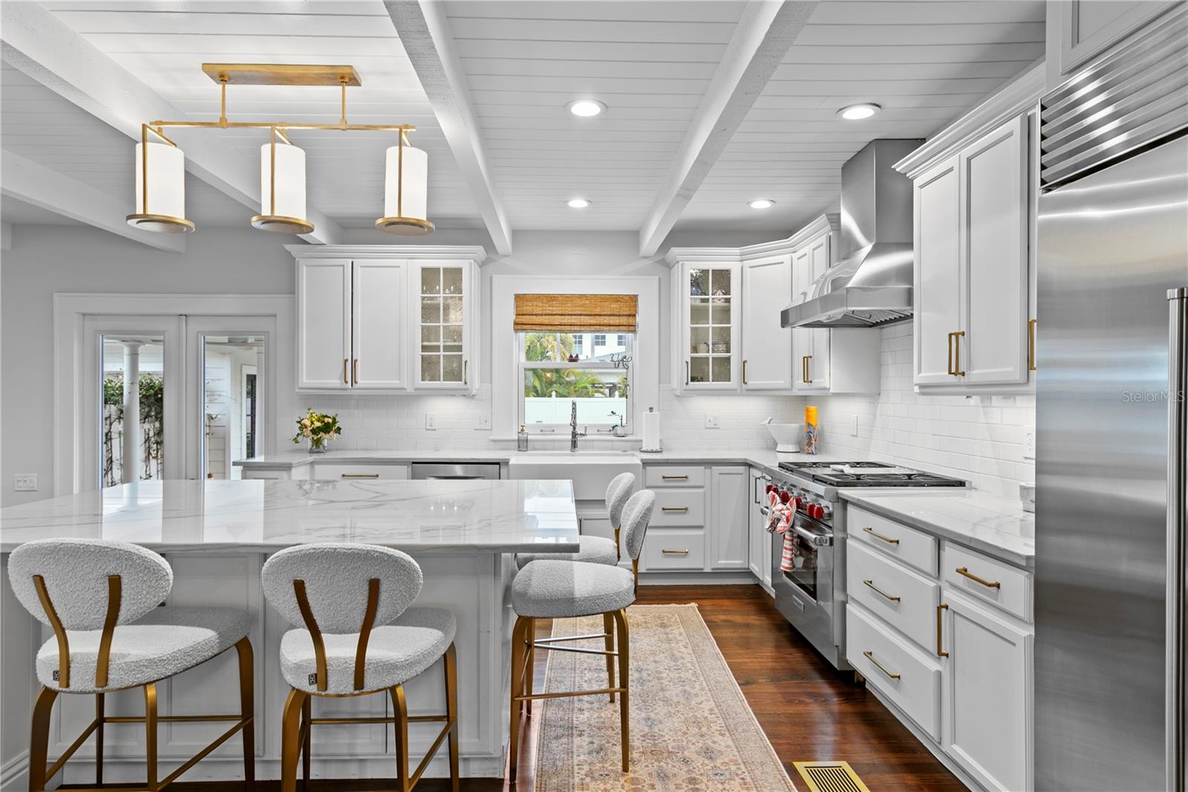
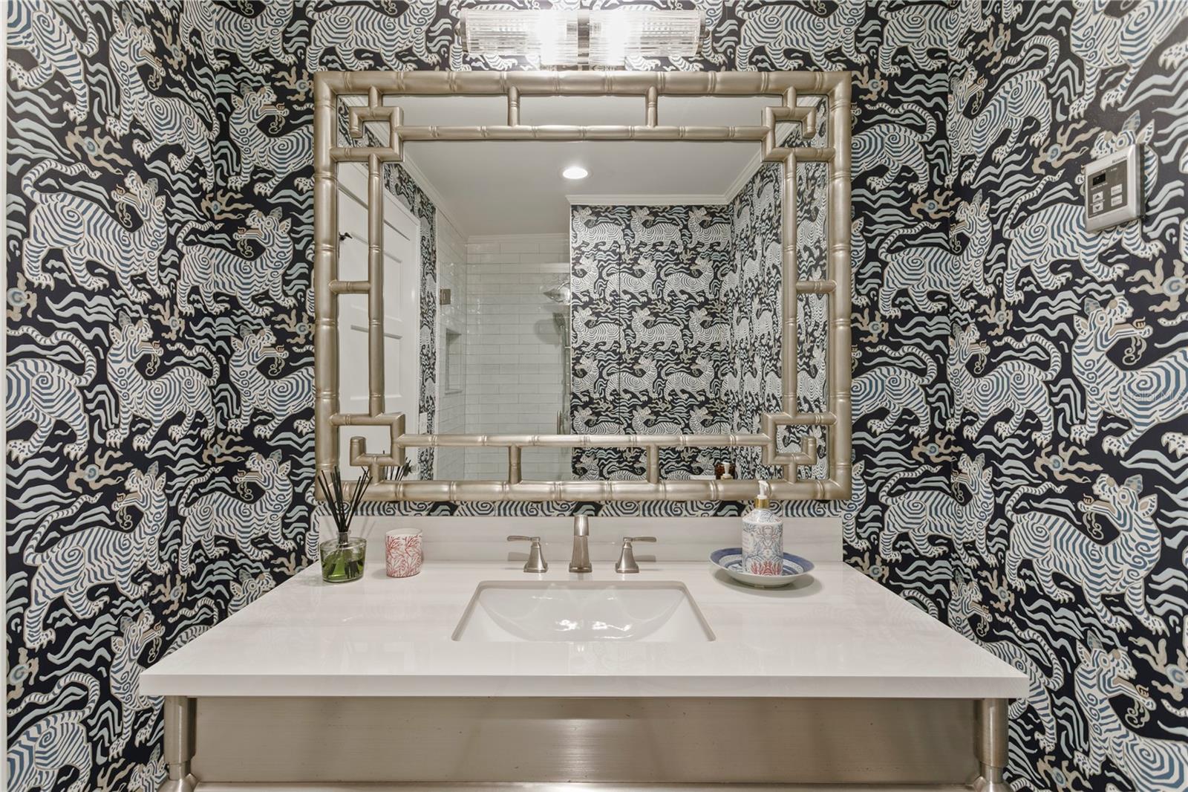
Set along one of Tampa's most admired streets in the highly sought after New Suburb Beautiful neighborhood, this completely updated, turnkey residence blends timeless charm with elevated modern finishes. A gracious front porch, elegant formal living and dining spaces, and a gourmet kitchen featuring Sub-Zero and Wolf appliances create a sophisticated setting for both everyday living and entertaining. The thoughtfully designed floor plan features a luxurious primary suite with expansive his-and-hers walk-in closets and luxurious en suite bath. Two additional bedrooms share a beautifully appointed full bath with a double vanity, while an additional en suite bedroom provides ideal accommodations for guests or multigenerational living. The private backyard has been transformed into a true outdoor oasis with a brand-new pool and low maintenance turf, offering the perfect space for relaxing or entertaining year round. A rare pass-through four-car garage with front and alley access is complemented by a newly remodeled coach house apartment above, complete with kitchen, living room, bedroom, and full bath ideal for guests, extended family, or a home office. Positioned in one of South Tampa's most coveted neighborhoods, with highly rated schools this exceptional home offers refined living, outstanding functionality, and unmatched versatility in a premier location.
/u.realgeeks.media/sangersells/ee34b5b7bf98-Headshot.jpeg)
Additional Information
- Community Features
- No Deed Restriction
- Exterior Construction
- HardiPlank Type, Frame
- Style
- Two Story
- Interior
- Built-in Features, Cathedral Ceiling(s), Ceiling Fans(s), Crown Molding, Eat-in Kitchen, Kitchen/Family Room Combo, Living Room/Dining Room Combo, PrimaryBedroom Upstairs, Solid Surface Counters, Solid Wood Cabinets, Stone Counters, Thermostat, Walk-In Closet(s), Wet Bar
- Interior Features
- Built-in Features, Cathedral Ceiling(s), Ceiling Fans(s), Crown Molding, Eat-in Kitchen, Kitchen/Family Room Combo, Living Room/Dining Room Combo, PrimaryBedroom Upstairs, Solid Surface Counters, Solid Wood Cabinets, Stone Counters, Thermostat, Walk-In Closet(s), Wet Bar
- Appliances
- Dishwasher, Disposal, Freezer, Gas Water Heater, Range, Range Hood, Refrigerator, Tankless Water Heater
- Exterior
- Sidewalk
- Roof
- Other, Shingle
- High School
- Plant-HB
- Middle School
- Wilson-Hb
- Elementary School
- Mitchell-Hb
- Utilities
- BB/HS Internet Available, Cable Available, Electricity Connected, Phone Available, Public, Sewer Connected, Water Available
- Fireplace
- Yes
- Floor
- Marble, Wood
- Heating
- Central, Electric
- Cooling
- Central Air
- Pool
- Yes
- Pool Type
- Private
Listing courtesy of COMPASS FLORIDA LLC.
Mortgage Calculator
All listing information is deemed reliable but not guaranteed and should be independently verified through personal inspection by appropriate professionals. Listings displayed on this website may be subject to prior sale or removal from sale. Availability of any listing should always be independently verified. Listing information is provided for consumer personal, non-commercial use, solely to identify potential properties for potential purchase. All other use is strictly prohibited and may violate relevant federal and state law. Data last updated on