2130 Nw 14th Street, Crystal River, FL 34428
- $3,450,000
- 4
- BD
- 2
- BA
- 2,965
- SqFt




- List Price
- $3,450,000
- Price Change
- ▼ $340,000 1774733021
- MLS#
- V4945558
- Type
- Single Family Residential
- Property Style
- Single Family
- Bedrooms
- 4
- Bathrooms
- 2
- Living Area
- 2,965
- Lot Size
- 12,340
- Subdivision
- Woodland Estates Unit 02a Unrec
- Year Built
- 1997
Property Description
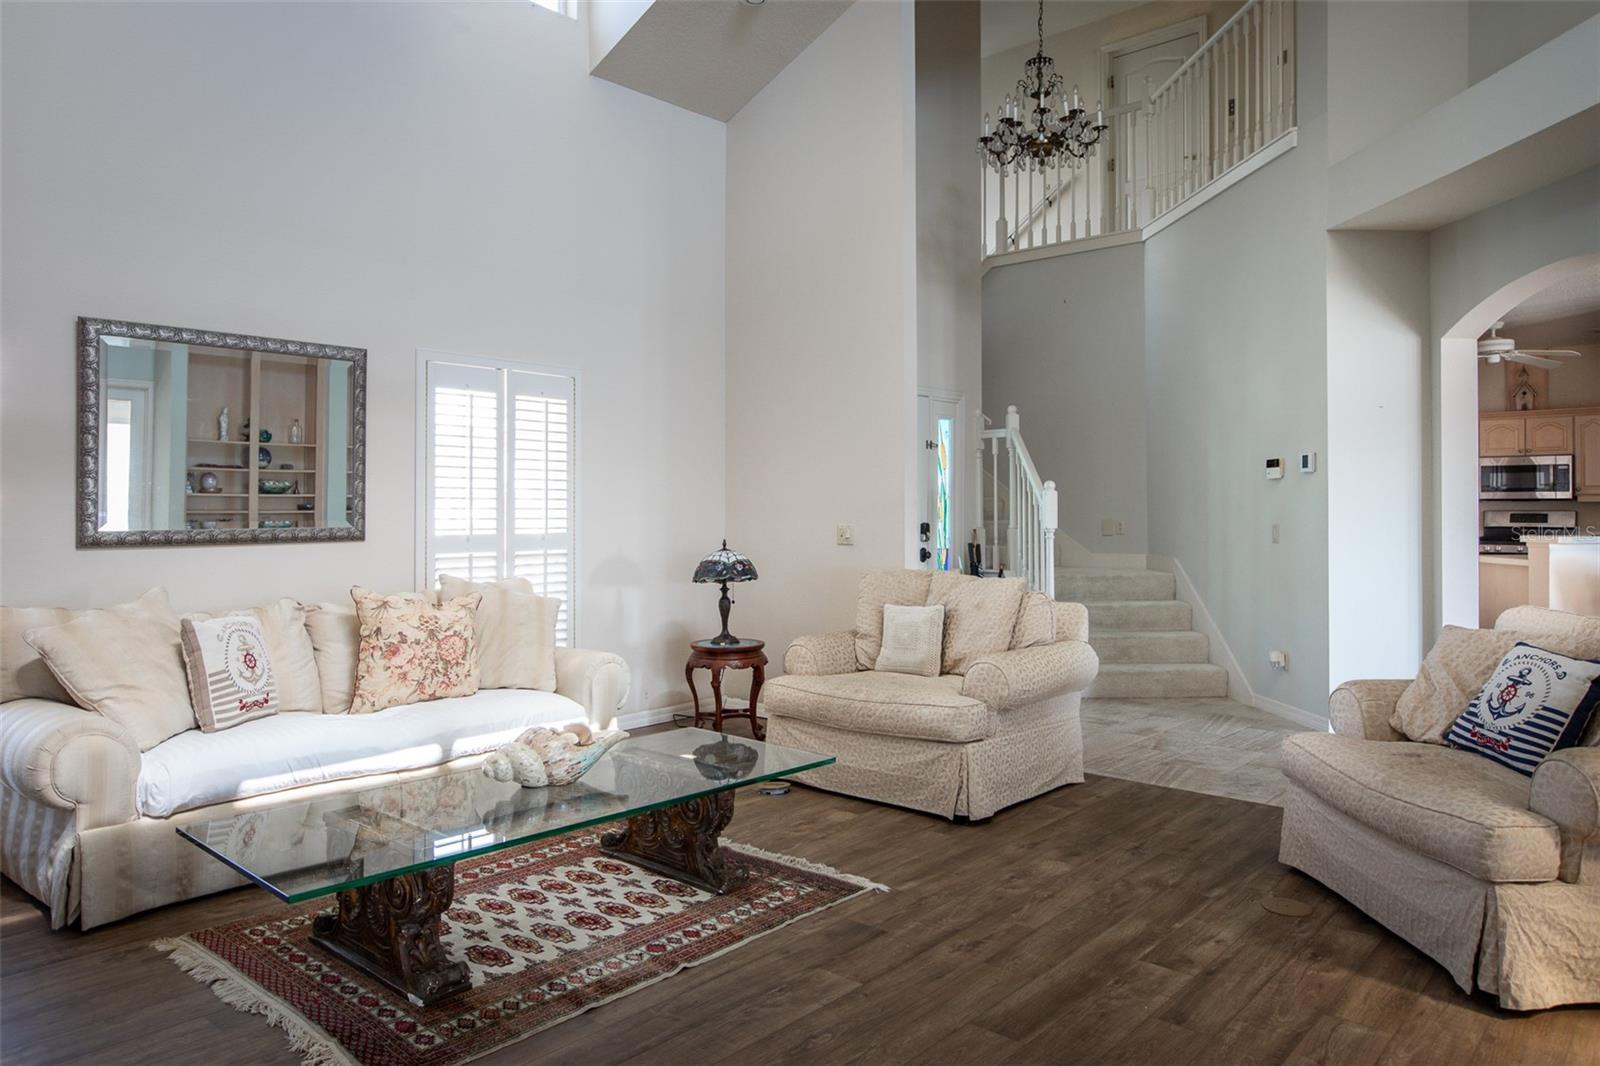
Welcome to your waterside sanctuary in the heart of Florida’s Nature Coast! This stunning three-story home offers approximately 2,965 sq ft of living space with 4 bedrooms and 2 full baths—perfectly designed to capture the essence of seaside living. Situated directly on the riverfront in Crystal River, you’ll wake up to sweeping open-water views and enjoy boating access that invites adventures right from your backyard. Inside, modern upgrades abound: sleek stainless-steel appliances, an elevator servicing all floors for effortless mobility, and a well-maintained rip-rap seawall that provides long-term waterfront stability and peace of mind. The outdoor amenities are a true boater’s dream. A covered dock accommodates a 36-foot boat, while an additional covered dock is perfect for a smaller vessel. A floating drive-on double jet ski dock adds even more fun and convenience for water enthusiasts. The primary retreat spans the entire top floor, offering breathtaking panoramic views and private access to a spiral staircase that leads directly to the pool deck below—the perfect touch of elegance and ease for morning swims or sunset lounging. Outside, entertain in style with a heated pool, lush landscaped grounds, and multi-level outdoor spaces that embrace the Florida lifestyle. Built in 1997, this home blends timeless architecture with contemporary amenities, all within minutes of downtown Crystal River’s dining, shopping, and aquatic attractions. If you’ve been searching for a turn-key riverfront residence that delivers both serenity and daily access to the Gulf, this one has it all.
/u.realgeeks.media/sangersells/ee34b5b7bf98-Headshot.jpeg)
Additional Information
- Community Features
- No Deed Restriction
- Exterior Construction
- Cement Siding, Frame
- Style
- Three+ Story
- Interior
- Ceiling Fans(s), Elevator, Open Floorplan, Split Bedroom, Thermostat, Vaulted Ceiling(s), Walk-In Closet(s)
- Interior Features
- Ceiling Fans(s), Elevator, Open Floorplan, Split Bedroom, Thermostat, Vaulted Ceiling(s), Walk-In Closet(s)
- Appliances
- Dishwasher, Disposal, Dryer, Gas Water Heater, Microwave, Range, Washer
- Exterior
- French Doors, Garden, Lighting
- Roof
- Metal
- Utilities
- BB/HS Internet Available, Electricity Connected, Public
- Fireplace
- Yes
- Floor
- Carpet, Laminate, Tile
- Heating
- Central
- Cooling
- Central Air
- Pool
- Yes
- Pool Type
- Private
- Water
- Boatable Water, River
- Frontage
- River Front
- Water View
- Yes
Listing courtesy of SOUTHERN EXCLUSIVE REALTY CORP.
Mortgage Calculator
All listing information is deemed reliable but not guaranteed and should be independently verified through personal inspection by appropriate professionals. Listings displayed on this website may be subject to prior sale or removal from sale. Availability of any listing should always be independently verified. Listing information is provided for consumer personal, non-commercial use, solely to identify potential properties for potential purchase. All other use is strictly prohibited and may violate relevant federal and state law. Data last updated on