42554 Maggie Jones Road, Paisley, FL 32767
- $2,750,000
- 3
- BD
- 3
- BA
- 2,275
- SqFt










- List Price
- $2,750,000
- Price Change
- ▼ $173,329 1776480972
- MLS#
- V4947070
- Type
- Single Family Residential
- Property Style
- Farm
- Bedrooms
- 3
- Bathrooms
- 3
- Living Area
- 2,275
- Lot Size
- 3,484,800
- Year Built
- 1997
Property Description
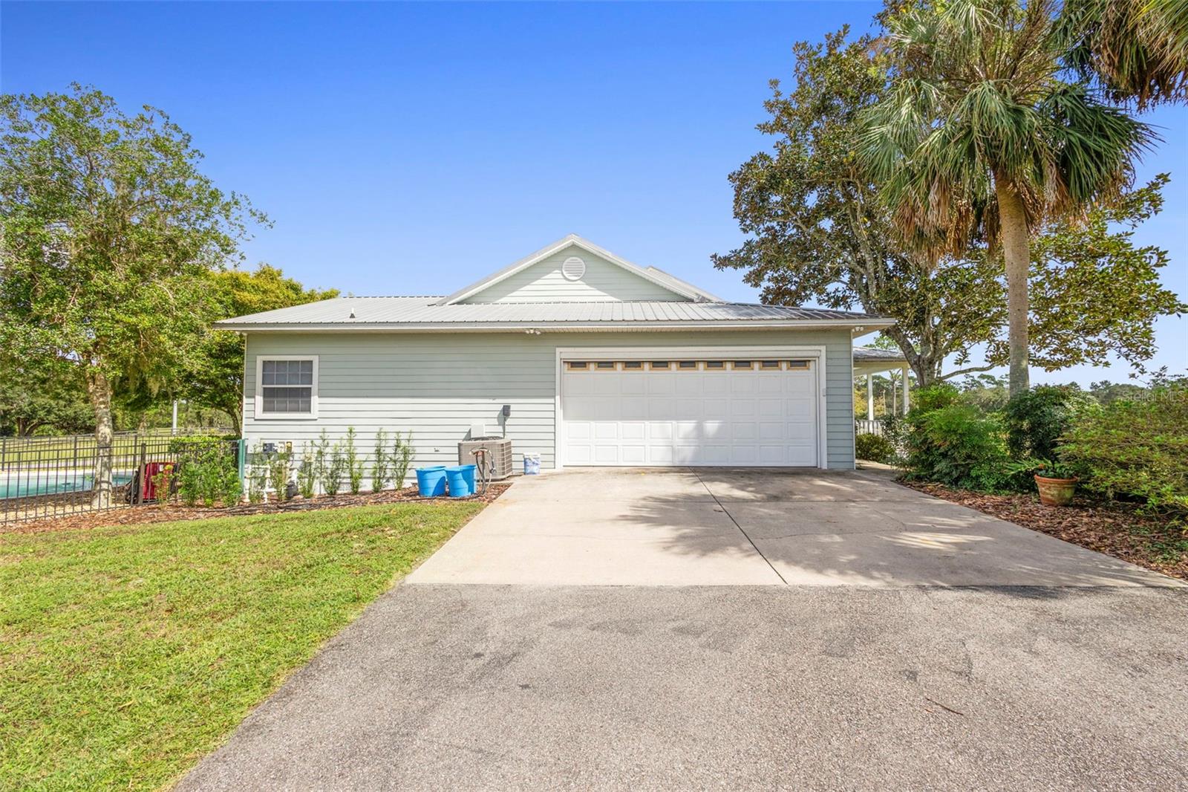
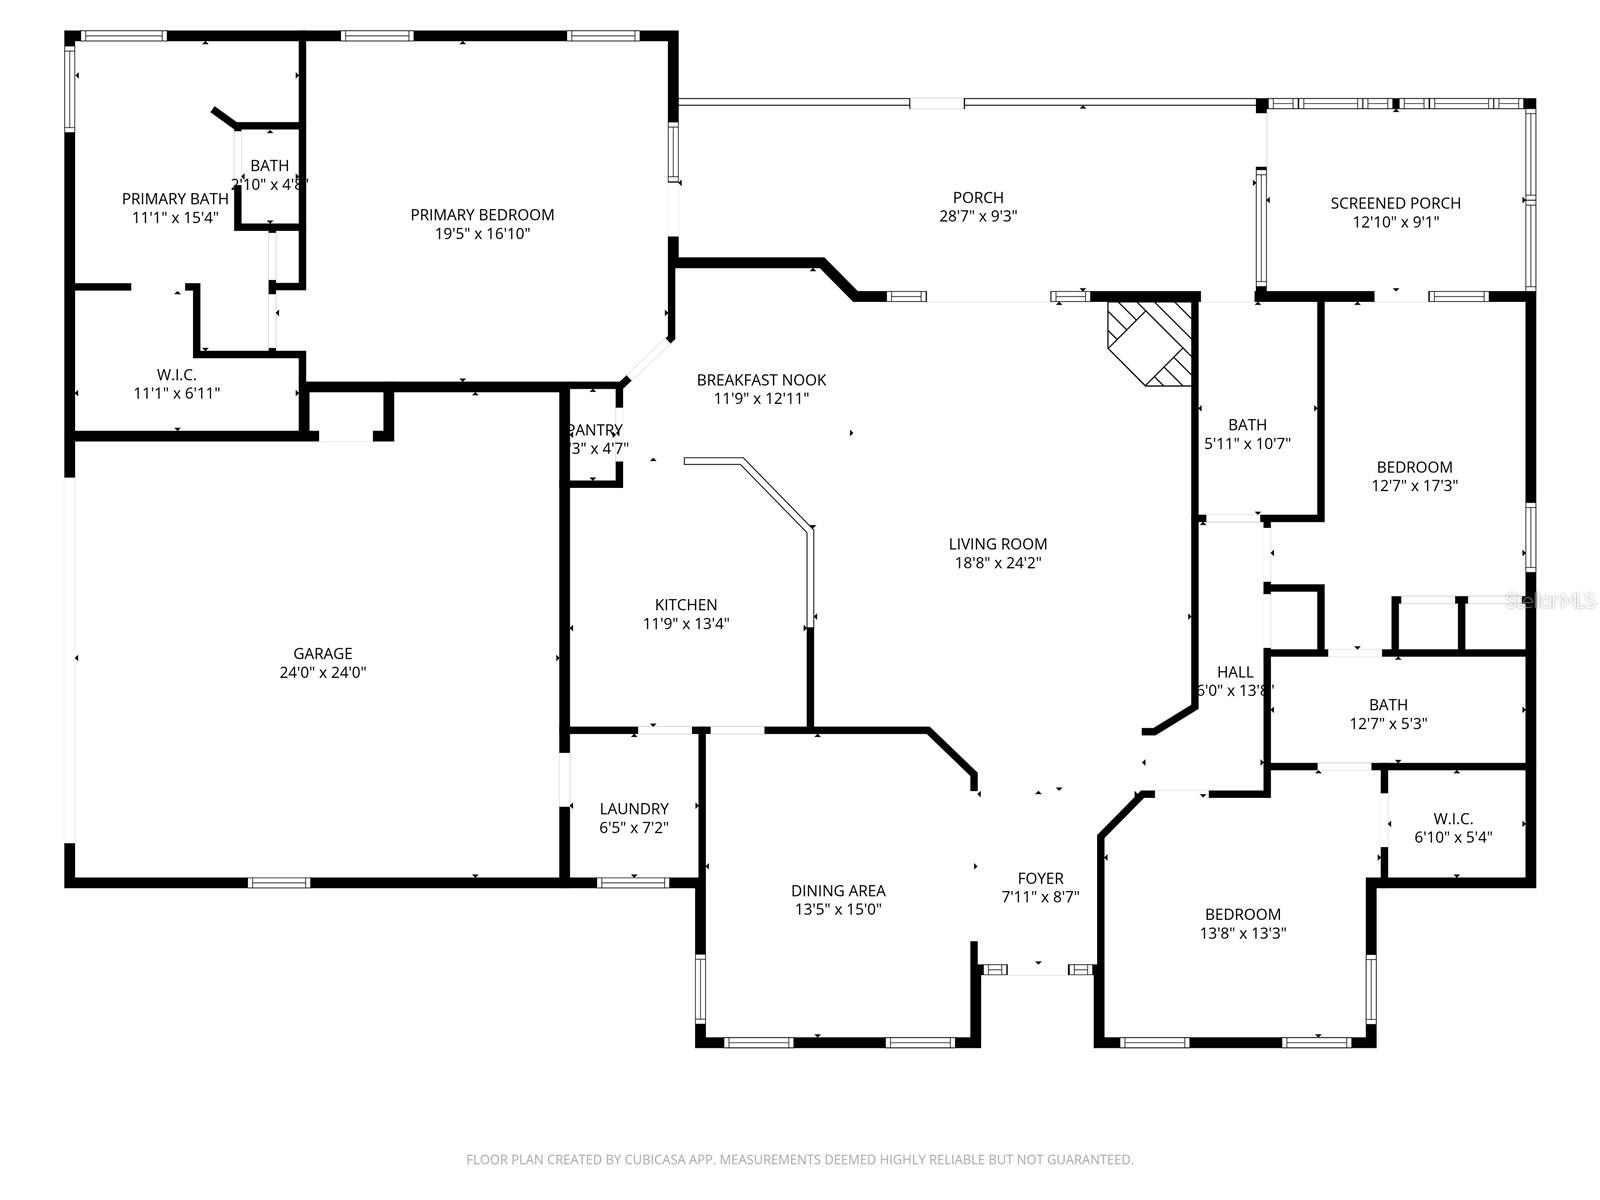
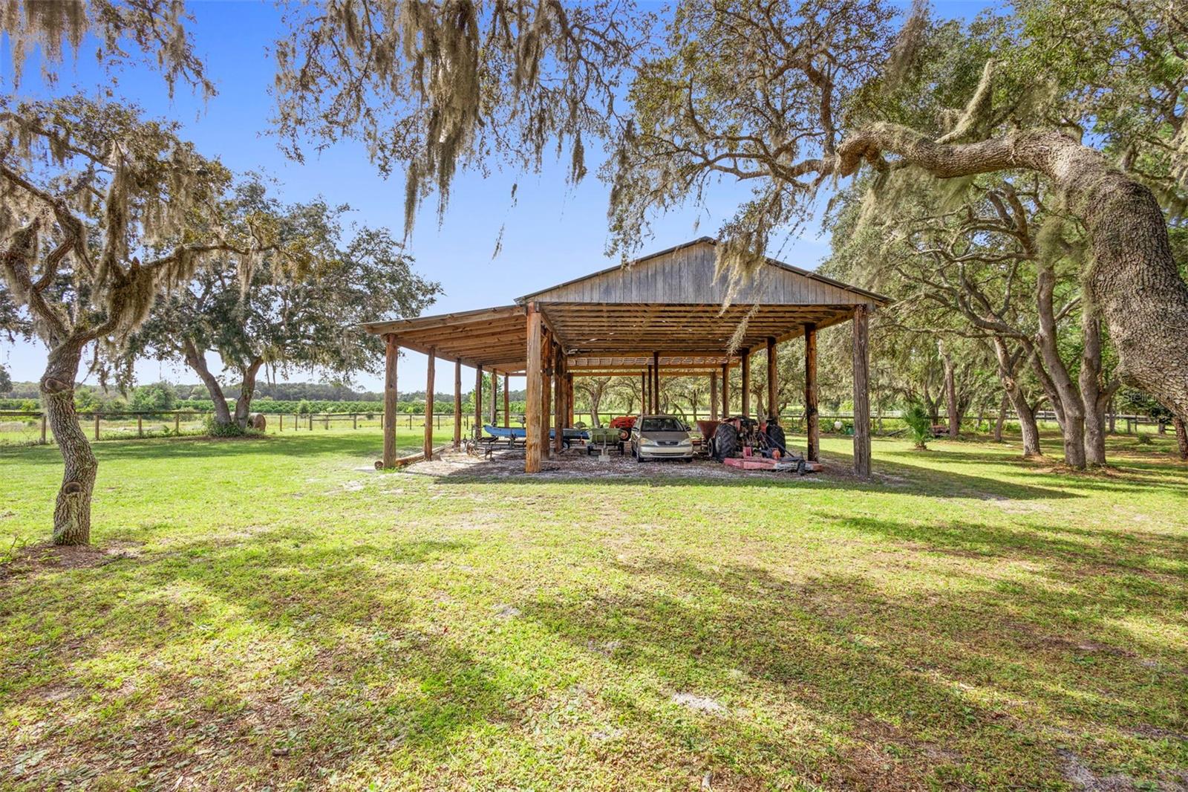
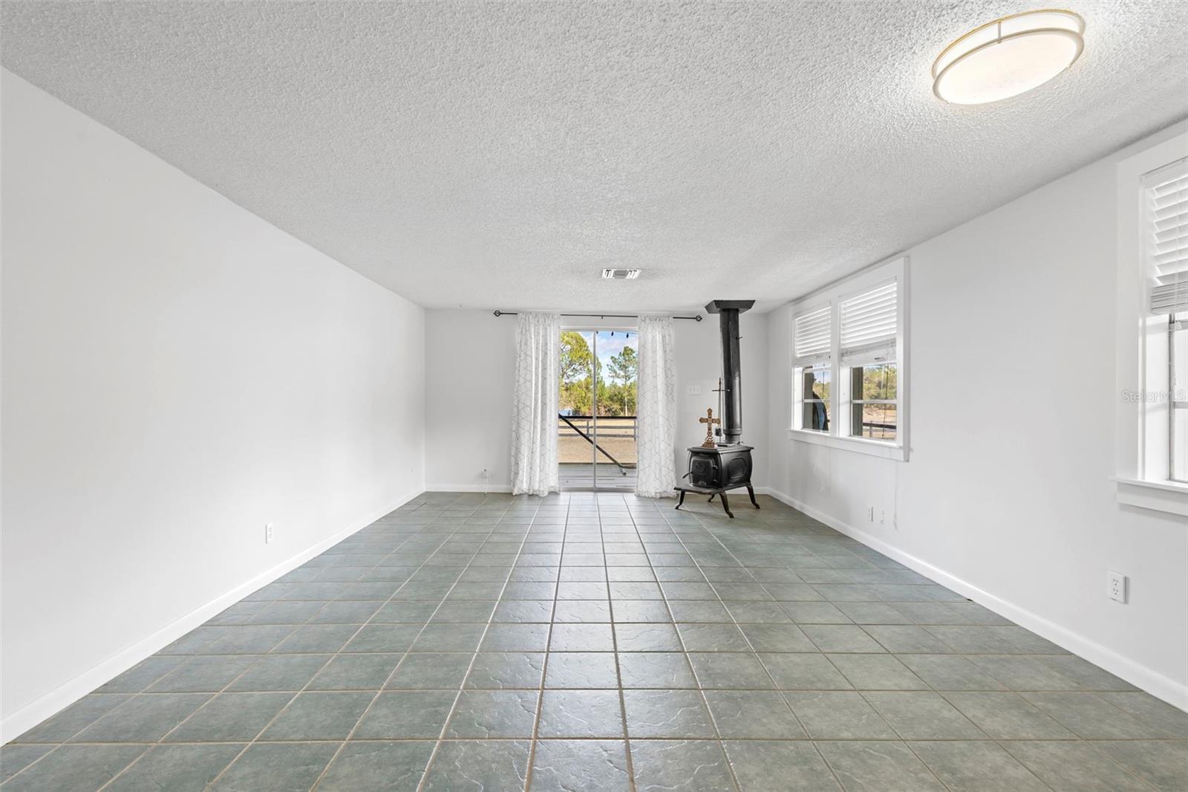
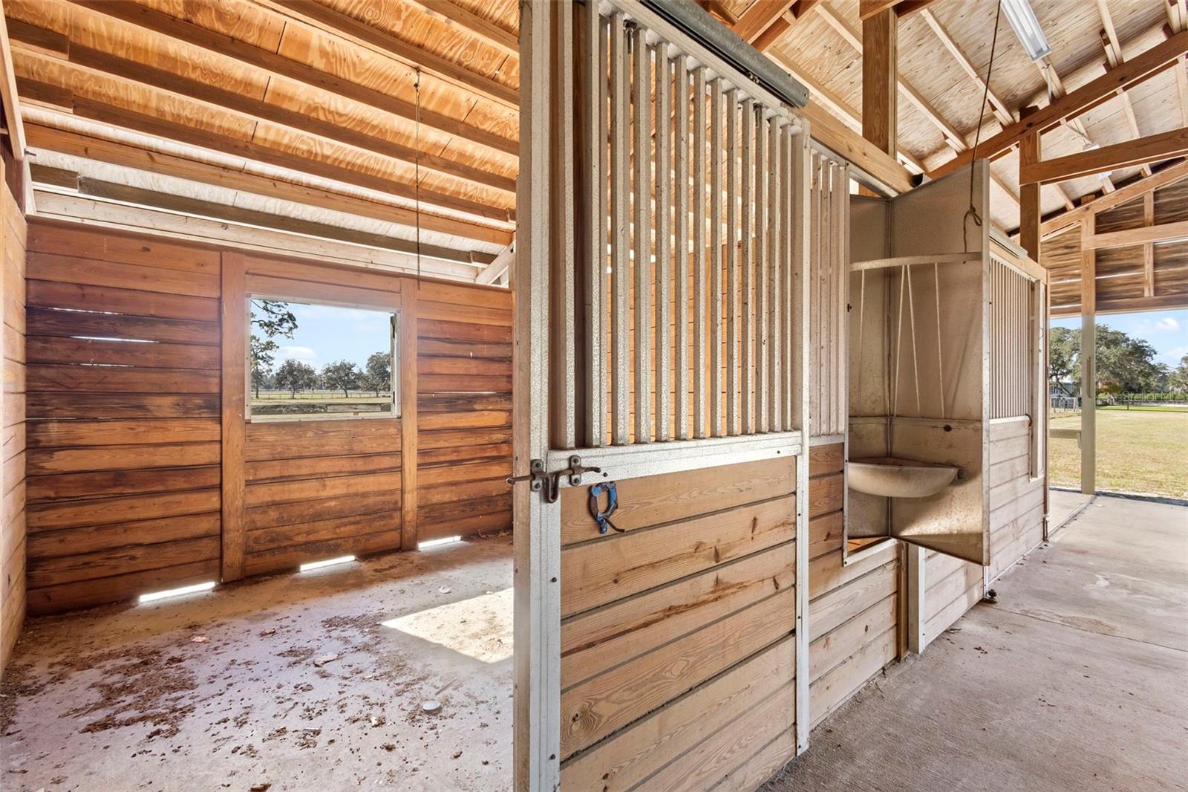
Virtually Staged. This is a one of a kind property that you HAVE to see! This pool home is beautiful and includes a large covered front porch and a back porch that is screened on one side and glassed in as a sun room on the other. The back of the home and porch have a beautiful view of the lake. The center of the home is open with the kitchen, dining room and living room adjoining with a working fire place. The property currently has cattle on the property, a barn with 8 horse stalls, a pole barn and an adjoining cottage. The cottage is 2 bedroom, one bath and has a wrap around porch facing the lake. The 8 stall barn has an airconditioned feed room, an office, tack room, bathroom and washer/dryer. The property is cross fenced, cleared and seeded for cattle or horses. Both the pond next to the house and the lake to the back are stocked with bass! There is an easement from the back parcel that gives access to Blue Moon Road and Buck Run Drive for riding horses or 4 wheelers. There is ample wild game on the property to the back for hunting, as well. This offering is comprised of 3 parcels. The front parcel on the road is 5.6 acres of pasture. The middle parcel is 40 acres of pasture, 11 acres of low lying land and a pond, the house is 3 acres with the pole barn, the barn and the cottage. The RVM value is for the middle parcel. The back parcel is 20 acres which includes a lake and 4-5 dry acres and an easement out to Blue Moon Road and Buck Run Drive. The Sellers are willing to possibly sell the front or back parcels separately. You have to come see this property!
/u.realgeeks.media/sangersells/ee34b5b7bf98-Headshot.jpeg)
Additional Information
- Community Features
- Street Lights, No Deed Restriction
- Exterior Construction
- Block
- Style
- One Story
- Interior
- Cathedral Ceiling(s), Ceiling Fans(s), Eat-in Kitchen, High Ceilings, Kitchen/Family Room Combo, Primary Bedroom Main Floor, Stone Counters, Walk-In Closet(s)
- Interior Features
- Cathedral Ceiling(s), Ceiling Fans(s), Eat-in Kitchen, High Ceilings, Kitchen/Family Room Combo, Primary Bedroom Main Floor, Stone Counters, Walk-In Closet(s)
- Appliances
- Dishwasher, Disposal, Dryer, Electric Water Heater, Exhaust Fan, Range, Washer, Water Softener
- Exterior
- French Doors
- Roof
- Metal
- High School
- Umatilla High
- Middle School
- Spring Creek Charter School
- Elementary School
- Spring Creek Charter School
- Extra Rooms
- Den/Library/Office, Florida Room, Formal Dining Room Separate, Great Room
- Located Near
- Cleared, Farm, Paved, Zoned for Horses
- Utilities
- Cable Connected, Electricity Connected
- Fireplace
- Yes
- Garage
- Driveway, Garage Door Opener, Garage Faces Side, Ground Level, Basement
- Floor
- Tile, Wood
- Heating
- Central
- Cooling
- Central Air
- Pool
- Yes
- Pool Type
- Private
- Water
- Lake Front
- Frontage
- Lake Front, Pond
- Water View
- Yes
Listing courtesy of GLORY INTL. REAL ESTATE CO.
Mortgage Calculator
All listing information is deemed reliable but not guaranteed and should be independently verified through personal inspection by appropriate professionals. Listings displayed on this website may be subject to prior sale or removal from sale. Availability of any listing should always be independently verified. Listing information is provided for consumer personal, non-commercial use, solely to identify potential properties for potential purchase. All other use is strictly prohibited and may violate relevant federal and state law. Data last updated on