1861 Adrian Creek Blvd, Port Orange, FL 32128
- $2,600,000
- 4
- BD
- 5
- BA
- 4,085
- SqFt




- List Price
- $2,600,000
- MLS#
- V4948607
- Type
- Single Family Residential
- Property Style
- Single Family
- Bedrooms
- 4
- Bathrooms
- 5
- Living Area
- 4,085
- Lot Size
- 69,696
- Subdivision
- Estates/Browns Lndg
- Year Built
- 2023
Property Description
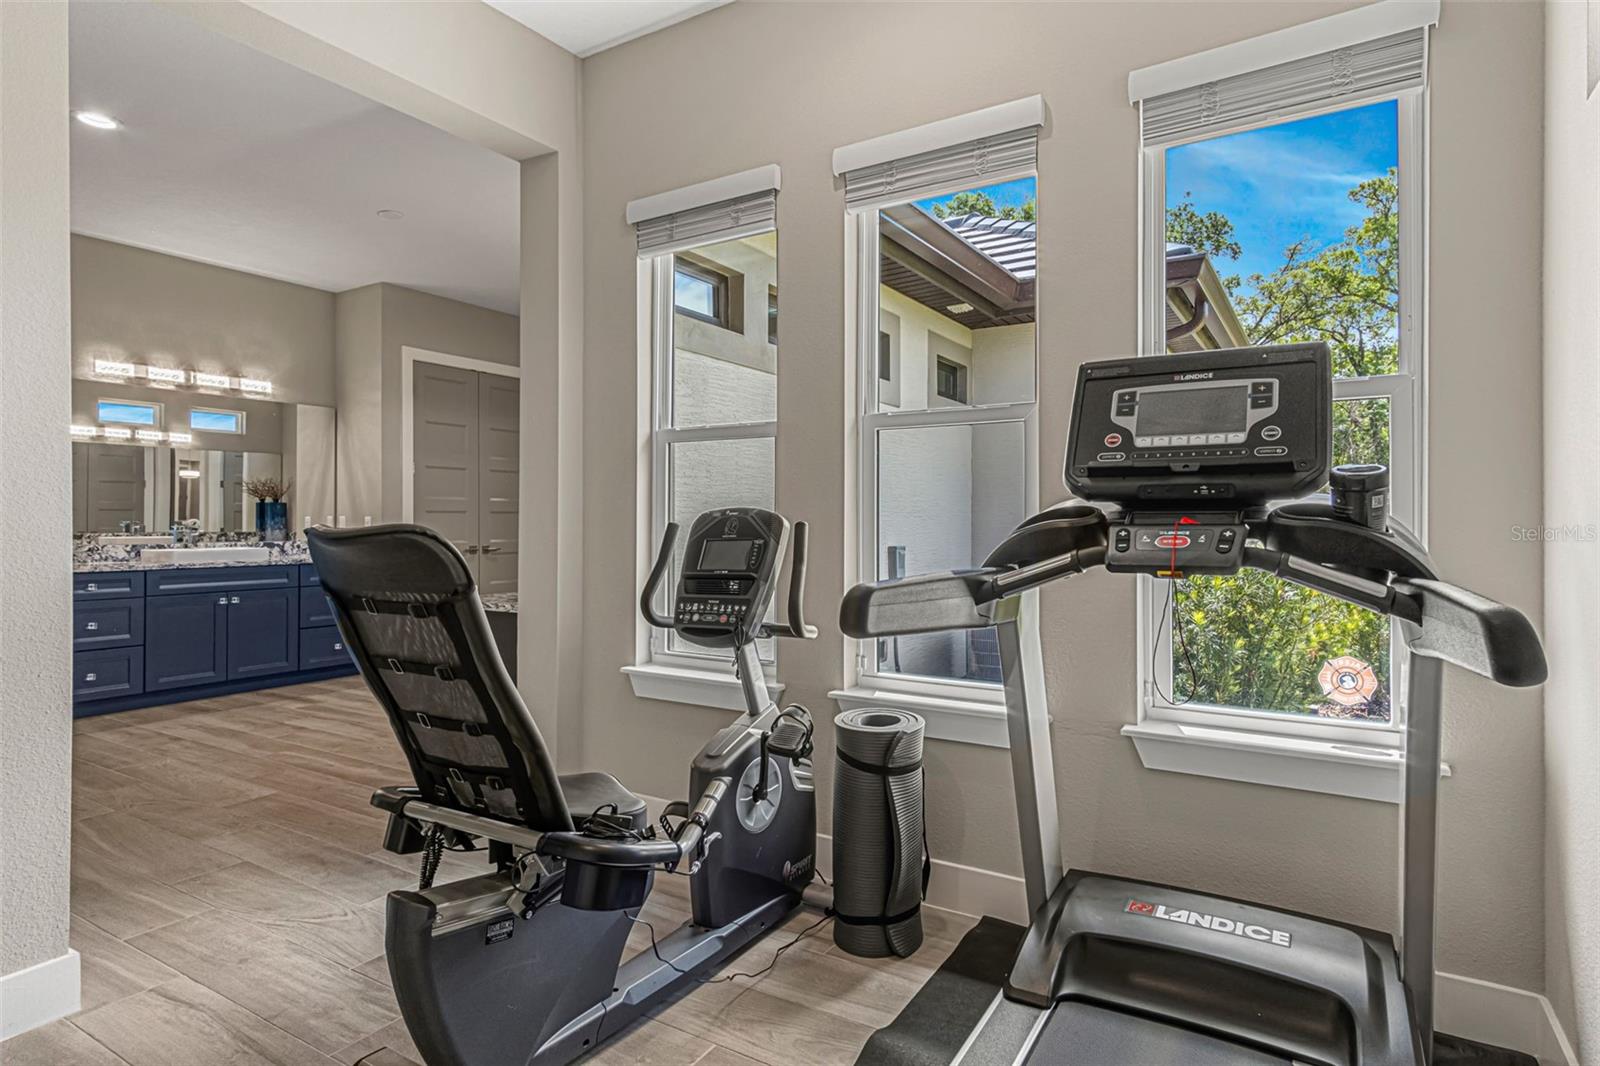
Virtually Staged. Modern Luxury Meets Old Florida Serenity at The Estates at Brown's Landing. Experience a rare blend of architectural mastery and natural tranquility in this custom-built 1.6-acre sprawling luxury estate. Situated on a private cul-de-sac bordering the protected Spruce Creek ecosystem, this 4,023 sq. ft. residence offers a ''country'' feel with a location that keeps you minutes from everything. Featuring 4BR, 4.5 baths, home office, designated exercise room, 4 Car Garage, Pool, Spa, and so much more. Step through contemporary front doors into a home defined by exquisite fixtures, thoughtful lighting, and refined architectural details. The open-concept layout features oversized rooms and an overall feeling of grandeur. In the Great Room, soaring ceilings with wood beams and a stunning stacked stone wall create a sophisticated yet warm focal point for entertaining.Modern Luxury Meets Old Florida Serenity at The Estates at Brown's Landing. Experience a rare blend of architectural mastery and natural tranquility in this custom-built 1.6-acre sprawling luxury estate. Situated on a private cul-de-sac bordering the protected Spruce Creek ecosystem, this 4,023 sq. ft. residence offers a ''country'' feel with a location that keeps you minutes from everything. Featuring 4BR, 4.5 baths, home office, designated exercise room, 4 Car Garage, Pool, Spa, and so much more. Step through contemporary front doors into a home defined by exquisite fixtures, thoughtful lighting, and refined architectural details. The open-concept layout features oversized rooms and an overall feeling of grandeur. In the Great Room, soaring ceilings with wood beams and a stunning stacked stone wall create a sophisticated yet warm focal point for entertaining.
/u.realgeeks.media/sangersells/ee34b5b7bf98-Headshot.jpeg)
Additional Information
- Community Features
- Community Mailbox, Gated Community - No Guard, Golf Carts OK, Park, Sidewalks, No Deed Restriction, Security
- HOA Schedule
- Quarterly
- Mnthly. Maint. Incl.
- Private Road
- Exterior Construction
- Block, Concrete, Stucco
- Style
- One Story
- Interior
- Built-in Features, Cathedral Ceiling(s), Ceiling Fans(s), Central Vaccum, Chair Rail, Coffered Ceiling(s), Crown Molding, Dry Bar, Eat-in Kitchen, High Ceilings, Primary Bedroom Main Floor, Solid Surface Counters, Solid Wood Cabinets, Split Bedroom, Thermostat, Tray Ceiling(s), Vaulted Ceiling(s), Walk-In Closet(s), Wet Bar, Window Treatments
- Interior Features
- Built-in Features, Cathedral Ceiling(s), Ceiling Fans(s), Central Vaccum, Chair Rail, Coffered Ceiling(s), Crown Molding, Dry Bar, Eat-in Kitchen, High Ceilings, Primary Bedroom Main Floor, Solid Surface Counters, Solid Wood Cabinets, Split Bedroom, Thermostat, Tray Ceiling(s), Vaulted Ceiling(s), Walk-In Closet(s), Wet Bar, Window Treatments
- Appliances
- Dishwasher, Disposal, Dryer, Electric Water Heater, Gas Water Heater, Microwave, Refrigerator, Tankless Water Heater, Washer, Water Softener
- Exterior
- Dog Run, Hurricane Shutters, Lighting, Private Entrance, Private Yard, Rain Gutters, Shade Shutter(s), Sidewalk, Sliding Doors, Storage
- Roof
- Slate
- High School
- Spruce Creek High School
- Middle School
- Creekside Middle
- Elementary School
- Sweetwater Elem
- Extra Rooms
- Den/Library/Office, Family Room, Formal Dining Room Separate, Formal Living Room Separate, Great Room, Inside Utility
- Located Near
- Conservation Area, Cul-De-Sac, Greenbelt, Landscaped, Near Golf Course, Near Marina, Near Public Transit, Oversized Lot, Pasture, Private, Sidewalk, Street Dead-End, Paved
- Utilities
- Cable Connected, Electricity Connected, Private, Propane, Sewer Connected, Sprinkler Well, Underground Utilities, Water Connected
- Fireplace
- Yes
- Garage
- Covered, Driveway, Garage Door Opener, Garage Faces Side, Golf Cart Parking, Guest, Oversized, Garage
- Floor
- Tile
- Heating
- Central, Electric
- Cooling
- Central Air, Zoned
- Pool
- Yes
- Pool Type
- Private
Listing courtesy of RE/MAX SIGNATURE.
Mortgage Calculator
All listing information is deemed reliable but not guaranteed and should be independently verified through personal inspection by appropriate professionals. Listings displayed on this website may be subject to prior sale or removal from sale. Availability of any listing should always be independently verified. Listing information is provided for consumer personal, non-commercial use, solely to identify potential properties for potential purchase. All other use is strictly prohibited and may violate relevant federal and state law. Data last updated on